Seller offers CLOSING COSTS and LOAN DISCOUNT POINT Concessions not to exceed $10,000.00 Call Listing Broker for details.
All personal property currently in the premises, including but not limited to appliances, furniture, & fixtures are to be left in the property as a convenience to both buyer and seller. These items have no value in relation to the real estate transaction and shall be transferred via a separate bill of sale at closing in the amount of $1.00
For sale
$398,500
647 Wampum Lane, Jefferson, CO 80456
3beds
1,456sqft
:
Get pre-qualified$2,428/mo
Single Family Residence
Built in 2000
1.68 Acres Lot
$-- Zestimate®
$274/sqft
$4/mo HOA
What's special
- 148 days |
- 108 |
- 4 |
Zillow last checked:
Listing updated:
Listed by:
John Adams 303-455-5665 Areacolorado@comcast.net,
Adams Real Estate Associates
Source: REcolorado as distributed by MLS GRID,MLS#: 2383697
Facts & features
Interior
Bedrooms & bathrooms
- Bedrooms: 3
- Bathrooms: 2
- Full bathrooms: 2
- Main level bathrooms: 2
- Main level bedrooms: 3
Bedroom
- Description: Primary Bedroom
- Level: Main
- Area: 182 Square Feet
- Dimensions: 14 x 13
Bedroom
- Description: Bedroom #2
- Level: Main
- Area: 130 Square Feet
- Dimensions: 13 x 10
Bedroom
- Description: Bedroom #3
- Level: Main
- Area: 130 Square Feet
- Dimensions: 13 x 10
Bathroom
- Description: Primary Bath
- Level: Main
- Area: 70 Square Feet
- Dimensions: 10 x 7
Bathroom
- Description: Bathroom #2
- Level: Main
- Area: 45 Square Feet
- Dimensions: 9 x 5
Dining room
- Description: Dining /Rec Room
- Level: Main
- Area: 247 Square Feet
- Dimensions: 19 x 13
Kitchen
- Description: Kitchen
- Level: Main
- Area: 143 Square Feet
- Dimensions: 13 x 11
Living room
- Description: Living Room
- Level: Main
- Area: 210 Square Feet
- Dimensions: 15 x 14
Heating
- Forced Air, Wood Stove
Cooling
- None
Appliances
- Included: Dishwasher, Dryer, Gas Water Heater, Microwave, Range, Refrigerator, Washer
Features
- Ceiling Fan(s), Smoke Free, Walk-In Closet(s)
- Flooring: Carpet, Vinyl
- Windows: Window Coverings, Window Treatments
- Basement: Crawl Space
- Has fireplace: Yes
- Fireplace features: Wood Burning Stove
Interior area
- Total structure area: 1,456
- Total interior livable area: 1,456 sqft
- Finished area above ground: 1,456
Property
Parking
- Total spaces: 2
- Details: Off Street Spaces: 2
Features
- Levels: One
- Stories: 1
- Patio & porch: Deck
- Exterior features: Dog Run
- Fencing: None
- Has view: Yes
- View description: Mountain(s)
Lot
- Size: 1.68 Acres
- Features: Many Trees, Mountainous
- Residential vegetation: Aspen, Heavily Wooded, Wooded
Details
- Parcel number: 4272
- Special conditions: Standard
Construction
Type & style
- Home type: SingleFamily
- Architectural style: Contemporary
- Property subtype: Single Family Residence
Materials
- Cement Siding
- Foundation: Concrete Perimeter
- Roof: Metal
Condition
- Year built: 2000
Utilities & green energy
- Electric: 110V, 220 Volts
- Water: Well
- Utilities for property: Electricity Connected
Community & HOA
Community
- Security: Carbon Monoxide Detector(s)
- Subdivision: Indian Mountain
HOA
- Has HOA: Yes
- Amenities included: Clubhouse, Park, Playground, Trail(s)
- HOA fee: $45 annually
- HOA name: Indian Mountain
- HOA phone: 719-836-9043
Location
- Region: Jefferson
Financial & listing details
- Price per square foot: $274/sqft
- Tax assessed value: $385,386
- Annual tax amount: $1,656
- Date on market: 3/5/2026
- Listing terms: Cash,FHA,VA Loan
- Exclusions: Coffee Table And 2 End Tables. 3 Stand Alone Oil Heaters.
- Ownership: Individual
- Electric utility on property: Yes
- Road surface type: Dirt
- Body type: Double Wide
Estimated market value
Not available
Estimated sales range
Not available
Not available
Price history
| Date | Event | Price |
|---|---|---|
| 3/3/2026 | Listed for sale | $398,500+206.5%$274/sqft |
Source:  REcolorado as distributed by MLS GRID #2383697 Report a problem REcolorado as distributed by MLS GRID #2383697 Report a problem | ||
| 1/22/2007 | Sold | $130,000$89/sqft |
Source: Public Record Report a problem | ||
Public tax history
| Year | Property taxes | Tax assessment |
|---|---|---|
| 2025 | $1,406 +0.4% | $25,820 +17.3% |
| 2024 | $1,400 +28.7% | $22,010 -15.2% |
| 2023 | $1,088 +1.6% | $25,940 +71.6% |
| 2022 | $1,071 -5.2% | $15,120 -2.8% |
| 2021 | $1,130 +35.8% | $15,560 +35.8% |
| 2020 | $832 +0.8% | $11,460 |
| 2019 | $826 +39.7% | $11,460 +23.5% |
| 2017 | $591 -10.5% | $9,280 -10.5% |
| 2016 | $661 -1.7% | $10,370 |
| 2015 | $672 +1% | $10,370 |
| 2014 | $665 -8.7% | -- |
| 2013 | $729 +0.7% | $10,250 |
| 2012 | $724 +2.8% | -- |
| 2011 | $704 | -- |
Find assessor info on the county website
Monthly payment
Est. payment
Payment breakdown
Explore the cost of this home by adjusting the details. Changes won't be saved.Climate risks
Neighborhood: Indian Mountain
Getting around
0 / 100
Car-DependentNearby schools
GreatSchools rating
- 4/10Edith Teter Elementary SchoolGrades: PK-5Distance: 13.6 mi
- 6/10Silverheels Middle SchoolGrades: 6-8Distance: 13.6 mi
- 4/10South Park High SchoolGrades: 9-12Distance: 13.6 mi
Schools provided by the listing agent
- Elementary: Edith Teter
- Middle: South Park
- High: South Park
- District: Park County RE-2
Source: REcolorado as distributed by MLS GRID. This data may not be complete. We recommend contacting the local school district to confirm school assignments for this home.
- $36,1891.59 Acres605 Wampum Ln, Como, CO 80456Off Market
- $565,0002 bd2 ba1.8k sqft650 Wampum Ln, Como, CO 80456Sold
- $734,9003 bd3 ba2k sqft1080 Wapiti Dr, Lake George, CO 80827Off Market
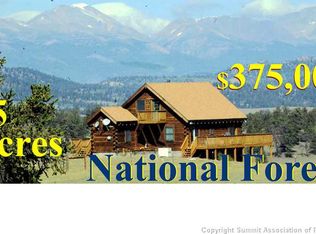
- $630,0002 bd3 ba1.9k sqft672 Wampum Ln, Como, CO 80456Sold
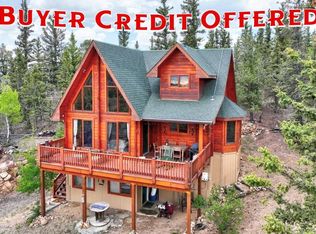
- $527,4002 bd2 ba1.5k sqft416 Thunder Ln, Jefferson, CO 80456Off Market
- $657,3004 bd2 ba1.6k sqft559 Wampum Ln, Como, CO 80456Off Market
- $37,3321.02 Acres689 Wampum Ln, Jefferson, CO 80456Off Market
- $425,0002 bd1 ba1k sqft30 Pinto Rd, Como, CO 80456Off Market
A local agent can set up tours, give advice and negotiate with sellers.
Similar homes
- $390,0003 bd2 ba1.3k sqft534 Concord Drive, Jefferson, CO 80456For Sale

 MLS ID #S1069818, Richard Poveromo GRI, Jefferson Real Estate, Inc.. Altitude Realtors
 - $--3 bd2 ba1.6k sqft692 Kiowa St, Como, CO 80456Auction
 Auction.com 2
 - $467,9003 bd2 ba2k sqft46 Wampum Lane, Como, CO 80432For Sale
 MLS ID #S1069052, Kevin Copeland, Jefferson Real Estate, Inc.. Altitude Realtors
 - $419,0003 bd2 ba1.5k sqft1722 Stagestop Road, Jefferson, CO 80456For Sale
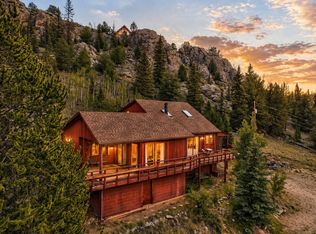 MLS ID #S1066259, Billi Jo Taylor, Jefferson Real Estate, Inc.. Altitude Realtors
 - $525,0003 bd2 ba1.6k sqft972 Wampum Lane, Como, CO 80432For Sale
 MLS ID #4591790, Blake Minger, HomeSmart Realty. REcolorado as distributed by MLS GRID
 - $380,0002 bd1 ba1.5k sqft1257 Chippewa Road, Jefferson, CO 80456For SaleMLS ID #4364615, Jeremy Kane, eXp Realty, LLC. REcolorado as distributed by MLS GRID
- $409,0002 bd1 ba1k sqft274 Folsom Drive, Como, CO 80456For SaleMLS ID #S1061888, Kevin Copeland, Jefferson Real Estate, Inc.. Altitude Realtors
- $414,9002 bd2 ba1k sqft45 Swiggler Court, Jefferson, CO 80456For SaleMLS ID #S1064101, Kevin Copeland, Jefferson Real Estate, Inc.. Altitude Realtors
- $218,5002 bd1 ba1.8k sqft63 Welsh Cob Lane, Como, CO 80432For SaleMLS ID #8664316, Heather Lessar, Compass - Denver. REcolorado as distributed by MLS GRID
- $399,0003 bd2 ba1.3k sqft215 Gadwall Road, Como, CO 80432For SaleMLS ID #6292682, Caterina Savino, RE/MAX Professionals. REcolorado as distributed by MLS GRID
- $499,0003 bd2 ba1.6k sqft1210 Kiowa Street, Como, CO 80432For SaleMLS ID #7737913, Brett Mitchell, Hayden Outdoors LLC. REcolorado as distributed by MLS GRID
- $530,0002 bd2 ba1.5k sqft1106 Wampum Lane, Como, CO 80432For SaleMLS ID #S1068727, JoAnn MacDougall, Jefferson Real Estate, Inc.. Altitude Realtors
- $489,9003 bd3 ba1.9k sqft1479 Ouray Trail, Como, CO 80432For SaleMLS ID #S1068266, Kevin Copeland, Jefferson Real Estate, Inc.. Altitude Realtors
- $475,0003 bd2 ba1.3k sqft412 Bordenville Court, Jefferson, CO 80456For SaleMLS ID #4848215, Melanie Yacko, Urban Realty Group Corporation. REcolorado as distributed by MLS GRID
- $425,0001 bd1 ba1k sqft144 Outlaw Court, Jefferson, CO 80456For SaleMLS ID #6101764, John Fields, Central Park Real Estate LLC. REcolorado as distributed by MLS GRID
- $574,9003 bd2 ba1.2k sqft1720 Ute Trail, Como, CO 80456For SaleMLS ID #S1070244, Nicole M. Brandt, Roam Real Estate Group, LLC. Altitude Realtors
- $474,9002 bd2 ba1k sqft207 Overland Circle, Jefferson, CO 80456For SaleMLS ID #S1062639, Kevin Copeland, Jefferson Real Estate, Inc.. Altitude Realtors
- $449,0002 bd1 ba943 sqft2138 Overland Circle, Jefferson, CO 80456For SaleMLS ID #S1067993, Billi Jo Taylor, Jefferson Real Estate, Inc.. Altitude Realtors
- $499,9002 bd2 ba1.5k sqft53 Fawn Court, Como, CO 80432For SaleMLS ID #S1070333, Kevin Copeland, Jefferson Real Estate, Inc.. Altitude Realtors
- $429,9002 bd1 ba1.2k sqft567 Haida Road, Como, CO 80432For SaleMLS ID #S1051659, Kevin Copeland, Jefferson Real Estate, Inc.. Altitude Realtors
