Welcome to 6474 N Fifth St, a beautifully updated home located in an established North Fresno neighborhood! Offering approximately 2,054 square feet of living space on a generous 11,880-square-foot lot, this home has been thoughtfully upgraded to provide the space, style, and functionality today's buyers are looking for. Public records reflect a 3-bedroom, 2-bath layout, while the home has been improved to offer 4 bedrooms and 2 bathrooms. Leased SolarStep inside to a bright and inviting interior featuring an updated design and custom cabinetry that gives the home a polished, elevated feel. The spacious floor plan provides plenty of room for everyday living, entertaining, working from home, or accommodating a growing household. The additional fourth bedroom adds valuable flexibility and can easily serve as a guest room, home office, playroom, or private retreat.At the heart of the home, the upgraded kitchen showcases custom cabinetry with ample storage and a clean, modern look, creating a space that is both functional and welcoming. The living and dining areas flow comfortably together, making the home ideal for gatherings while still offering defined spaces for daily living.Outside, the oversized lot provides plenty of room to enjoy the Central Valley lifestyle, with space for outdoor entertaining, gardening, play areas, or future possibilities. The property also offers the convenience of an established neighborhood with mature surroundings while being close to shopping, dining, schools, and everyday amenities throughout North Fresno.Move in and enjoy a home that has already been thoughtfully refreshed and designed for today's lifestyle!
Accepting backups
$509,900
6474 N 5th St, Fresno, CA 93710
4beds
2baths
2,054sqft
Residential, Single Family Residence
Built in 1972
0.27 Acres Lot
$508,800 Zestimate®
$248/sqft
$-- HOA
What's special
Beautifully updated homeCustom cabinetryMature surroundingsClean modern lookUpdated designSpace for outdoor entertainingSpacious floor plan
- 30 days
- 1,190
- 112
Likely to sell faster than
Zillow last checked:
Listing updated:
Listed by:
Karmen Domani DRE #01731670 559-455-8479 karmen@karmen-domani.com,
Real Brokerage Technologies
Source: Fresno MLS,MLS#: 655897Originating MLS: Fresno MLS
Facts & features
Interior
Bedrooms & bathrooms
- Bedrooms: 4
- Bathrooms: 2
Primary bedroom
- Area: 0
- Dimensions: 0 x 0
Bedroom 1
- Area: 0
- Dimensions: 0 x 0
Bedroom 2
- Area: 0
- Dimensions: 0 x 0
Bedroom 3
- Area: 0
- Dimensions: 0 x 0
Bedroom 4
- Area: 0
- Dimensions: 0 x 0
Bathroom
- Features: Shower
Dining room
- Features: Family Room/Area
- Area: 0
- Dimensions: 0 x 0
Family room
- Area: 0
- Dimensions: 0 x 0
Kitchen
- Features: Breakfast Bar
- Area: 0
- Dimensions: 0 x 0
Living room
- Area: 0
- Dimensions: 0 x 0
Basement
- Area: 0
Heating
- Has Heating (Unspecified Type)
Cooling
- Central Air
Appliances
- Included: Gas Appliances, Disposal, Microwave
- Laundry: Inside, Utility Room
Features
- Flooring: Vinyl
- Number of fireplaces: 1
- Fireplace features: Gas
Interior area
- Total structure area: 2,054
- Total interior livable area: 2,054 sqft
Property
Parking
- Total spaces: 2
- Parking features: Garage - Attached
- Attached garage spaces: 2
Features
- Levels: One
- Stories: 1
- Fencing: Fenced
Lot
- Size: 0.27 Acres
- Dimensions: 108 x 110
- Features: Urban
Details
- Parcel number: 40819304
- Zoning: RS5
Construction
Type & style
- Home type: SingleFamily
- Architectural style: Ranch
- Property subtype: Residential, Single Family Residence
Materials
- Vinyl Siding
- Foundation: Concrete
- Roof: Composition
Condition
- Year built: 1972
Utilities & green energy
- Electric: On, Photovoltaics Third-Party Owned
- Sewer: Public Sewer
- Water: Public
- Utilities for property: Public Utilities
Green energy
- Energy generation: Solar
Community & HOA
Location
- Region: Fresno
Financial & listing details
- Price per square foot: $248/sqft
- Tax assessed value: $250,145
- Date on market: 9/26/2026
- Cumulative days on market: 26 days
- Listing agreement: Exclusive Right To Sell
Estimated market value
$508,800
$483,000 - $534,000
$2,562/mo
Price history
| Date | Event | Price |
|---|---|---|
| 10/9/2026 | Pending sale | $509,900$248/sqft |
Source: Fresno MLS #655897 Report a problem | ||
| 9/26/2026 | Listed for sale | $509,900+37.8%$248/sqft |
Source: Fresno MLS #655897 Report a problem | ||
| 7/29/2026 | Sold | $370,000+591.6%$180/sqft |
Source: Public Record Report a problem | ||
| 2/10/2010 | Sold | $53,500-49%$26/sqft |
Source: Public Record Report a problem | ||
| 10/24/1997 | Sold | $105,000$51/sqft |
Source: Public Record Report a problem | ||
Public tax history
| Year | Property taxes | Tax assessment |
|---|---|---|
| 2026 | -- | $250,145 +2% |
| 2025 | $3,187 +4% | $245,241 +2% |
| 2024 | $3,066 +1.9% | $240,433 +2% |
| 2023 | $3,007 +1.4% | $235,720 +2% |
| 2022 | $2,966 +2.8% | $231,099 +2% |
| 2021 | $2,885 +0.4% | $226,569 +1% |
| 2020 | $2,873 +4% | $224,247 +2% |
| 2019 | $2,762 +2.2% | $219,851 +2% |
| 2018 | $2,702 +1.7% | $215,541 +2% |
| 2017 | $2,656 +3.4% | $211,315 +2% |
| 2016 | $2,568 +1.5% | $207,172 +1.5% |
| 2015 | $2,529 +1.9% | $204,061 +2% |
| 2014 | $2,483 | $200,065 +0.5% |
| 2013 | -- | $199,162 +2% |
| 2012 | -- | $195,258 +2% |
| 2011 | -- | $191,430 +0.8% |
| 2010 | -- | $190,000 +45.9% |
| 2009 | -- | $130,183 +2% |
| 2008 | -- | $127,631 +2% |
| 2007 | -- | $125,130 +2% |
| 2006 | -- | $122,678 +2% |
| 2005 | -- | $120,273 +2% |
| 2004 | -- | $117,916 +1.9% |
| 2003 | -- | $115,756 +2% |
| 2002 | -- | $113,487 +2% |
| 2001 | $1,269 | $111,263 |
Find assessor info on the county website
Monthly payment
Est. payment
Payment breakdown
Explore the cost of this home by adjusting the details. Changes won't be saved.Climate risks
Neighborhood: Hoover
Nearby schools
Schools provided by the listing agent
- Elementary: Eaton
- Middle: Ahwahnee
- High: Hoover
Source: Fresno MLS. This data may not be complete. We recommend contacting the local school district to confirm school assignments for this home.


Similar homes
- $459,0004 bd2 ba1.3k sqft1670 E Menlo Ave, Fresno, CA 93710For Sale
 MLS ID #657071, Rosalva Lara. Fresno MLS
- $514,9994 bd2 ba1.9k sqft2854 E Millbrae Avenue, Fresno, CA 93710For Sale
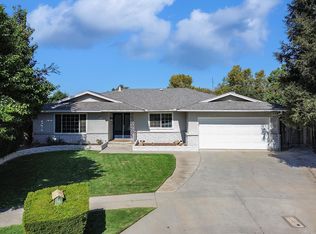 MLS ID #244557, Orasone Thavisay, Legacy Real Estate Inc. TCMLS
- $460,0004 bd2 ba1.7k sqft1038 E Vartikian Ave, Fresno, CA 93710For Sale
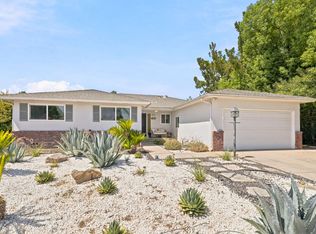 MLS ID #653805, Aurora Hernandez. Fresno MLS
- $485,0003 bd2 ba1.7k sqft6811 N Backer Ave, Fresno, CA 93710For Sale
 MLS ID #657038, Darin Zuber. Fresno MLS
Local buyer's agents are ready to help
