Looking for an affordable lake-home with room for the whole family? Here it is! This spacious 3-4 bedroom home offers tons of updates and move-in ready features: all new appliances, new hot water heater, new HVAC (AC & heat), updated electrical, updated bathrooms, main floor laundry, freshly painted inside and out, new roof, and new windows. The lot has been surveyed and the seller has passing septic inspections.
Better yet, the seller is open to negotiating a seller concession for kitchen updates—bring your vision!
Located in the Goose Creek gated community, you’ll enjoy a 400+ acre lake perfect for fishing, swimming, skiing, or just relaxing in nature. There are two playgrounds for the kids, a newer pool for summer fun, and many community events to enjoy. With 24-hour security and all these amenities, this one is more than a home—it’s a lifestyle.
Don’t miss your chance—this home is ready for its new owners to add their personal touches and start making memories!
Pending
Listed by: Realty Executives Premiere • Donna M Warren
Price cut: $7.5K (5/15)
$189,500
6476 Hackberry Dr, French Village, MO 63036
3beds
2,696sqft
:
Get pre-qualified$1,275/mo
Single Family Residence
Built in 1993
9,104 Square Feet Lot
$-- Zestimate®
$70/sqft
$47/mo HOA
What's special
Tons of updatesMove-in ready featuresNew roofUpdated bathroomsNew windowsMain floor laundryNew hot water heater
- 256 days |
- 1,157 |
- 57 |
Zillow last checked:
Listing updated:
Listed by:
Donna M Warren 636-751-5369,
Realty Executives Premiere,
Michelle Warren 314-651-6931,
Realty Executives Premiere
Source: MARIS,MLS#: 25062995 Originating MLS: Southern Gateway Association of REALTORS
Originating MLS: Southern Gateway Association of REALTORSFacts & features
Interior
Bedrooms & bathrooms
- Bedrooms: 3
- Bathrooms: 2
- Full bathrooms: 2
- Main level bathrooms: 1
- Main level bedrooms: 2
Heating
- Electric, Forced Air
Cooling
- Electric
Appliances
- Included: Dishwasher, Range, Electric Range, Refrigerator, Electric Water Heater
Features
- Has basement: No
- Number of fireplaces: 1
Interior area
- Total structure area: 2,696
- Total interior livable area: 2,696 sqft
- Finished area above ground: 2,696
Video & virtual tour
Property
Features
- Levels: One and One Half
- Patio & porch: Covered, Deck, Front Porch
- Body of water: Goose Creek Lake
Lot
- Size: 9,104 Square Feet
Details
- Parcel number: 046023030040022.02
- Special conditions: Listing As Is
Construction
Type & style
- Home type: SingleFamily
- Architectural style: Rustic
- Property subtype: Single Family Residence
Materials
- Cedar, Frame
Condition
- Year built: 1993
Utilities & green energy
- Electric: Ameren
- Sewer: Private Sewer, Septic Tank
- Water: Well
- Utilities for property: Cable Available
Community & HOA
Community
- Security: Gated Community, Gated with Guard, Key Card Entry, Panic Alarm, Security System
- Subdivision: Goose Crk Sub Plat 24
HOA
- Has HOA: Yes
- Amenities included: Boating, Gated, Lake, Picnic Area, Playground, Pool, Powered Boats Allowed, Security
- Services included: Pool, Security, Snow Removal, Trash
- HOA fee: $560 annually
- HOA name: Goose Creek Lake
Location
- Region: French Village
Financial & listing details
- Price per square foot: $70/sqft
- Tax assessed value: $76,540
- Annual tax amount: $688
- Date on market: 9/20/2025
- Cumulative days on market: 256 days
- Listing terms: Cash,Conventional,FHA,Lease Purchase,USDA Loan,VA Loan
Estimated market value
Not available
Estimated sales range
Not available
Not available
Price history
| Date | Event | Price |
|---|---|---|
| 7/10/2026 | Listing removed | $1,650$1/sqft |
Source: Zillow Rentals Report a problem | ||
| 7/9/2026 | Pending sale | $189,500$70/sqft |
Source:  MARIS #25062995 Report a problem MARIS #25062995 Report a problem | ||
| 5/15/2026 | Price change | $189,500-3.8%$70/sqft |
Source: MARIS #25062995 Report a problem | ||
| 5/7/2026 | Listed for rent | $1,650+10%$1/sqft |
Source: Zillow Rentals Report a problem | ||
| 4/29/2026 | Listed for sale | $197,000$73/sqft |
Source: MARIS #25062995 Report a problem | ||
| 4/5/2026 | Pending sale | $197,000$73/sqft |
Source: MARIS #25062995 Report a problem | ||
| 10/8/2025 | Listed for sale | $197,000$73/sqft |
Source: MARIS #25062995 Report a problem | ||
| 9/24/2025 | Pending sale | $197,000$73/sqft |
Source: MARIS #25062995 Report a problem | ||
| 9/20/2025 | Listed for sale | $197,000+57.7%$73/sqft |
Source: MARIS #25062995 Report a problem | ||
| 9/11/2025 | Listing removed | $1,500$1/sqft |
Source: Zillow Rentals Report a problem | ||
| 5/20/2025 | Listed for rent | $1,500$1/sqft |
Source: Zillow Rentals Report a problem | ||
| 4/29/2025 | Sold | -- |
Source: MARIS #24075391 Report a problem | ||
| 7/29/2022 | Sold | -- |
Source: MARIS #21068993 Report a problem | ||
| 4/29/2022 | Pending sale | $124,900$46/sqft |
Source: MARIS #21068993 Report a problem | ||
| 4/8/2022 | Price change | $124,900-0.1%$46/sqft |
Source: MARIS #21068993 Report a problem | ||
| 9/27/2021 | Listed for sale | $125,000$46/sqft |
Source: MARIS #21068993 Report a problem | ||
Public tax history
| Year | Property taxes | Tax assessment |
|---|---|---|
| 2025 | $785 +14% | $14,540 +14.1% |
| 2024 | $688 -0.1% | $12,740 |
| 2023 | $689 | $12,740 |
Find assessor info on the county website
Monthly payment
Est. payment
Payment breakdown
Explore the cost of this home by adjusting the details. Changes won't be saved.Climate risks
Neighborhood: 63036
Getting around
0 / 100
Car-DependentNearby schools
GreatSchools rating
- NANorth County Primary SchoolGrades: PK-2Distance: 11.4 mi
- 3/10North Co. Middle SchoolGrades: 7-8Distance: 12.9 mi
- 3/10North Co. Sr. High SchoolGrades: 9-12Distance: 11.6 mi
Schools provided by the listing agent
- Elementary: North County Parkside Elem.
- Middle: North Co. Middle
- High: North Co. Sr. High
Source: MARIS. This data may not be complete. We recommend contacting the local school district to confirm school assignments for this home.
- $152,7004 bd2 ba2.5k sqft6480 Hackberry Dr, French Village, MO 63036Off Market

- $2,290-- bd-- ba-- sqft6480 Hackberry Dr, French Village, MO 63036Off Market
- $13,570-- bd-- ba-- sqft6472 Hackberry Dr, French Village, MO 63036Off Market
- $4,790-- bd-- ba-- sqft6484 Hackberry Dr, French Village, MO 63036Off Market
- $2,290-- bd-- ba-- sqft6468 Hackberry Dr, French Village, MO 63036Off Market
- $2,290-- bd-- ba-- sqft6407 Foxfire Ln, French Village, MO 63036Off Market
- $1,800-- bd-- ba1.9k sqft6403 Foxfire, French Village, MO 63036Off Market
- $119,0002 bd1 ba1.5k sqft6355 Foxfire Ln, French Village, MO 63036For Sale
A local agent can set up tours, give advice and negotiate with sellers.
Similar homes
- $179,9995 bd3 ba2.5k sqft8466 South Dr, Festus, MO 63028For Sale

 MLS ID #26037624, Nicholas J Huscroft, Chosen Realty, LLC. MARIS
 - $185,0003 bd2 ba1.5k sqft2563 Kastner Rd, Bonne Terre, MO 63628For Sale
 MLS ID #26046133, Cheryl R McClain, Realty Executives Premiere. MARIS
 - $199,0004 bd3 ba2.7k sqft1614 Brittany Dr, Bonne Terre, MO 63628For Sale
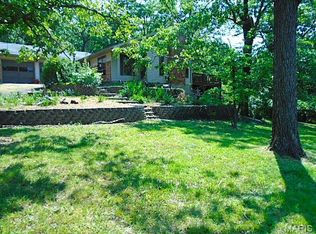 MLS ID #26046953, Tammy Fadler, Signature Properties. MARIS
 - $--5 bd2 ba2.1k sqft103 Park Ave, Bonne Terre, MO 63628Auction
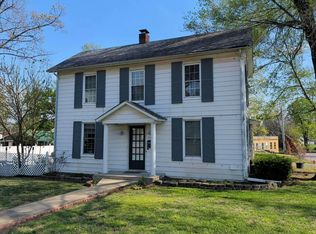 Auction.com 2
 - $210,0004 bd2 ba2.1k sqft222 N 2nd St, De Soto, MO 63020For SaleMLS ID #26046201, Jeff McNutt, EXP Realty, LLC. MARIS
- $239,9003 bd2 ba1.9k sqft4033 Lakewood Dr, De Soto, MO 63020For SaleMLS ID #26045882, Tyler M Schmitz, EXP Realty, LLC. MARIS
- $184,9003 bd1 ba1.3k sqft409 A St, Bonne Terre, MO 63628For SaleMLS ID #26044241, Carla M DuVall, RE/MAX Best Choice. MARIS
- $199,0003 bd1 ba2.1k sqft1305 Franklin St, Maeystown, IL 62256For SaleMLS ID #25081166, Monica Schmidt, eXp Realty. MARIS
- $220,0003 bd3 ba3.3k sqft1507 Saint Francois Rd, Bonne Terre, MO 63628For SaleMLS ID #26047095, Harrison Hughes, Homebound Realty LLC. MARIS
- $235,0004 bd2 ba1.9k sqft501 Louise St, Farmington, MO 63640For SaleMLS ID #26046931, Amber M Prasanphanich, EDGE Realty ERA Powered. MARIS
- $199,9003 bd3 ba2.2k sqft720 Market St, Ste Genevieve, MO 63670For SaleMLS ID #26009255, Jennifer E Ditch, Rooted Real Estate & Auction Co.. MARIS
- $146,0003 bd1 ba1.4k sqft595 Highway 61, Bloomsdale, MO 63627For SaleMLS ID #25051492, Lorene E Holst, Locals Realty, LLC. MARIS
- $189,0003 bd1 ba1.7k sqft511 7th St #A, Park Hills, MO 63601For SaleMLS ID #25082359, Holly Miller, Magnolia Realty, LLC. MARIS
- $97,5003 bd2 ba2k sqft9694 Carron Rd, Bloomsdale, MO 63627For SaleMLS ID #25041923, Andy M Boyd, Keller Williams Realty St. Louis. MARIS
- $169,0004 bd2 ba2.1k sqft640 N 3rd St, Sainte Genevieve, MO 63670For SaleMLS ID #25049949, Joe Steiger, Wolfe Realty. MARIS
- $189,0003 bd1 ba1.3k sqft208 Spring Dr, Bonne Terre, MO 63628For SaleMLS ID #26029674, Pamela Chyba, ListWithFreedom.com Inc. MARIS
- $--3 bd1 ba1.6k sqft1206 Mill St, Leadwood, MO 63653AuctionServiceLink Auction
- $--3 bd2 ba1.5k sqft504 Walnut St, Farmington, MO 63640AuctionAuction.com 1
- $249,9003 bd2 ba1.5k sqft408 S A St, Farmington, MO 63640For SaleMLS ID #26047040, Kim D Hutson, Coldwell Banker Hulsey. MARIS
- $269,0003 bd3 ba1.5k sqft12105 Cedar Circle Dr, Sainte Genevieve, MO 63670For SaleMLS ID #26035415, Joe Steiger, Wolfe Realty. MARIS
