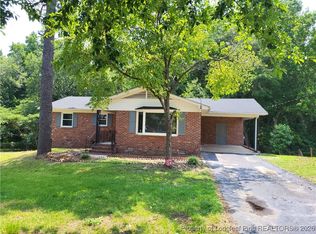
Welcome home to this spacious 3-bedroom, 3-bath townhouse ideally located just minutes from Fort Bragg! Situated on a large corner lot with no HOA, this home offers the perfect combination of space, comfort, and convenience.
Step inside to a bright and inviting living room featuring soaring vaulted ceilings and a beautiful wood-burning fireplace that serves as the heart of the home. Upgraded luxury vinyl plank flooring, updated lighting, and custom shelving add a modern touch throughout.
The kitchen includes a pantry for extra storage, and the washer and dryer convey, making your move even easier. Upstairs, the spacious primary suite offers a walk-in closet and private bath, while two loft areas provide flexible space for a home office, reading nook, playroom, or additional living area.
Outside, you'll enjoy a fully fenced backyard with a storage building, giving you plenty of room for entertaining, pets, gardening, or extra storage.
With thoughtful updates, versatile living spaces and a location just minutes from Fort Bragg, shopping, dining, and everyday conveniences, this home is one you won't want to miss. Schedule your private showing today!
For sale
$170,000
6477 Pittsfield Dr, Fayetteville, NC 28303
3beds
1,574sqft
Townhouse, Duplex, Multi Family
Built in 1983
8,276 Square Feet Lot
$-- Zestimate®
$108/sqft
$-- HOA
What's special
- 33 days |
- 451 |
- 52 |
Zillow last checked:
Listing updated:
Listed by:
AISLING BONNER,
ERA STROTHER REAL ESTATE
Source: LPRMLS,MLS#: 766614 Originating MLS: Longleaf Pine Realtors
Originating MLS: Longleaf Pine RealtorsFacts & features
Interior
Bedrooms & bathrooms
- Bedrooms: 3
- Bathrooms: 3
- Full bathrooms: 3
Heating
- Heat Pump
Appliances
- Included: Cooktop, Dryer, Dishwasher, Microwave, Refrigerator, Washer
- Laundry: Washer Hookup, Dryer Hookup, In Unit
Features
- Cathedral Ceiling(s), Entrance Foyer, Eat-in Kitchen, Kitchen/Dining Combo, Vaulted Ceiling(s)
- Flooring: Laminate, Carpet
- Basement: Crawl Space
- Number of fireplaces: 1
- Fireplace features: Factory Built
Interior area
- Total interior livable area: 1,574 sqft
Property
Parking
- Parking features: No Garage
Features
- Patio & porch: Deck
- Exterior features: Corner Lot, Deck, Fence
- Fencing: Back Yard
Lot
- Size: 8,276 Square Feet
- Features: < 1/4 Acre, Cleared, Cul-De-Sac
- Topography: Cleared
Details
- Parcel number: 0409020996.000
- Special conditions: Standard
Construction
Type & style
- Home type: Townhouse
- Architectural style: Duplex
- Property subtype: Townhouse, Duplex, Multi Family
Materials
- Vinyl Siding
Condition
- New construction: No
- Year built: 1983
Utilities & green energy
- Sewer: Public Sewer
- Water: Public
Community & HOA
Community
- Subdivision: Four Season
HOA
- Has HOA: No
Location
- Region: Fayetteville
Financial & listing details
- Price per square foot: $108/sqft
- Tax assessed value: $86,505
- Annual tax amount: $1,049
- Date on market: 7/25/2026
- Listing terms: New Loan
- Inclusions: Refrigerator, washer, dryer
- Exclusions: NA
- Ownership: More than a year
Estimated market value
Not available
Estimated sales range
Not available
$1,421/mo
Price history
| Date | Event | Price |
|---|---|---|
| 7/29/2026 | Listed for sale | $170,000$108/sqft |
Source:  LPRMLS #766614 Report a problem LPRMLS #766614 Report a problem | ||
| 7/5/2023 | Listing removed | -- |
Source: LPRMLS #707583 Report a problem | ||
| 6/29/2023 | Listed for rent | $1,400$1/sqft |
Source: LPRMLS #707583 Report a problem | ||
Public tax history
| Year | Property taxes | Tax assessment |
|---|---|---|
| 2022 | $1,049 | $53,600 |
| 2021 | $1,049 | $53,600 -38% |
| 2020 | -- | $86,505 +61.4% |
| 2019 | $1,014 -1.9% | $53,600 |
| 2018 | $1,034 | $53,600 |
| 2017 | $1,034 -6.2% | $53,600 -29.8% |
| 2016 | $1,102 +1% | $76,300 |
| 2015 | $1,091 +0.6% | $76,300 |
| 2014 | $1,084 +3% | $76,300 |
| 2013 | $1,053 | $76,300 |
| 2012 | $1,053 +1.1% | $76,300 |
| 2011 | $1,041 | $76,300 |
| 2010 | -- | $76,300 |
| 2009 | -- | $76,300 +10.9% |
| 2008 | -- | $68,800 |
| 2007 | -- | $68,800 |
| 2006 | -- | $68,800 |
| 2005 | -- | -- |
| 2004 | -- | $68,800 |
| 2003 | -- | $68,800 -2.3% |
| 2002 | -- | $70,440 |
| 2001 | -- | $70,440 |
Find assessor info on the county website
Monthly payment
Est. payment
Payment breakdown
Explore the cost of this home by adjusting the details. Changes won't be saved.Climate risks
Neighborhood: Four Seasons
Nearby schools
GreatSchools rating
- 6/10Benjamin J Martin Elementary SchoolGrades: PK-5Distance: 1 mi
- 5/10Westover MiddleGrades: 6-8Distance: 1.5 mi
- 2/10Westover HighGrades: 9-12Distance: 1.5 mi
Schools provided by the listing agent
- Middle: Westover Middle School
- High: Westover Senior High
Source: LPRMLS. This data may not be complete. We recommend contacting the local school district to confirm school assignments for this home.
- $193,1003 bd2 ba1.3k sqft6477 Pittsfield Dr, Fayetteville, NC 28303Off Market
- $88,3193 bd3 ba1.4k sqft6479 Pittsfield Dr, Fayetteville, NC 28303Off Market

- $177,2003 bd2 ba1.3k sqft6479 Pittsfield Dr, Fayetteville, NC 28303Off Market
- $188,3003 bd3 ba1.3k sqft6483 Pittsfield Dr, Fayetteville, NC 28303Off Market
- $145,7003 bd3 ba1.3k sqft831 Rumford Pl, Fayetteville, NC 28303Off Market
- $159,1003 bd2 ba1.3k sqft834 Rumford Pl, Fayetteville, NC 28303Off Market
- $156,8003 bd3 ba1.3k sqft829 Rumford Pl, Fayetteville, NC 28303Off Market
- $209,0003 bd3 ba1.4k sqft830 Rumford Pl, Fayetteville, NC 28303Sold
A local agent can set up tours, give advice and negotiate with sellers.
A local lender can help you make sure your offer is ready when you are.
Similar homes
- $--3 bd2 ba1.2k sqft7302 Avalon Dr, Fayetteville, NC 28303Auction
 ServiceLink Auction
 - $178,9003 bd2 ba1.2k sqft414 York Rd, Fayetteville, NC 28303For Sale

 MLS ID #10177402, Mary Wells Hatcher. Doorify MLS
 - $182,5003 bd2 ba1.3k sqft182 Summer Hill Rd, Fayetteville, NC 28303For Sale
 MLS ID #756334, CYNTHIA GRIMSLEY, A BETTER CHOICE REALTY. LPRMLS
 - $225,0003 bd2 ba1.8k sqft419 Dunmore Road, Fayetteville, NC 28303For Sale

 MLS ID #100599310, Allison R Schilling, Navigate Realty. Hive MLS
 - $--3 bd2 ba1.4k sqft1663 Tryon Dr, Fayetteville, NC 28303AuctionAuction.com 2
- $235,0004 bd3 ba1.8k sqft1537 Mintz Ave, Fayetteville, NC 28303For SaleMLS ID #10163660, Thomas Ladane Shoupe. Doorify MLS
- $247,9003 bd2 ba1.7k sqft1314 Stansfield Dr, Fayetteville, NC 28303For SaleMLS ID #768345, JOSEPH BARGE, THE BARGE GROUP. LPRMLS
- $203,4013 bd2 ba1.6k sqft761 Galloway Dr, Fayetteville, NC 28303For SaleMLS ID #758360, SANTINA EPPS-THOMAS, THE REAL ESTATE CONCIERGE. LPRMLS
- $--3 bd3 ba1.8k sqft1442 Carnsmore Dr, Fayetteville, NC 28304AuctionAuction.com 2
- $180,0004 bd2 ba1.2k sqft405 & 407 Andy St, Fayetteville, NC 28303For SaleMLS ID #762563, KIMBERLY DANIELS, EXP REALTY LLC. LPRMLS
- $180,0003 bd3 ba1.3k sqft1614 Gardenia Ave, Fayetteville, NC 28311For SaleMLS ID #767689, PAOLA BLACKBURN, ON POINT REALTY. LPRMLS
- $--3 bd2 ba1.3k sqft6725 Cedar Chest Ct, Fayetteville, NC 28314AuctionAuction.com 2
- $199,9993 bd2 ba1k sqft1719 Merry Oaks Dr, Fayetteville, NC 28304For SaleMLS ID #767901, KEOSHA BROWN, TALENTED 10TH PROPERTIES. LPRMLS
- $219,0003 bd2 ba1.8k sqft5505 Dodge Dr, Fayetteville, NC 28303For SaleMLS ID #10181802, Ashley Hum. Doorify MLS
- $214,5003 bd3 ba1.5k sqft7535 Hargrove Ct, Fayetteville, NC 28303For SaleMLS ID #767405, STEVE HOGAN, GRANT-MURRAY REAL ESTATE LLC.. LPRMLS
- $139,0003 bd3 ba1.1k sqft406 Kirkcaldy Ct, Fayetteville, NC 28314For SaleMLS ID #767411, ALEXANDRIA BOYKIN, FATHOM REALTY NC, LLC FAY.. LPRMLS
- $180,0002 bd1 ba961 sqft1706 Bragg Blvd, Fayetteville, NC 28303For SaleMLS ID #768122, WELCOME HOME TEAM POWERED BY KELLER WILLIAMS REALTY, KELLER WILLIAMS REALTY (FAYETTEVILLE). LPRMLS
- $--3 bd2 ba1.5k sqft5414 Rodwell Rd, Fayetteville, NC 28311AuctionXome
- $169,9002 bd2 ba1.2k sqft416 Bayberry Ct, Fayetteville, NC 28314For SaleMLS ID #752735, NICOLE MCKENNA, SOLDIERS FIRST REAL ESTATE LLC.. LPRMLS
- $179,0003 bd1 ba1.1k sqft5233 Butternut Dr, Fayetteville, NC 28304For SaleMLS ID #10186212, Dawn Danielle Shephard. Doorify MLS
