STOP & READ — THIS ONE-STORY CHECKS EVERY BOX.
The Berkeley is a thoughtfully designed one-story home offering 3 bedrooms, 2 bathrooms, and a dedicated study. Elevated ceiling heights and an open-concept layout create a spacious feel, while the extended covered patio enhances everyday living and entertaining. This plan consistently aligns with buyer demand for comfort, functionality, and long-term value.
Pending
$353,942
648 Crested Duck Ct, Willis, TX 77318
3beds
1,683sqft
Single Family Residence
Built in 2026
5,031 Square Feet Lot
$347,800 Zestimate®
$210/sqft
$84/mo HOA
What's special
Elevated ceiling heightsExtended covered patioDedicated studyOpen-concept layout
- 171 days |
- 5 |
- 0 |
Zillow last checked:
Listing updated:
Listed by:
Jared Turner 832-952-1544,
Chesmar Homes
Source: HAR,MLS#: 76496599
Facts & features
Interior
Bedrooms & bathrooms
- Bedrooms: 3
- Bathrooms: 2
- Full bathrooms: 2
Rooms
- Room types: Family Room
Primary bathroom
- Features: Primary Bath: Double Sinks, Primary Bath: Separate Shower
Kitchen
- Features: Kitchen Island, Kitchen open to Family Room, Pantry, Under Cabinet Lighting
Heating
- Natural Gas
Cooling
- Electric
Appliances
- Included: ENERGY STAR Qualified Appliances, Disposal, Convection Oven, Microwave, Gas Range, Dishwasher
- Laundry: Electric Dryer Hookup, Washer Hookup
Features
- High Ceilings, Prewired for Alarm System, All Bedrooms Down, En-Suite Bath, Primary Bed - 1st Floor, Walk-In Closet(s)
- Flooring: Carpet, Tile
- Windows: Insulated/Low-E windows, Window Coverings
- Has fireplace: No
Interior area
- Total structure area: 1,683
- Total interior livable area: 1,683 sqft
Property
Parking
- Total spaces: 2
- Parking features: Attached
- Attached garage spaces: 2
Features
- Stories: 1
- Patio & porch: Patio/Deck
- Exterior features: Sprinkler System
- Fencing: Back Yard
Lot
- Size: 5,031 Square Feet
- Features: Back Yard, Subdivided, 0 Up To 1/4 Acre
Details
- Additional parcels included: 92711504700
- Parcel number: 516830
Construction
Type & style
- Home type: SingleFamily
- Architectural style: Traditional
- Property subtype: Single Family Residence
Materials
- Batts Insulation, Brick
- Foundation: Slab
- Roof: Composition
Condition
- New construction: Yes
- Year built: 2026
Details
- Builder name: Chesmar Homes
Utilities & green energy
- Sewer: Public Sewer
- Water: Public, Water District
Green energy
- Green verification: ENERGY STAR Certified Homes, Environments for Living, HERS Index Score
- Energy efficient items: Thermostat, Lighting, HVAC
Community & HOA
Community
- Security: Prewired for Alarm System
- Subdivision: The Woodlands Hills
HOA
- Has HOA: Yes
- HOA fee: $1,005 annually
Location
- Region: Willis
Financial & listing details
- Price per square foot: $210/sqft
- Date on market: 1/29/2026
- Listing terms: Cash,Conventional,FHA,VA Loan
Estimated market value
$347,800
$330,000 - $365,000
$1,946/mo
Price history
| Date | Event | Price |
|---|---|---|
| 7/8/2026 | Price change | $2,600-1.9%$2/sqft |
Source:  HAR #21648489 Report a problem HAR #21648489 Report a problem | ||
| 5/23/2026 | Listed for rent | $2,650$2/sqft |
Source: HAR #21648489 Report a problem | ||
| 4/16/2026 | Pending sale | $353,942$210/sqft |
Source:  HAR #76496599 Report a problem HAR #76496599 Report a problem | ||
| 3/20/2026 | Price change | $353,942-1.9%$210/sqft |
Source: HAR #76496599 Report a problem | ||
| 1/29/2026 | Listed for sale | $360,848$214/sqft |
Source: HAR #76496599 Report a problem | ||
Public tax history
Tax history is unavailable.
Monthly payment
Est. payment
Payment breakdown
Explore the cost of this home by adjusting the details. Changes won't be saved.Climate risks
Neighborhood: 77318
Nearby schools
GreatSchools rating
- 7/10W Lloyd Meador Elementary SchoolGrades: K-5Distance: 1.4 mi
- 5/10Robert P Brabham Middle SchoolGrades: 6-8Distance: 1.4 mi
- 5/10Willis High SchoolGrades: 9-12Distance: 1.6 mi
Schools provided by the listing agent
- Elementary: W. Lloyd Meador Elementary School
- Middle: Robert P. Brabham Middle School
- High: Willis High School
Source: HAR. This data may not be complete. We recommend contacting the local school district to confirm school assignments for this home.
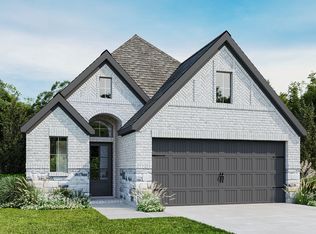
- $343,8003 bd3 ba1.7k sqft652 Crested Duck Ct, Willis, TX 77318Off Market
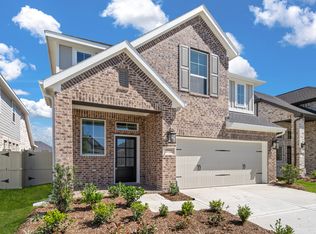
- $324,9003 bd2 ba1.5k sqft640 Crested Duck Ct, Willis, TX 77318Pending

- $351,7004 bd3 ba2.2k sqft644 Crested Duck Ct, Willis, TX 77318Off Market
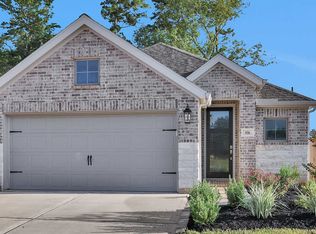
- $309,2003 bd3 ba1.7k sqft656 Crested Duck Ct, Willis, TX 77318Off Market
- $374,9004 bd4 ba2.3k sqft647 Crested Duck Ct, Willis, TX 77318Pending
- $312,3003 bd3 ba1.7k sqft636 Crested Duck Ct, Willis, TX 77318Off Market
- $391,7754 bd3 ba2.2k sqft660 Crested Duck Ct, Willis, TX 77318New Construction
- $354,8004 bd4 ba2.3k sqft514 Abcot Ranger Ct, Willis, TX 77318Off Market
A local agent can set up tours, give advice and negotiate with sellers.
A local lender can help you make sure your offer is ready when you are.
Similar homes
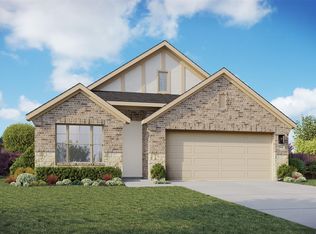
- $347,9904 bd2 ba1.9k sqft301 Snow Goose Ct, Willis, TX 77318New Construction
 HAR
HAR - $349,5554 bd3 ba2.2k sqft279 Mallards Rim Dr, Willis, TX 77318New Construction
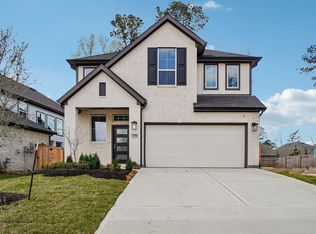 MLS ID #41454573, Jared Turner, Chesmar Homes. HAR
 - $336,9904 bd3 ba2k sqft230 Brecon Buff Dr, Willis, TX 77318New Construction
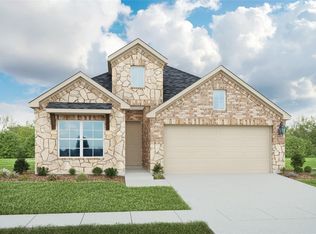 HAR
HAR - from $352,9903 bd2 ba1.6k sqftBerkley Plan, The Woodlands Hills, Willis, TX 77318New Construction
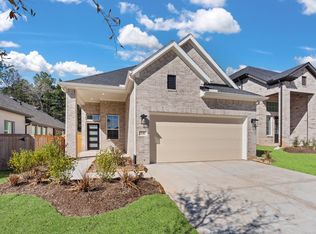 Chesmar Homes
 - $399,0604 bd4 ba2.4k sqft707 Campbell Crossing Ct, Willis, TX 77318New ConstructionMLS ID #91657503, Jared Turner, Chesmar Homes. HAR
- $319,8303 bd3 ba1.8k sqft520 Red Cascade Trl, Willis, TX 77318New ConstructionMLS ID #82886106, Jared Turner, Chesmar Homes. HAR
- $335,9904 bd2 ba1.6k sqft11024 Ondrea Ln, Willis, TX 77318New ConstructionMLS ID #25912315, Grace Harris, RE/MAX Grand. HAR
- $430,4974 bd4 ba2.4k sqft263 Mallards Rim, Willis, TX 77318New ConstructionMLS ID #68089856, Jared Turner, Chesmar Homes. HAR
- $314,0903 bd3 ba1.8k sqft524 Red Cascade Trl, Willis, TX 77318New ConstructionHAR
- $304,8453 bd3 ba1.8k sqft516 Red Cascade Trl, Willis, TX 77318New ConstructionMLS ID #11832865, Jared Turner, Chesmar Homes. HAR
- $309,4753 bd3 ba1.8k sqft536 Red Cascade Trl, Willis, TX 77318New ConstructionHAR
- from $327,9904 bd2 ba1.9k sqftMaldives Plan, The Woodlands Hills, Willis, TX 77318New ConstructionDRB Homes
- $299,9943 bd3 ba1.7k sqft528 Red Cascade Trl, Willis, TX 77318New ConstructionHAR
- $409,1224 bd3 ba2k sqft243 Garden Rose Trl, Willis, TX 77318New ConstructionMLS ID #46672592, Jared Turner, Chesmar Homes. HAR
- $299,9903 bd2 ba1.6k sqft11985 Barbaro Dr, Willis, TX 77318New ConstructionHAR
- from $403,9904 bd4 ba2.4k sqftSan Francisco Plan, The Woodlands Hills, Willis, TX 77318New ConstructionChesmar Homes
- $444,0004 bd4 ba2.4k sqft606 Pecan Hickory Ct, Willis, TX 77318For Sale By Owner
- $471,4494 bd3 ba2k sqft231 Garden Rose Trl, Willis, TX 77318New ConstructionMLS ID #8050101, Jared Turner, Chesmar Homes. HAR
- $457,9274 bd3 ba2.4k sqft329 Rockrose Path, Willis, TX 77318New ConstructionHAR
- $370,0004 bd3 ba2k sqft4525 Iguaza Falls Dr, Conroe, TX 77303New ConstructionMLS ID #47514577, Meredith Marti, Marti Realty Group. HAR
