STOP & READ — THIS TWO-STORY DELIVERS MAXIMUM VALUE.
The Sedona is a 2,206 sq. ft. two-story home offering 4 bedrooms, 2.5 bathrooms, and an upstairs game room, all in one of the most efficient layouts in the lineup. Abundant windows create a bright, open feel, while the extended covered patio and oversized primary shower elevate everyday living. This plan represents one of the strongest value opportunities among two-story offerings.
Pending
$349,555
279 Mallards Rim Dr, Willis, TX 77318
4beds
2,206sqft
Single Family Residence
Built in 2026
4,944 Square Feet Lot
$346,000 Zestimate®
$158/sqft
$84/mo HOA
What's special
Extended covered patioUpstairs game roomOversized primary shower
- 142 days
- 6
- 2
Zillow last checked:
Listing updated:
Listed by:
Jared Turner 832-952-1544,
Chesmar Homes
Source: HAR,MLS#: 41454573
Facts & features
Interior
Bedrooms & bathrooms
- Bedrooms: 4
- Bathrooms: 3
- Full bathrooms: 2
- 1/2 bathrooms: 1
Rooms
- Room types: Family Room, Utility Room
Primary bedroom
- Level: First
- Area: 190.08
- Dimensions: 14.4x13.2
Bedroom
- Level: Second
- Area: 135.7
- Dimensions: 11.8x11.5
Bedroom
- Level: Second
- Area: 126
- Dimensions: 12.6x10
Bedroom
- Level: Second
- Area: 137.36
- Dimensions: 13.6x10.10
Family room
- Level: First
- Area: 222
- Dimensions: 15x14.8
Game room
- Level: Second
- Area: 231
- Dimensions: 17.5x13.2
Kitchen
- Level: First
- Area: 176
- Dimensions: 17.6x10
Heating
- Electric, Natural Gas
Cooling
- Ceiling Fan(s), Electric, Gas
Appliances
- Included: ENERGY STAR Qualified Appliances, Microwave, Gas Range, Dishwasher
- Laundry: Electric Dryer Hookup, Washer Hookup
Features
- High Ceilings, Prewired for Alarm System, 3 Bedrooms Up, Primary Bed - 1st Floor, Walk-In Closet(s)
- Doors: Insulated Doors
- Windows: Insulated/Low-E windows
- Has fireplace: No
Interior area
- Total structure area: 2,206
- Total interior livable area: 2,206 sqft
Property
Parking
- Total spaces: 2
- Parking features: Attached, Oversized
- Attached garage spaces: 2
Features
- Stories: 2
- Patio & porch: Covered, Patio/Deck
- Exterior features: Sprinkler System
Lot
- Size: 4,944 Square Feet
- Features: Back Yard, Subdivided, 0 Up To 1/4 Acre
Details
- Parcel number: 802155
Construction
Type & style
- Home type: SingleFamily
- Architectural style: Traditional
- Property subtype: Single Family Residence
Materials
- Brick, Cement Siding
- Foundation: Slab
- Roof: Composition
Condition
- New construction: Yes
- Year built: 2026
Details
- Builder name: Chesmar Homes
Utilities & green energy
- Sewer: Public Sewer
- Water: Public, Water District
Green energy
- Green verification: ENERGY STAR Certified Homes, Environments for Living
- Energy efficient items: Attic Vents, Thermostat, HVAC
Community & HOA
Community
- Security: Prewired for Alarm System
- Subdivision: The Woodlands Hills
HOA
- Has HOA: Yes
- Amenities included: Fitness Center, Park, Playground, Pool, Trail(s)
- HOA fee: $1,005 annually
Location
- Region: Willis
Financial & listing details
- Price per square foot: $158/sqft
- Tax assessed value: $40,600
- Annual tax amount: $900
- Date on market: 5/26/2026
- Listing terms: Cash,Conventional,FHA,VA Loan
Estimated market value
$346,000
$329,000 - $363,000
$2,404/mo
Price history
| Date | Event | Price |
|---|---|---|
| 7/30/2026 | Pending sale | $349,555$158/sqft |
Source:  HAR #41454573 Report a problem HAR #41454573 Report a problem | ||
| 5/26/2026 | Price change | $349,555-3.1%$158/sqft |
Source: HAR #42151048 Report a problem | ||
| 4/13/2026 | Price change | $360,855-0.6%$164/sqft |
Source: HAR #42151048 Report a problem | ||
| 3/20/2026 | Price change | $362,908-2.8%$165/sqft |
Source: HAR #42151048 Report a problem | ||
| 1/29/2026 | Price change | $373,255+1.4%$169/sqft |
Source: HAR #42151048 Report a problem | ||
| 11/10/2025 | Listed for sale | $368,225$167/sqft |
Source: Chesmar Homes Report a problem | ||
Public tax history
| Year | Property taxes | Tax assessment |
|---|---|---|
| 2025 | $900 +1.7% | $40,600 |
| 2024 | $885 | $40,600 |
Find assessor info on the county website
Monthly payment
Est. payment
Payment breakdown
Explore the cost of this home by adjusting the details. Changes won't be saved.Climate risks
Neighborhood: 77318
Nearby schools
Schools provided by the listing agent
- Elementary: W. Lloyd Meador Elementary School
- Middle: Robert P. Brabham Middle School
- High: Willis High School
Source: HAR. This data may not be complete. We recommend contacting the local school district to confirm school assignments for this home.
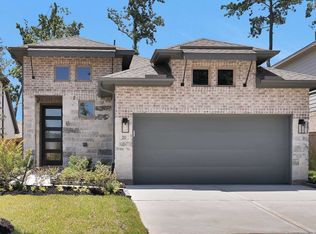
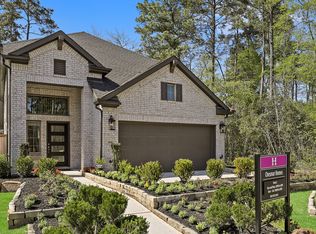
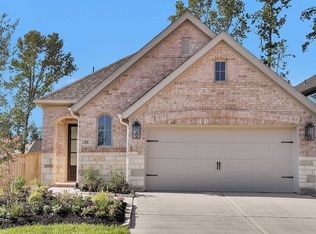
Similar homes
- $334,9904 bd2 ba1.9k sqft301 Snow Goose Ct, Willis, TX 77318New Construction
 HAR
HAR - $435,0004 bd3 ba2.7k sqft148 Cobble Medley Ct, Willis, TX 77318For Sale
 MLS ID #98016031, Casey Littleton, Executive Real Estate. HAR
 - $437,4974 bd4 ba2.4k sqft263 Mallards Rim, Willis, TX 77318New Construction
 MLS ID #68089856, Jared Turner, Chesmar Homes. HAR
 - $358,9904 bd3 ba2.4k sqft13006 Laura Lake Dr, Willis, TX 77318New Construction
 MLS ID #77608212, Grace Harris, RE/MAX Grand. HAR
