648 Hominy Hill Road | Osterburg, PA
20 Acres | 5 Bedrooms | 3 Bathrooms | Barns, Pastures & Mountain Views
Attention hobby farmers, horse lovers, outdoor enthusiasts, and anyone dreaming of their own private farmette in beautiful Bedford County!
Welcome to 648 Hominy Hill Road, where 20 acres of picturesque countryside, fantastic mountain views, and endless possibilities come together to create a truly special property.
Whether you're searching for a weekend retreat, a place to raise horses or livestock, a hunter's getaway, or simply room for your growing family to roam, this property offers something for just about everyone. With the Chestnut Ridge schools just a short distance away, it's an especially appealing setting for families looking to embrace country living.
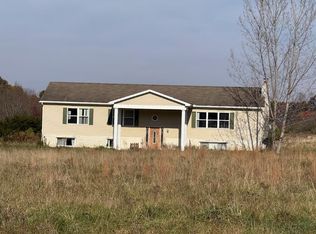
Tucked away from quiet Hominy Hill Road, the 4,795 sf, five-bedroom, 3.5-bath home, outbuildings, and pastures offers the enjoyment of a wonderfully private setting. The home itself might best be described not as a fixer-upper, but rather a 'finisher-upper.' Much of the interior has already been tastefully updated, while other areas await your finishing touches and personal vision. It's a terrific opportunity to make an already substantial home uniquely your own.
Step outside and the possibilities really begin to unfold!
Behind the house, a spacious backyard provides the perfect setting for everything from family football games and summer cookouts to simply relaxing and enjoying the peaceful surroundings.
But it's the land and outbuildings where this property truly earns its keep; particularly for anyone interested in establishing a small-scale farm or hobby farm.
A 27 by 58 barn offers shelter for a variety of livestock, whether your interests are to run goats, alpacas, horses, or even Black Angus cattle. The 32 by 50 egg barn, currently used for storage, could be converted with relatively modest modifications into a stable for several horses.
A separate multipurpose building offers even more flexibility, with potential for family gatherings, a workshop, hobby space, or possibly conversion into guest accommodations. You'll also find a run-in shed, pavilion and chicken coop, adding to the property's already impressive agricultural versatility.
And the icing on the cake? An approximately 12-acre fenced pasture! Completely enclosed with high-tensile fencing supported by durable Osage orange posts and featuring multiple access gates, this beautiful pasture is exceptionally well-suited for livestock and rotational grazing. Its abundance of red and white clover also makes it an attractive option for hay production.
With its combination of usable acreage, agricultural infrastructure, privacy, mountain views, and a spacious home with room for personalization, 648 Hominy Hill Road presents a rare opportunity to enjoy the country lifestyle you've been dreaming about.
Bring your horses, bring your hobbies, bring your imagination -- and discover just how much life you can live on 20 beautiful Bedford County acres!
Photo Disclaimer: Certain listing photographs have been digitally edited solely to remove clutter and personal belongings for presentation purposes. No intentional alterations have been made to the home's structural features, room dimensions, windows, doors, flooring, fixtures, appliances, or furniture. The property is being sold in its actual, existing condition. Buyers are encouraged to verify all property features during an in-person showing.
For sale
$624,000
648 Hominy Hill Rd, Osterburg, PA 16667
5beds
4,796sqft
Farm
Built in 1960
19.7 Acres Lot
$610,300 Zestimate®
$130/sqft
$-- HOA
What's special
Fantastic mountain viewsSpacious backyardRun-in shedMultiple access gatesChicken coop
- 7 days
- 649
- 18
Likely to sell faster than
Zillow last checked:
Listing updated:
Listed by:
Christopher Evans 814-505-5224,
Howard Hanna Bardell Realty 814-623-8622
Source: AHAR,MLS#: 81723
Facts & features
Interior
Bedrooms & bathrooms
- Bedrooms: 5
- Bathrooms: 4
- Full bathrooms: 3
- 1/2 bathrooms: 1
Heating
- Hot Water, Oil, Wood
Cooling
- Heat Pump, None, Wall Unit(s)
Features
- Ceiling Fan(s), Eat-in Kitchen, Pantry, Walk-In Closet(s)
- Flooring: Carpet, Ceramic Tile, Laminate, Wood
- Windows: Insulated Windows
- Basement: Crawl Space,Partial
- Number of fireplaces: 2
- Fireplace features: Wood Burning
Interior area
- Total structure area: 4,796
- Total interior livable area: 4,796 sqft
- Finished area above ground: 4,796
Video & virtual tour
Property
Parking
- Parking features: Driveway
Features
- Levels: One and One Half
- Exterior features: Fire Pit, Garden, Private Entrance, Private Yard
- Pool features: None
- Fencing: Fenced,Electric,Front Yard,Privacy,Wire
- Has view: Yes
Lot
- Size: 19.7 Acres
- Features: Cleared, Gentle Sloping, Rolling Slope, Views, Wooded, Year Round Access
Details
- Parcel number: D.050.00035D
- Special conditions: Standard,Third Party Approval
- Other equipment: List Available
Construction
Type & style
- Home type: SingleFamily
- Architectural style: Other,See Remarks
- Property subtype: Farm
Materials
- Stone, Vinyl Siding
- Foundation: Block
- Roof: Metal,Pitched
Condition
- Year built: 1960
Utilities & green energy
- Sewer: Septic Tank
- Water: Well
- Utilities for property: Cable Available, Electricity Connected, Sewer Not Available
Community & HOA
Community
- Subdivision: None
HOA
- Has HOA: No
Location
- Region: Osterburg
Financial & listing details
- Price per square foot: $130/sqft
- Tax assessed value: $182,000
- Annual tax amount: $3,042
- Date on market: 11/7/2026
- Listing terms: Cash,Conventional,Rural Housing,VA Loan
- Inclusions: refrigerator, range/oven, washer/dryer
- Exclusions: TBD
Estimated market value
$610,300
$580,000 - $641,000
Not available
Price history
| Date | Event | Price |
|---|---|---|
| 11/7/2026 | Listed for sale | $624,000+108%$130/sqft |
Source:  AHAR #81723 Report a problem | ||
| 5/25/2016 | Sold | $300,000+185.7%$63/sqft |
Source: Public Record Report a problem | ||
| 11/15/2010 | Sold | $105,000-55.8%$22/sqft |
Source: Public Record Report a problem | ||
| 7/18/2008 | Sold | $237,500$50/sqft |
Source: Public Record Report a problem | ||
Public tax history
| Year | Property taxes | Tax assessment |
|---|---|---|
| 2025 | $2,822 +7.6% | $182,200 |
| 2024 | $2,622 -7% | $182,200 |
| 2023 | $2,819 -10.5% | $182,200 -26.9% |
| 2022 | $3,149 -2.6% | $249,300 |
| 2021 | $3,233 +2.9% | $249,300 |
| 2020 | $3,142 +43.7% | $249,300 +34.2% |
| 2018 | $2,187 +2.6% | $185,800 |
| 2017 | $2,131 | $185,800 |
| 2016 | -- | $185,800 |
| 2014 | -- | $185,800 +37.2% |
| 2012 | -- | $135,400 |
| 2011 | -- | $135,400 |
| 2010 | -- | $135,400 |
Find assessor info on the county website
Monthly payment
Est. payment
Payment breakdown
Explore the cost of this home by adjusting the details. Changes won't be saved.Climate risks
Neighborhood: 16667
Similar homes
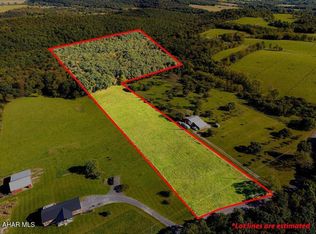
- $575,0005 bd4 ba3.3k sqft1351 Corley Rd, Manns Choice, PA 15550For Sale
 MLS ID #81719, Sean Bardell, Howard Hanna Bardell Realty. AHAR
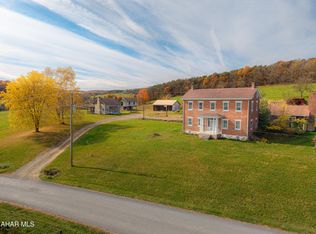
- $575,0003 bd4 ba4.2k sqft144 Lemic Dr, New Paris, PA 15554For Sale
 MLS ID #80020, Sean Bardell, Howard Hanna Bardell Realty. AHAR
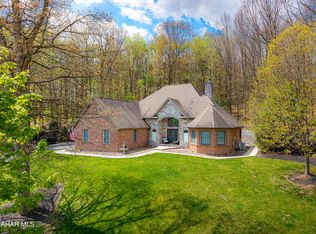
- $599,9953 bd3 ba2.7k sqft125 Hunsinger Rd, Johnstown, PA 15904For Sale
 MLS ID #11891869, Jack Brown, WHITETAIL PROPERTIES REAL ESTATE LLC (PA). My State MLS
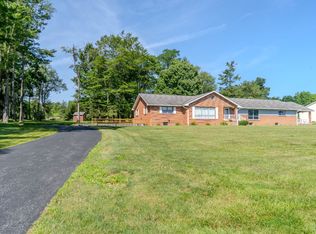
- $335,0005 bd3 ba2.8k sqft612 Ridge Rd, Hooversville, PA 15936For Sale
 MLS ID #96042868, Frances Pletcher. CSMLS
- $650,0003 bd3 ba2.6k sqft855 Lincoln Hwy, Schellsburg, PA 15559For Sale
 MLS ID #PABD2002760, Jake Statler, Coldwell Banker Realty. Bright MLS
- $925,0004 bd3 ba3k sqft1898 Schellsburg Rd, Claysburg, PA 16625For SaleMLS ID #PABD2003468, Tracy Wilt, Re/Max Results Realty Group. Bright MLS
- $475,0005 bd3 ba3.7k sqft430 Forbes Rd, Bedford, PA 15522For SaleMLS ID #PABD2003424, Bethany Binder, Keller Williams Keystone Realty. Bright MLS
