This exceptional triplex in the heart of San Bernardino presents an unparalleled investment opportunity or an ideal solution for multi-generational living. Located at 648, 650, and 652 W 21st Street, this brand-new, modern property features high-end finishes and an expansive, versatile floor plan.
The main residence offers four bedrooms and two bathrooms, complemented by a two-car attached garage, a dedicated interior laundry room, and tile flooring throughout. Equipped with central heating and air conditioning, this home also includes fully paid solar panels, ensuring superior energy efficiency. The property further includes an attached one-bedroom, one-bathroom junior accessory dwelling unit with its own laundry facilities, alongside a detached three-bedroom, two-bathroom accessory dwelling unit that features a private patio for outdoor recreation.
Strategically positioned for both convenience and leisure, the property provides excellent proximity to the 215 and 210 freeways. Residents will benefit from easy access to the Yaamava’ Resort & Casino and a variety of local educational institutions. This contemporary, move-in-ready asset serves as a significant addition to this developing and highly accessible community.
New construction
Listed by: RE/MAX CHAMPIONS • HILDA PATINO • Contact: 951-204-8205
$950,000
648 W 21st St, San Bernardino, CA 92405
8beds
5baths
3,100sqft
:
Get pre-qualified$6,344/mo
Triplex
Built in 2026
-- sqft lot
$936,500 Zestimate®
$306/sqft
$-- HOA
What's special
- 43 days |
- 614 |
- 32 |
Zillow last checked:
Listing updated:
Listed by:
HILDA PATINO DRE #01181910 951-204-8205,
RE/MAX CHAMPIONS
Source: CRMLS,MLS#: IV26137346 Originating MLS: California Regional MLS
Originating MLS: California Regional MLSFacts & features
Interior
Bedrooms & bathrooms
- Bedrooms: 8
- Bathrooms: 5
Rooms
- Room types: Bedroom, Laundry, Primary Bathroom, Primary Bedroom
Primary bedroom
- Features: Main Level Primary
Bedroom
- Features: Bedroom on Main Level
Bedroom
- Features: All Bedrooms Down
Heating
- Central
Cooling
- Central Air
Appliances
- Included: Disposal, Water Heater
- Laundry: Inside, Laundry Room
Features
- Granite Counters, Open Floorplan, All Bedrooms Down, Bedroom on Main Level, Main Level Primary
- Flooring: Tile
- Windows: Double Pane Windows
- Has fireplace: No
- Fireplace features: None
- Common walls with other units/homes: 2+ Common Walls
Interior area
- Total structure area: 3,100
- Total interior livable area: 3,100 sqft
Property
Parking
- Total spaces: 6
- Parking features: Direct Access, Driveway, Driveway Up Slope From Street, Garage, On Street
- Garage spaces: 2
- Uncovered spaces: 4
Features
- Levels: One
- Stories: 1
- Entry location: front
- Pool features: None
- Fencing: New Condition
- Has view: Yes
- View description: Neighborhood
Lot
- Size: 10,050 Square Feet
- Features: Corners Marked, Sloped Down, Near Park, Near Public Transit, Rectangular Lot
Details
- Parcel number: 0145021320000
- Special conditions: Standard
Construction
Type & style
- Home type: MultiFamily
- Architectural style: Contemporary
- Property subtype: Triplex
- Attached to another structure: Yes
Materials
- Roof: Shingle
Condition
- Turnkey
- New construction: Yes
- Year built: 2026
Utilities & green energy
- Sewer: Public Sewer
- Water: Public
- Utilities for property: Cable Available, Electricity Available, Natural Gas Not Available, Phone Available, Sewer Connected, Water Available
Community & HOA
Community
- Features: Curbs, Storm Drain(s), Street Lights, Sidewalks, Park
- Security: Carbon Monoxide Detector(s), Smoke Detector(s)
Location
- Region: San Bernardino
Financial & listing details
- Price per square foot: $306/sqft
- Tax assessed value: $63,672
- Annual tax amount: $974
- Date on market: 6/24/2026
- Cumulative days on market: 44 days
- Listing terms: Cash,Conventional,Contract,Submit
- Road surface type: Paved
Estimated market value
$936,500
$890,000 - $983,000
$1,702/mo
Price history
| Date | Event | Price |
|---|---|---|
| 6/24/2026 | Listed for sale | $950,000$306/sqft |
Source:  CRMLS #IV26137346 Report a problem CRMLS #IV26137346 Report a problem | ||
Public tax history
| Year | Property taxes | Tax assessment |
|---|---|---|
| 2025 | $974 +2.2% | $63,672 +2% |
| 2024 | $953 +2.6% | $62,424 +2% |
| 2023 | $928 -44.9% | $61,200 -49% |
| 2022 | $1,684 +163.6% | $120,000 +226.2% |
| 2021 | $639 | $36,791 |
Find assessor info on the county website
Monthly payment
Est. payment
Payment breakdown
Explore the cost of this home by adjusting the details. Changes won't be saved.Climate risks
Neighborhood: SBHS
Nearby schools
GreatSchools rating
- 5/10George Brown Jr. ElementaryGrades: K-6Distance: 0.2 mi
- 6/10Arrowview Middle SchoolGrades: 6-8Distance: 0.1 mi
- 4/10San Bernardino High SchoolGrades: 9-12Distance: 0.3 mi
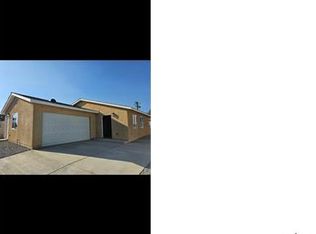
- $950,0004 bd2 ba1.5k sqft638 W 21st St, San Bernardino, CA 92405Sold
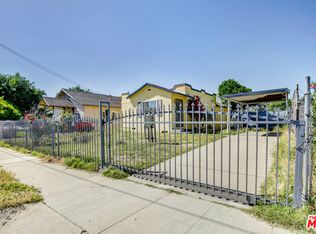
- $434,5003 bd1 ba818 sqft656 W 21st St, San Bernardino, CA 92405Off Market
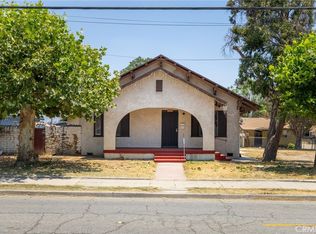
- $645,800-- bd-- ba2.4k sqft664 W 21st St, San Bernardino, CA 92405Off Market
- $--2 bd1 ba850 sqft622 W 21st St #2, San Bernardino, CA 92405Off Market

- $--1 bd1 ba-- sqft622 W 21st St APT 12, San Bernardino, CA 92405Off Market
- $--1 bd1 ba700 sqft622 W 21st St APT 10, San Bernardino, CA 92405Off Market
- $--1 bd1 ba-- sqft622 W 21st St APT 7, San Bernardino, CA 92405Off Market
- $--1 bd1 ba-- sqft622 W 21st St APT 6, San Bernardino, CA 92405Off Market
A local agent can set up tours, give advice and negotiate with sellers.
Similar homes
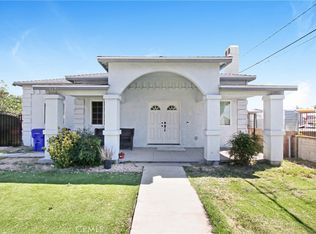
- $980,0008 bd4 ba2.1k sqft1717 Massachusetts Ave, San Bernardino, CA 92411For Sale
 MLS ID #IV26144503, LAURA LEWIN, BERKSHIRE HATHAWAY HOMESERVICES CALIFORNIA REALTY. CRMLS
 - $888,8886 bd4 ba2.9k sqft1364 Belle St, San Bernardino, CA 92404For Sale
 MLS ID #BB26128369, Sarkis Kalinyan, Coldwell Banker Hallmark Realty. CRMLS
 - $665,0005 bd3 ba2k sqft2249 Serrano Rd, San Bernardino, CA 92405For Sale
 MLS ID #PW26029277, Delia Del Rio, First Team Real Estate. CRMLS
 - $1,100,0009 bd5 ba2.9k sqft2523 Ogden St #1-4, Muscoy, CA 92407For Sale
 MLS ID #WS26031250, VUOCHMEY LAY, Mey Lay Realty Group. CRMLS
 - $1,150,0006 bd3 ba2.6k sqft7746 McKinley Ave, San Bernardino, CA 92410For SaleMLS ID #IG26166631, Hugo Chinchay, eXp Realty of Southern California. CRMLS
- $875,0005 bd5 ba3.6k sqft8171 Country Mile Ln, Riverside, CA 92507For SaleMLS ID #CV26161279, Carol Perez, Elevate Real Estate Agency. CRMLS
- $795,0007 bd5 ba2.2k sqft1794 Davidson St, Loma Linda, CA 92354For SaleMLS ID #IV26158176, GREGG HOLT, North South Realty. CRMLS
- $1,050,0007 bd6 ba3.5k sqft7453 Grazing Ln, Riverside, CA 92507For SaleMLS ID #TR26131958, Ling Shen, Star Max Realty. CRMLS
- $925,0007 bd5 ba3k sqft13790 Mangowood Dr, Moreno Valley, CA 92553For SaleMLS ID #IV26160902, MINDY HECKROTH, NEST REAL ESTATE. CRMLS
- $1,190,0009 bd5 ba3.6k sqft160 W Cascade Dr, Rialto, CA 92376For SaleMLS ID #PW25248290, Cindy Doan, American Smart Realty. CRMLS
- $740,0005 bd3 ba2.8k sqft3054 N Forest Ave, Rialto, CA 92377For SaleMLS ID #SW26168644, Ruth Feast, eXp Realty of Southern California, Inc.. CRMLS
- $949,0005 bd3 ba3.5k sqft21047 Iron Rail Dr, Riverside, CA 92507For SaleMLS ID #IV25271625, JASON MCINTYRE, JASON SHAWN MCINTYRE, BROKER. CRMLS
- $784,9005 bd3 ba2.4k sqft3309-3311 Brockton Ave, Riverside, CA 92501For SaleMLS ID #TR26162393, Ruth Bridge, DePrez and Son, Inc. CRMLS
- $895,0005 bd3 ba3.3k sqft16263 Seminole Way, Fontana, CA 92336For SaleMLS ID #CV26168289, Ahmed Ghonim, CASA BLANCA PROPERTIES. CRMLS
- $965,0005 bd5 ba2.4k sqft6800 Arlington Ave, Riverside, CA 92504For SaleMLS ID #IV26141539, MILES TURNER, Tower Agency. CRMLS
- $480,0005 bd3 ba2.4k sqft965 Hazel Ave, San Bernardino, CA 92410For SaleMLS ID #IG26165065, LISANDRA GAYTAN, REALTY ONE GROUP ROADS. CRMLS
- $775,0005 bd3 ba2.2k sqft922 W Craig St, Rialto, CA 92377For SaleMLS ID #IV26152680, LISA SOLTESZ, OPENDOOR BROKERAGE INC.. CRMLS
- $1,150,0007 bd6 ba3.8k sqft17548 Court St, Fontana, CA 92336For SaleMLS ID #WS26037930, RAYMOND WONG, IRN REALTY. CRMLS
- $899,0005 bd4 ba3.1k sqft923 Denise Ave, Redlands, CA 92374For SaleMLS ID #IV26142539, KEITH O'BRIEN, THE MASTERS REALTY. CRMLS
- $969,9995 bd4 ba3.8k sqft9498 Asuza Ct, Riverside, CA 92508For SaleMLS ID #PW26101890, Phuong Pham, South May Realty & Financial Services. CRMLS
Local buyer's agents are ready to help
