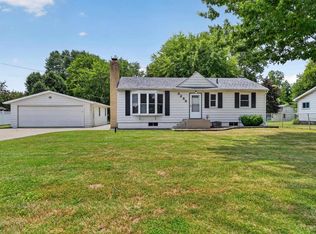
*PENDING AT PRINT* This home is a DOLLHOUSE and immaculate inside and out!! This Kearsley home features an incredible remodeled kitchen, open to a spacious living room with tons of natural light. 3 large main floor bedrooms and beautiful full bath! Lower level is finished with additional family room, full bath as well as laundry/mechanical room! Wonderful deck with gazebo! Huge fenced yard! 2 car attached garage! Lots of major updates including 1 yr old solar system (buyer must assume lease, currently $103/mo) which helps utility bills tremendously! Furnace 2018, Central Air 2019! This home is spotless clean and a pleasure to show! Home sale is subject to home known to seller being available.
Pending
$239,900
6483 Bluejay Dr, Flint, MI 48506
3beds
2,576sqft
Single Family Residence
Built in 1960
0.46 Acres Lot
$-- Zestimate®
$93/sqft
$-- HOA
What's special
Huge fenced yardWonderful deck with gazeboIncredible remodeled kitchen
- 35 days
- 77
- 6
Zillow last checked:
Listing updated:
Listed by:
Shannon Jones 810-217-5888,
ERA Prime Real Estate Group 810-214-4011
Source: MiRealSource,MLS#: 50224165 Originating MLS: East Central Association of REALTORS
Facts & features
Interior
Bedrooms & bathrooms
- Bedrooms: 3
- Bathrooms: 2
- Full bathrooms: 2
Rooms
- Room types: Family Room, Bedroom, Living Room, Laundry, Utility/Laundry Room, Basement Full Bath, Bathroom, Dining "L"
Bedroom 1
- Level: Entry
- Area: 144
- Dimensions: 12 x 12
Bedroom 2
- Level: Entry
- Area: 99
- Dimensions: 11 x 9
Bedroom 3
- Level: Entry
- Area: 99
- Dimensions: 11 x 9
Bathroom 1
- Level: Entry
- Area: 48
- Dimensions: 8 x 6
Bathroom 2
- Level: Entry
- Area: 60
- Dimensions: 10 x 6
Dining room
- Level: Entry
- Area: 196
- Dimensions: 14 x 14
Family room
- Level: Lower
- Area: 532
- Dimensions: 38 x 14
Kitchen
- Level: Entry
- Area: 255
- Dimensions: 17 x 15
Living room
- Level: Entry
- Area: 300
- Dimensions: 25 x 12
Heating
- Forced Air, Natural Gas
Cooling
- Central Air
Appliances
- Included: Dishwasher, Microwave, Water Softener Rented, Gas Water Heater
- Laundry: Lower Level, Laundry Room
Features
- Sump Pump
- Flooring: Hardwood
- Basement: Block,Finished,Full
- Has fireplace: No
Interior area
- Total structure area: 2,752
- Total interior livable area: 2,576 sqft
- Finished area above ground: 1,376
- Finished area below ground: 1,200
Property
Parking
- Total spaces: 2
- Parking features: Attached, Electric in Garage, Garage Door Opener, Direct Access
- Attached garage spaces: 2
Features
- Levels: One
- Stories: 1
- Patio & porch: Deck, Porch
- Fencing: Fenced
- Frontage type: Road
- Frontage length: 101
Lot
- Size: 0.46 Acres
- Dimensions: 101 x 99 x 202 x 203
- Features: Deep Lot - 150+ Ft., Subdivision
Details
- Additional structures: Shed(s)
- Parcel number: 1125577003
- Zoning description: Residential
- Special conditions: Private
Construction
Type & style
- Home type: SingleFamily
- Architectural style: Ranch
- Property subtype: Single Family Residence
Materials
- Brick
- Foundation: Basement
Condition
- New construction: Yes
- Year built: 1960
Utilities & green energy
- Sewer: Public Sanitary
- Water: Private Well
- Utilities for property: Cable/Internet Avail.
Green energy
- Energy generation: Solar
Community & HOA
Community
- Subdivision: Calumet Woods 1
HOA
- Has HOA: No
Location
- Region: Flint
Financial & listing details
- Price per square foot: $93/sqft
- Tax assessed value: $185,600
- Annual tax amount: $3,220
- Date on market: 10/7/2026
- Listing agreement: Exclusive Right To Sell
- Listing terms: Cash,Conventional,FHA,VA Loan
- Road surface type: Paved
Estimated market value
Not available
Estimated sales range
Not available
$1,588/mo
Price history
| Date | Event | Price |
|---|---|---|
| 10/7/2026 | Pending sale | $239,900$93/sqft |
Source:  MiRealSource #50224165 Report a problem | ||
| 10/7/2026 | Listed for sale | $239,900+11.6%$93/sqft |
Source: MiRealSource #50224165 Report a problem | ||
| 4/12/2022 | Sold | $215,000+2.4%$83/sqft |
Source:  Realcomp II #5050067951 Report a problem | ||
| 3/16/2022 | Pending sale | $210,000$82/sqft |
Source: MiRealSource #50067951 Report a problem | ||
| 3/14/2022 | Listed for sale | $210,000+129.5%$82/sqft |
Source: MiRealSource #50067951 Report a problem | ||
| 10/26/2000 | Sold | $91,500$36/sqft |
Source: Public Record Report a problem | ||
Public tax history
| Year | Property taxes | Tax assessment |
|---|---|---|
| 2025 | $3,248 +4.3% | $92,800 +8.7% |
| 2024 | $3,115 | $85,400 +12.2% |
| 2023 | -- | $76,100 |
| 2022 | -- | -- |
| 2021 | -- | $64,600 |
| 2020 | -- | -- |
| 2019 | -- | $51,700 |
| 2018 | $171 -86.6% | -- |
| 2017 | $1,277 +0.9% | -- |
| 2016 | $1,266 | $44,600 +7.5% |
| 2015 | $1,266 +199.6% | $41,500 +8.1% |
| 2014 | $423 | $38,400 +8.8% |
| 2012 | -- | $35,300 -19.8% |
| 2011 | -- | $44,000 -20.3% |
| 2010 | -- | $55,200 -17.1% |
| 2008 | $1,440 | $66,600 -3.5% |
| 2006 | -- | $69,000 +4.4% |
| 2005 | -- | $66,100 +2% |
| 2004 | -- | $64,800 +6.1% |
| 2003 | -- | $61,100 +5% |
| 2002 | -- | $58,200 +3.7% |
| 2001 | -- | $56,100 +6.9% |
| 2000 | -- | $52,500 |
Find assessor info on the county website
Monthly payment
Est. payment
Payment breakdown
Explore the cost of this home by adjusting the details. Changes won't be saved.Climate risks
Neighborhood: 48506
Nearby schools
Schools provided by the listing agent
- District: Kearsley Community Schools
Source: MiRealSource. This data may not be complete. We recommend contacting the local school district to confirm school assignments for this home.
Similar homes
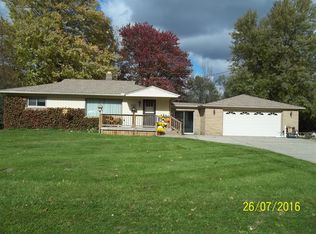
- $229,9003 bd2 ba1.5k sqft6316 Nightingale Dr, Flint, MI 48506For Sale
 MLS ID #26056063, Todd Trowbridge Jr, Real Estate Warehouse L.L.C.. MichRIC
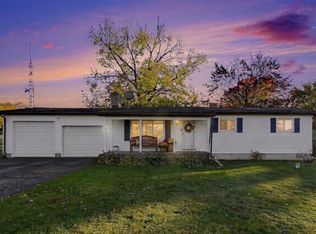
- $261,0003 bd3 ba2.6k sqft5077 N Belsay Rd, Flint, MI 48506For Sale
 MLS ID #50214154, Chris VanBelle, Coldwell Banker Professional Lapeer. MiRealSource
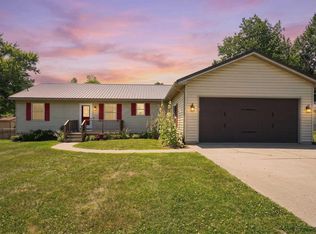
- $219,9003 bd2 ba1.3k sqft3363 E Pierson Rd, Flint, MI 48506For Sale
 MLS ID #20261069367, Pedro A Salinas, Salinas Real Estate Group. Realcomp II
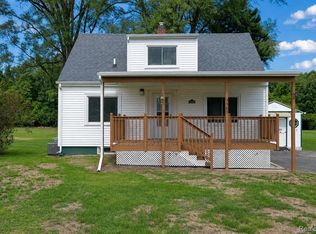
- $189,9003 bd1 ba1.3k sqft5286 Roberts Dr, Flint, MI 48506For Sale
 MLS ID #50216005, Shannon Jones, ERA Prime Real Estate Group. MiRealSource
- $260,0003 bd2 ba1.4k sqft1307 Kra Nur Dr, Burton, MI 48509For SaleMLS ID #20261085590, Whitney Myers, EXP Realty Main. Realcomp II
- $265,5004 bd2 ba2.5k sqft3142 Coin St, Burton, MI 48519For SaleMLS ID #20261081948, Ryan M Newman, The Agency of Gateway. Realcomp II
- $234,9004 bd2 ba2k sqft4129 Moulton Dr, Flint, MI 48507For SaleMLS ID #20261075528, Rebecca Roth, Hamady Robinson, REALTORS®. Realcomp II
- $214,0003 bd2 ba1.7k sqft3325 Hampshire Ave, Flint, MI 48504For SaleMLS ID #50221885, Myles Shephard, Pinnacle Realty. MiRealSource
- $269,9004 bd2 ba2k sqft2481 S Genesee Rd, Burton, MI 48519For SaleMLS ID #20261073646, Pedro A Salinas, Salinas Real Estate Group. Realcomp II
- $230,0003 bd2 ba1.3k sqft307 Sequoia Dr, Davison, MI 48423For SaleMLS ID #50223866, Ryan M Eashoo, REMAX Edge. MiRealSource
- $219,9003 bd1 ba1.5k sqft4099 E Atherton Rd, Burton, MI 48519For SaleMLS ID #20261072998, Jeremy Hoover, Keller Williams First. Realcomp II
- $294,9004 bd3 ba3k sqft1642 Wagon Wheel Ln, Grand Blanc, MI 48439For SaleMLS ID #50227404, Rebeca Anderson Garty, Keller Williams First. MiRealSource
- $169,9003 bd2 ba1.4k sqft1449 Schafer Dr, Burton, MI 48509For SaleMLS ID #50226400, Jonathan Schlinker, REMAX Edge. MiRealSource
- $229,9003 bd2 ba2.6k sqft501 Dale St, Flushing, MI 48433For SaleMLS ID #20261065166, Kristina Cantleberry, Golden Key Realty Group LLC. Realcomp II
- $283,5003 bd2 ba1.4k sqft1337 Rollins St, Grand Blanc, MI 48439For SaleMLS ID #50227017, David M Donahue, REMAX Edge. MiRealSource
- $274,0005 bd4 ba3.4k sqft1604 E Court St, Flint, MI 48503For SaleMLS ID #50225539, Ryan M Eashoo, REMAX Edge. MiRealSource
- $269,0003 bd2 ba1.9k sqft6252 Lennon Rd, Swartz Creek, MI 48473For SaleMLS ID #50226310, Stephanie Wisniewski, MI Skye Realty LLC. MiRealSource
- $295,0003 bd2 ba1.6k sqft7152 Sherwood Ln, Davison, MI 48423For SaleMLS ID #20261087188, Kristin E Wengren, Real Estate One-Ortonville. Realcomp II
- $264,9004 bd2 ba1.4k sqft13396 Nichols Rd, Montrose, MI 48457New ConstructionMLS ID #50227050, Carol L Murtha, ERA Prime Real Estate Group. MiRealSource
