Check out this beautiful, well-maintained acreage nestled on 4.95 acres! This spacious 2-bedroom, 3-bathroom home offers plenty of room to enjoy country living while still providing exceptional comfort and convenience. The main floor features a welcoming kitchen with an abundance of oak cabinetry, tile flooring, and heated floors. The spacious living room showcases vaulted ceilings and a cozy gas fireplace, creating the perfect place to relax. You’ll also find a dining room and office with beautiful hardwood floors, along with a charming front sitting room. A bedroom, full bathroom, and main-floor laundry complete the main level. Upstairs, you’ll find an impressive master suite featuring a large bedroom and private full bathroom with a whirlpool tub and roll-in shower. Above the attached garage is a spacious family room, offering even more room for entertaining, relaxing, or gathering. The unfinished basement provides excellent storage space and includes an additional 3/4 bathroom. Outside, the property continues to impress with a large 2-stall attached garage featuring durable epoxy flooring. A separate 24’ x 20’ building with a concrete floor provides additional space for storage, hobbies, or equipment. With nearly 5 acres, beautiful mature trees, spacious living areas, multiple garage spaces, and thoughtful features throughout, this is an acreage you won’t want to miss. There is also space in this home to add additional bedrooms, if that is something you would need or want in the future. Come take a look and see all this well-cared-for property has to offer!
For sale
$499,000
6485 480th St, Sutherland, IA 51058
2beds
3baths
3,173sqft
Single Family Residence, Residential
Built in 1929
4.95 Acres Lot
$462,800 Zestimate®
$157/sqft
$-- HOA
What's special
Multiple garage spacesMain-floor laundryHeated floorsBeautiful mature treesVaulted ceilingsTile flooringImpressive master suite
- 52 days
- 316
- 10
Zillow last checked:
Listing updated:
Listed by:
Corey Elgersma 712-348-1770,
ISB Services Inc
Source: Northwest Iowa Regional BOR,MLS#: 834217
Facts & features
Interior
Bedrooms & bathrooms
- Bedrooms: 2
- Bathrooms: 3
- Main level bathrooms: 1
- Main level bedrooms: 1
Rooms
- Room types: Kitchen, Living, Laundry, Full Bath, 3/4 Bath, Bedroom, Family, Other
Heating
- Heat Pump
Cooling
- Central Air
Appliances
- Included: Water Softener: Owned
- Laundry: Main Level
Features
- Basement: Unfinished
Interior area
- Total structure area: 3,173
- Total interior livable area: 3,173 sqft
- Finished area above ground: 3,173
- Finished area below ground: 0
Property
Parking
- Total spaces: 2
- Parking features: Attached, Concrete, Gravel
- Attached garage spaces: 2
Features
- Levels: Two
- Stories: 2
Lot
- Size: 4.95 Acres
Details
- Parcel number: 0015241125
Construction
Type & style
- Home type: SingleFamily
- Property subtype: Single Family Residence, Residential
Materials
- Vinyl Siding
- Roof: Shingle
Condition
- New construction: No
- Year built: 1929
Utilities & green energy
- Sewer: Septic Tank
- Water: Rural Water
Community & HOA
Location
- Region: Sutherland
Financial & listing details
- Price per square foot: $157/sqft
- Tax assessed value: $374,120
- Annual tax amount: $3,544
- Price range: $499K - $499K
- Date on market: 8/14/2026
Estimated market value
$462,800
$440,000 - $486,000
$1,864/mo
Price history
| Date | Event | Price |
|---|---|---|
| 8/14/2026 | Listed for sale | $499,000+166.8%$157/sqft |
Source:  Northwest Iowa Regional BOR #834217 Report a problem Northwest Iowa Regional BOR #834217 Report a problem | ||
| 7/3/2017 | Sold | $187,000$59/sqft |
Source: Public Record Report a problem | ||
Public tax history
| Year | Property taxes | Tax assessment |
|---|---|---|
| 2024 | $3,464 +14.4% | $173,377 -53.7% |
| 2023 | $3,028 +12.7% | $374,120 +34.8% |
| 2022 | $2,686 +6.6% | $277,470 |
| 2021 | $2,520 +0.2% | $277,470 +12.7% |
| 2020 | $2,515 +4.4% | $246,120 |
| 2019 | $2,409 -10.3% | $246,120 +3.3% |
| 2018 | $2,688 +6.8% | $238,260 +7.2% |
| 2017 | $2,516 -10.3% | $222,290 |
| 2016 | $2,806 | $222,290 +20.2% |
| 2015 | $2,806 +12.5% | $185,010 |
| 2014 | $2,494 +12.5% | $185,010 |
| 2013 | $2,216 +2.4% | -- |
| 2012 | $2,164 +7.9% | -- |
| 2011 | $2,006 +2.2% | -- |
| 2010 | $1,962 +16.1% | -- |
| 2009 | $1,690 +4.6% | -- |
| 2008 | $1,616 +0.1% | -- |
| 2007 | $1,614 | -- |
Find assessor info on the county website
Monthly payment
Est. payment
Payment breakdown
Explore the cost of this home by adjusting the details. Changes won't be saved.Climate risks
Neighborhood: 51058
Nearby schools
Schools provided by the listing agent
- Elementary: South O'Brien
- Middle: South O'Brien
- High: South O'Brien
Source: Northwest Iowa Regional BOR. This data may not be complete. We recommend contacting the local school district to confirm school assignments for this home.
Similar homes
- $512,5005 bd4 ba3.5k sqft212 Alpine St, Sutherland, IA 51058For Sale
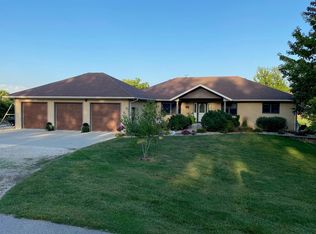
 MLS ID #834495, Corey Elgersma, ISB Services Inc. Northwest Iowa Regional BOR
 - $300,0004 bd4 ba3k sqft518 Waterman St, Sutherland, IA 51058For Sale
 MLS ID #11800173, Stacey Zimmer, J & K Real Estate. My State MLS
 - $447,5004 bd3 ba2.7k sqft5218 Crest Dr, Cherokee, IA 51012For Sale
 MLS ID #833766, Stephanie Zarr, EXIT Realty Midwest - Cherokee. Northwest Iowa Regional BOR
 - $495,0003 bd2 ba1.8k sqft560 3rd St NE, Hartley, IA 51346For Sale
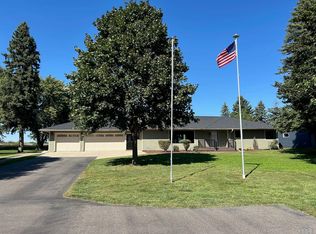 MLS ID #834577, Ed Jones, Klaassen Realty - Hartley. Northwest Iowa Regional BOR
 - $339,0004 bd2 ba2.3k sqft1202 450th St, Meriden, IA 51037For SaleMLS ID #831964, Corey Elgersma, ISB Services Inc. Northwest Iowa Regional BOR
- $375,0002 bd4 ba2.8k sqft401 Centennial Dr, Cherokee, IA 51012For SaleMLS ID #833243, Rusty W Rasmus, Rasmus Realty & Auction. Northwest Iowa Regional BOR
- $299,5004 bd2 ba2k sqft603 W 3rd St, Aurelia, IA 51005For SaleMLS ID #834335, Zaira Zetino, Rasmus Realty & Auction. Northwest Iowa Regional BOR
- $290,0002 bd2 ba2k sqft1885 Highway 3, Cherokee, IA 51012For SaleMLS ID #832858, Andrew Lee Carlson, EXIT Realty Midwest - Cherokee. Northwest Iowa Regional BOR
- $266,0003 bd3 ba3.1k sqft240 N 8th Ave W, Hartley, IA 51346For SaleMLS ID #832693, Ed Jones, Klaassen Realty - Hartley. Northwest Iowa Regional BOR
- $299,0004 bd3 ba3.2k sqft515 Sunrise Ave, Sanborn, IA 51248For SaleMLS ID #833905, Corey Elgersma, ISB Services Inc. Northwest Iowa Regional BOR
- $325,0004 bd3 ba3.2k sqft501 W 4th St, Sanborn, IA 51248For SaleMLS ID #832353, Shannon Rydberg, Vander Werff & Associates Inc. Northwest Iowa Regional BOR
- $259,9004 bd2 ba2k sqft308 Centennial Dr, Cherokee, IA 51012For SaleMLS ID #833299, Joyce L Rasmus, Rasmus Realty & Auction. Northwest Iowa Regional BOR
- $324,0004 bd3 ba3k sqft708 E Cedar St, Marcus, IA 51035For SaleMLS ID #833949, Andrea Larson, Midwest Land Group, LLC. Northwest Iowa Regional BOR
- $295,0003 bd2 ba2k sqft808 Floyd St, Sanborn, IA 51248For SaleMLS ID #834417, Shannon Rydberg, Vander Werff & Associates Inc. Northwest Iowa Regional BOR
