Space, privacy, and a peaceful country setting define this newly listed 3-bedroom,2-bath home. Set amid treed acreage with its own pond, the property offers a welcome escape from close-in living while keeping community conveniences within reach. The interior is arranged for comfortable daily routines and relaxed entertaining. In the living room, a wood-burning fireplace creates an inviting focal point for crisp Iowa evenings. A separate family room is lined with abundant windows, drawing in natural light and framing views of the surrounding landscape. Main-floor laundry adds practical convenience and is located near the primary living areas. At day’s end, the primary suite provides a comfortable retreat with a walk-in closet and a private bath featuring a double vanity and separate shower. Two additional bedrooms offer flexibility for guests, hobbies, or a dedicated office. Below, the huge unfinished basement is ready for your vision. Imagine a recreation room, home gym or workshop!
For sale
Price cut: $20K (9/28)
$289,900
6486 Partridge Ave, Rockwell, IA 50469
3beds
2baths
4,012sqft
Farm
Built in 2005
3.55 Acres Lot
$276,300 Zestimate®
$72/sqft
$-- HOA
What's special
Main-floor laundryWalk-in closetNatural lightWood-burning fireplace
- 51 days
- 507
- 18
Zillow last checked:
Listing updated:
Listed by:
SHANNON ANDERSON 641-420-1338,
Re/max Heartland Realtors
Source: Greater Mason BOR,MLS#: 260664
Facts & features
Interior
Bedrooms & bathrooms
- Bedrooms: 3
- Bathrooms: 2
- Main level bathrooms: 2
- Main level bedrooms: 3
Bedroom 1
- Description: primary suite
- Level: Main
- Area: 182
- Dimensions: 13 x 14
Bedroom 2
- Level: Main
- Area: 130
- Dimensions: 10 x 13
Bedroom 3
- Level: Main
- Area: 130
- Dimensions: 10 x 13
Dining room
- Features: Formal Dining, Kit. / DR. Combo, Snack Bar
Family room
- Level: Main
- Area: 238
- Dimensions: 14 x 17
Kitchen
- Level: Main
- Area: 224
- Dimensions: 14 x 16
Living room
- Description: wood burning fireplace
- Level: Main
- Area: 300
- Dimensions: 15 x 20
Heating
- Forced Air, Natural Gas
Cooling
- Central Air
Appliances
- Included: Dishwasher, Disposal, Gas Range, Microwave, Pantry, Refrigerator, Washer/Dryer
Features
- Walk-In Closet(s), Main Bath (Master Bath), Main Bath (Separate Shower)
- Flooring: Vinyl, Carpet, Laminate
- Windows: Casement, Skylight(s)
- Basement: Full,Sump Pump
- Number of fireplaces: 1
- Fireplace features: One, Wood Burning
Interior area
- Total structure area: 4,012
- Total interior livable area: 4,012 sqft
Property
Parking
- Total spaces: 2
- Parking features: Attached, Garage Door Opener, Gravel
- Attached garage spaces: 2
Features
- Spa features: Bath
- Waterfront features: Pond, Stream
Lot
- Size: 3.55 Acres
- Features: Corner Lot
- Residential vegetation: Wooded
Details
- Parcel number: 150440000400
- Zoning description: OTHER
Construction
Type & style
- Home type: SingleFamily
- Architectural style: Ranch
- Property subtype: Farm
Materials
- Vinyl Siding, Insulation
- Roof: Asphalt,Composition
Condition
- Year built: 2005
Utilities & green energy
- Sewer: Septic Tank
- Water: Well
- Utilities for property: Propane Lease, Propane Owned
Community & HOA
Community
- Security: Smoke Detector(s)
- Subdivision: IA
Location
- Region: Rockwell
Financial & listing details
- Price per square foot: $72/sqft
- Tax assessed value: $347,190
- Annual tax amount: $3,487
- Date on market: 8/31/2026
- Road surface type: Hard Surface
Estimated market value
$276,300
$262,000 - $290,000
Not available
Price history
| Date | Event | Price |
|---|---|---|
| 9/28/2026 | Price change | $289,900-6.5%$72/sqft |
Source:  Greater Mason BOR #260664 Report a problem Greater Mason BOR #260664 Report a problem | ||
| 8/31/2026 | Listed for sale | $309,900+933%$77/sqft |
Source: Greater Mason BOR #260664 Report a problem | ||
| 8/26/2005 | Sold | $30,000$7/sqft |
Source: Public Record Report a problem | ||
Public tax history
| Year | Property taxes | Tax assessment |
|---|---|---|
| 2025 | $3,220 +7.3% | $347,190 +11.6% |
| 2024 | $3,002 -8.3% | $310,990 |
| 2023 | $3,272 +9.6% | $310,990 +17.8% |
| 2022 | $2,986 +3.2% | $263,900 +7.8% |
| 2021 | $2,894 +1.5% | $244,720 +9.1% |
| 2020 | $2,851 | $224,360 -1% |
| 2019 | $2,851 +15% | $226,610 +2.5% |
| 2018 | $2,480 -0.5% | $221,040 |
| 2017 | $2,492 +4.9% | -- |
| 2016 | $2,376 | -- |
| 2015 | $2,376 +10.1% | -- |
| 2014 | $2,158 +15.9% | -- |
| 2007 | $1,862 | -- |
Find assessor info on the county website
Monthly payment
Est. payment
Payment breakdown
Explore the cost of this home by adjusting the details. Changes won't be saved.Climate risks
Neighborhood: 50469
Nearby schools
Schools provided by the listing agent
- District: Rockwell
Source: Greater Mason BOR. This data may not be complete. We recommend contacting the local school district to confirm school assignments for this home.
Similar homes
- $379,0004 bd3 ba3.2k sqft1107 Main St E, Rockwell, IA 50469For Sale

 MLS ID #260689, FRANK FOX, Exit Realty Mason City. Greater Mason BOR
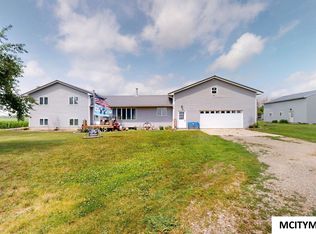
 - $295,0005 bd2 ba3.5k sqft10910 Ulmus Ave, Rockford, IA 50468For Sale
 MLS ID #260485, CASSIDY HARRIS, Century 21 Preferred. Greater Mason BOR
 - $295,0004 bd2 ba2.4k sqft13842 210th St, Mason City, IA 50401For Sale
 MLS ID #260660, JENNA SHERIFF, Jane Fischer & Associates Llc. Greater Mason BOR
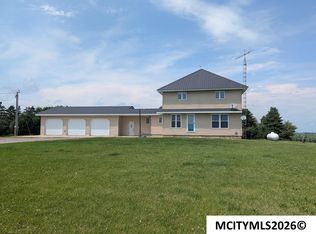
 - $314,9004 bd2 ba3.4k sqft1437 270th St, Marble Rock, IA 50653For Sale
 MLS ID #260570, ABIGAIL LEE, Lee Realty. Greater Mason BOR
 - $249,5004 bd3 ba4.7k sqft220 Borst St, Sheffield, IA 50475For SaleMLS ID #260310, KRYSTLE HESSE, Realty One Group Welcome Home. Greater Mason BOR
- $360,0003 bd3 ba2.6k sqft8 Quarry Rd, Mason City, IA 50401For SaleMLS ID #260804, JANE FISCHER, Jane Fischer & Associates Llc. Greater Mason BOR
- $339,0004 bd3 ba2.5k sqft173 Parkridge Dr, Mason City, IA 50401For SaleMLS ID #260647, DODIE WILKINS, Century 21 Preferred. Greater Mason BOR
- $232,0003 bd2 ba2.5k sqft3 Mississippi Cir, Mason City, IA 50401For SaleMLS ID #260445, JANE FISCHER, Jane Fischer & Associates Llc. Greater Mason BOR
- $229,0003 bd2 ba2.1k sqft1304 2nd St NW, Mason City, IA 50401For SaleMLS ID #260785, JENNA SHERIFF, Jane Fischer & Associates Llc. Greater Mason BOR
- $319,9004 bd2 ba2.4k sqft1323 S Pennsylvania Ave, Mason City, IA 50401For SaleMLS ID #260336, BRENDA ADAMS, Home First Real Estate. Greater Mason BOR
- $359,0004 bd3 ba3.3k sqft8 Williamsburg Cir, Mason City, IA 50401For SaleMLS ID #260677, JORGE REYES-HERNANDEZ, Realty One Group Movement. Greater Mason BOR
- $240,0003 bd3 ba2.1k sqft831 1st St NW, Mason City, IA 50401For SaleMLS ID #260616, JENNA SHERIFF, Jane Fischer & Associates Llc. Greater Mason BOR
- $414,9004 bd3 ba2k sqft14870 300th Ct, Mason City, IA 50401For SaleMLS ID #260545, RAY STEARNS, Century 21 Preferred. Greater Mason BOR
- $415,0004 bd3 ba3.5k sqft2262 W State St, Mason City, IA 50401For SaleMLS ID #260549, BRETT SCHONEMAN, Schoneman, Realtors. Greater Mason BOR
- $219,0003 bd2 ba2.3k sqft403 22nd St SW, Mason City, IA 50401For SaleMLS ID #260424, BARRY STECKER, Lee Realty. Greater Mason BOR
- $409,0003 bd3 ba2.9k sqft2323 21st St SW, Mason City, IA 50401For SaleMLS ID #260714, JORDAN ROSE, Realty One Group Movement. Greater Mason BOR
