Located within a development of a converted turn-of-the-century mansion and carriage house, this bright, well-maintained garden-level suite offers more than 1,000 square feet of living space. It features two bedrooms, a private exterior entrance, and a generous wraparound patio ideal for your barbecue. Set on the quiet side of this distinctive complex, this charming home provides the privacy and character of a townhouse. Features include tile and inlaid wood floors, large living room, a formal dining area with bay window, gas fireplace, wood kitchen cabinetry, tiled backsplash, double sink, and counter seating. In-suite laundry, crawl-space storage, and two parking spaces add practicality. Red Barn, Saxe Point, Esquimalt Town Centre, and other everyday amenities are within easy walking distance. This unique home is best experienced in person, book your viewing today!
For sale
C$475,000
649 Admirals Rd #1, Esquimalt, BC V9A 2N6
2beds
1baths
1,075sqft
Townhouse
Built in 1996
1,306 Square Feet Lot
$-- Zestimate®
C$442/sqft
C$545/mo HOA
What's special
Bright well-maintained garden-level suiteTwo bedroomsPrivate exterior entranceGas fireplaceWood kitchen cabinetryTiled backsplashDouble sink
- 18 hours
- 16
- 3
Zillow last checked:
Listing updated:
Listed by:
Julie Parker,
RE/MAX Generation
Source: VIVA,MLS®#: 1051221
Facts & features
Interior
Bedrooms & bathrooms
- Bedrooms: 2
- Bathrooms: 1
- Main level bathrooms: 1
- Main level bedrooms: 2
Kitchen
- Level: Main
Heating
- Baseboard, Electric, Natural Gas
Cooling
- None
Appliances
- Laundry: In Unit
Features
- Bar, Dining Room, Eating Area, Storage
- Flooring: Hardwood, Tile, Other
- Windows: Bay Window(s), Blinds, Screens
- Basement: Crawl Space
- Number of fireplaces: 1
- Fireplace features: Gas, Insert, Living Room, Other
Interior area
- Total structure area: 1,331
- Total interior livable area: 1,075 sqft
Video & virtual tour
Property
Parking
- Total spaces: 22
- Parking features: Driveway, Guest
- Has uncovered spaces: Yes
Accessibility
- Accessibility features: Accessible Entrance, Ground Level Main Floor
Features
- Levels: 1
- Entry location: Main Level
Lot
- Size: 1,306 Square Feet
- Features: Rectangular Lot
Details
- Additional structures: Shed(s)
- Parcel number: 023634243
- Zoning description: Multi-Family
Construction
Type & style
- Home type: Townhouse
- Architectural style: Character,Heritage
- Property subtype: Townhouse
Materials
- Wood Siding
- Foundation: Concrete Perimeter
- Roof: Asphalt Shingle
Condition
- Resale
- New construction: No
- Year built: 1996
Utilities & green energy
- Water: Municipal
- Utilities for property: Sewer Connected
Community & HOA
Community
- Subdivision: Naden Views
HOA
- Has HOA: Yes
- Amenities included: Bike Storage
- Services included: Caretaker, Trash, Gas, Insurance, Maintenance Grounds, Property Management, Water
- HOA fee: C$545 monthly
Location
- Region: Esquimalt
Financial & listing details
- Price per square foot: C$442/sqft
- Tax assessed value: C$451,300
- Annual tax amount: C$2,829
- Date on market: 10/1/2026
- Listing terms: Purchaser To Finance
- Ownership: Freehold/Strata
Price history
| Date | Event | Price |
|---|---|---|
| 10/1/2026 | Listed for sale | C$475,000C$442/sqft |
Source: VIVA #1051221 Report a problem | ||
Public tax history
Tax history is unavailable.
Climate risks
Neighborhood: V9A
Similar homes
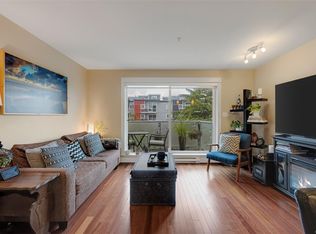
- C$526,0002 bd2 ba816 sqftOvation, Esquimalt, BC V9A 3P5For Sale
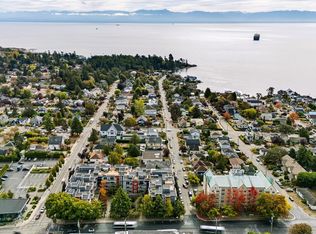 MLS ID #1051201, Berk Christensen, Newport Realty Ltd.. VIVA
 - C$498,5002 bd2 ba1.3k sqftShangri La Estates, Esquimalt, BC V9A 2X1For Sale
 MLS ID #1050572, Brent Beagle, Pemberton Holmes Ltd. - Oak Bay. VIVA
 - C$499,9002 bd1 ba850 sqftSea Terrace, Victoria, BC V9A 3R6For Sale
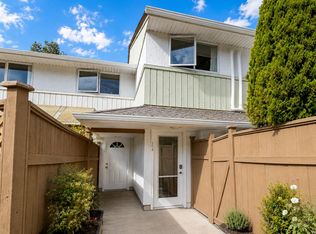 MLS ID #1048460, Mike Giordano Personal Real Estate Corporation, eXp Realty. VIVA
 - C$489,0002 bd1 ba915 sqftSea West Quay, Victoria, BC V9A 7G7For Sale
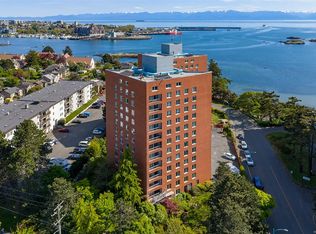 MLS ID #1049733, Ryan Keller, Coldwell Banker Oceanside Real Estate. VIVA
