Open house: September 27, 2-4 PM. Bright, spacious, and serene two-bedroom-plus-den two bath townhome. Large den offers flexible space for an office, hobby room, or media room. Ideal for entertaining, the kitchen, great room and powder room are separated from the bedrooms, while the dining area can expand to seat eight or more. Enjoy a walk-in pantry, in-suite laundry, abundant storage and ground-level entry. Recent improvements include a new drywalled ceiling, trim, and hard-surface flooring. Large windows bathe the home in natural light. Location away from the road creates a private, forested patio. Quiet home with minimal noise transfer between units. The pet-friendly strata welcomes dogs and cats of any size. Barbecues allowed; see bylaws. Newer roofing and exterior paint complement a well-managed building with low fees and a progressive savings policy. Shopping, waterfront parks, golf, transit, the regional trail system, major routes and downtown Victoria are all nearby.
For sale
C$498,500
840 Craigflower Rd #43, Esquimalt, BC V9A 2X1
2beds
2baths
1,379sqft
Townhouse
Built in 1971
1,306 Square Feet Lot
$-- Zestimate®
C$361/sqft
C$437/mo HOA
What's special
Ideal for entertainingWalk-in pantryIn-suite laundryAbundant storageGround-level entry
- 1 day
- 14
- 0
Zillow last checked:
Listing updated:
Listed by:
Brent Beagle,
Pemberton Holmes Ltd. - Oak Bay
Source: VIVA,MLS®#: 1050572
Facts & features
Interior
Bedrooms & bathrooms
- Bedrooms: 2
- Bathrooms: 2
- Main level bathrooms: 1
Kitchen
- Level: Main
Heating
- Baseboard, Electric
Cooling
- None
Appliances
- Laundry: In Unit
Features
- Dining/Living Combo
- Flooring: Laminate, Linoleum
- Basement: None
- Has fireplace: No
Interior area
- Total structure area: 1,379
- Total interior livable area: 1,379 sqft
Video & virtual tour
Property
Parking
- Total spaces: 1
- Parking features: Additional Parking, Guest, Other
Accessibility
- Accessibility features: Accessible Entrance, Ground Level Main Floor
Features
- Levels: 2
- Entry location: Main Level
- Patio & porch: Balcony/Patio
- Exterior features: Garden
- Waterfront features: Walk on Waterfront
Lot
- Size: 1,306 Square Feet
- Features: Easy Access, Family-Oriented Neighbourhood, Landscaped, Level, Near Golf Course, Recreation Nearby, Serviced, Shopping Nearby
Details
- Parcel number: 000109193
- Zoning: RM-4
- Zoning description: Multi-Family
Construction
Type & style
- Home type: Townhouse
- Property subtype: Townhouse
Materials
- Frame Wood, Stucco
- Foundation: Concrete Perimeter
- Roof: Membrane
Condition
- Resale
- New construction: No
- Year built: 1971
Utilities & green energy
- Water: Municipal
- Utilities for property: Sewer Connected
Community & HOA
Community
- Features: Family-Oriented Neighbourhood, Sidewalks
- Security: Security System Leased
- Subdivision: Shangri La Estates
HOA
- Has HOA: Yes
- Services included: Caretaker, Trash, Insurance, Maintenance Structure, Property Management, Recycling, Sewer, Water
- HOA fee: C$437 monthly
Location
- Region: Esquimalt
Financial & listing details
- Price per square foot: C$361/sqft
- Tax assessed value: C$525,000
- Annual tax amount: C$3,292
- Date on market: 9/23/2026
- Listing terms: Purchaser To Finance
- Ownership: Freehold/Strata
- Road surface type: Paved
Price history
| Date | Event | Price |
|---|---|---|
| 9/23/2026 | Listed for sale | C$498,500C$361/sqft |
Source: VIVA #1050572 Report a problem | ||
Public tax history
Tax history is unavailable.
Climate risks
Neighborhood: V9A
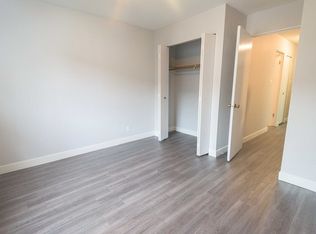
- C$--2 bd1 ba845 sqft830 Craigflower Rd #1073463, Esquimalt, BC V9A2W9Off Market
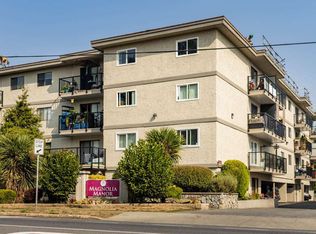
- C$--2 bd1 ba889 sqft830 Craigflower Rd, Esquimalt, BC V9A2W9Off Market
- C$--2 bd1 ba1.1k sqft830 Craigflower Rd #1042205, Esquimalt, BC V9A2W9Off Market
- C$461,900-- bd-- ba-- sqft835 Selkirk Ave #205, Esquimalt, BC V9A2T7Off Market
Similar homes
- C$530,0003 bd2 ba1.3k sqftShangri La Estates, Esquimalt, BC V9A 2X1For Sale
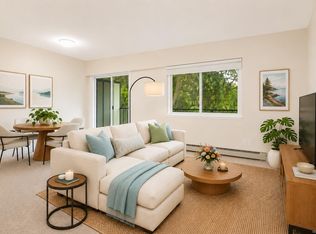 MLS ID #1047084, Alice Kluge, eXp Realty. VIVA
 - C$549,0002 bd2 ba1.1k sqftCarrington Court, Victoria, BC V9A 1P6For Sale
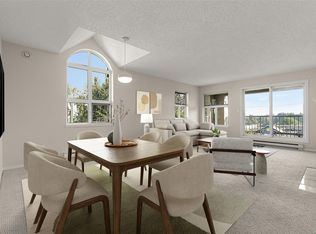 MLS ID #1050419, Robin Scrimger Personal Real Estate Corporation, Coldwell Banker Oceanside Real Estate. VIVA
 - C$619,0002 bd2 ba951 sqftTwin Gables, Esquimalt, BC V9A 2T7For Sale
 MLS ID #1050736, Cheryl Bejcar Personal Real Estate Corporation, Newport Realty Ltd.. VIVA
 - C$549,0002 bd2 ba1.2k sqftLord Selkirk Estate, Esquimalt, BC V9A 2T7For Sale
 MLS ID #1044888, Clifton Mak, Sutton Group West Coast Realty. VIVA
