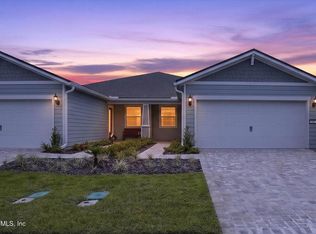
Step into the Ellenwood Villa, where a stunning Craftsman elevation, stylish finishes, and the fresh design package come together to create a home that truly stands out! This inviting home features 2 bedrooms, 2 full baths, and a versatile flex room that's perfect for a home office, reading nook, or creative space. The bright, open-concept living area leads to a gorgeous kitchen showcasing Whirlpool appliances, crisp white cabinetry, quartz countertops, a classic white subway tile backsplash, and an oversized island that opens seamlessly to the covered lanai. The move-in-ready package includes window blinds, a refrigerator, and washer and dryer. Plus, enjoy the convenience of a Smart Home package and a heavy glass shower door in the owner's bath. Beyond your front door, resort-style living awaits with a clubhouse, restaurant, swimming pool, pickleball courts, and so much more!
Active
$377,000
649 DEL WEBB Parkway, Yulee, FL 32097
2beds
1,529sqft
Single Family Residence
Built in 2026
-- sqft lot
$376,400 Zestimate®
$247/sqft
$502/mo HOA
What's special
Stylish finishesOversized islandCovered lanaiQuartz countertopsVersatile flex roomSmart home packageWasher and dryer
- 10 days |
- 48 |
- 1 |
Likely to sell faster than
Zillow last checked:
Listing updated:
Listed by:
SABRINA LOZADO BASTARDO 904-447-2080,
PULTE REALTY OF NORTH FLORIDA, LLC. 904-447-2080
Source: realMLS,MLS#: 2159996
Facts & features
Interior
Bedrooms & bathrooms
- Bedrooms: 2
- Bathrooms: 2
- Full bathrooms: 2
Heating
- Electric, Heat Pump
Cooling
- Central Air, Electric
Appliances
- Included: Other, Dishwasher, Dryer, Gas Range, Microwave, Refrigerator, Tankless Water Heater, Washer
- Laundry: Electric Dryer Hookup, Gas Dryer Hookup, Washer Hookup
Features
- Eat-in Kitchen, Entrance Foyer, Kitchen Island, Open Floorplan, Pantry, Primary Bathroom - Shower No Tub, Master Downstairs, Smart Home, Smart Thermostat, Walk-In Closet(s), Other
- Flooring: Tile
Interior area
- Total interior livable area: 1,529 sqft
Property
Parking
- Total spaces: 2
- Parking features: Garage, Garage Door Opener, Gated
- Garage spaces: 2
Accessibility
- Accessibility features: Accessible Doors
Features
- Levels: One
- Stories: 1
- Patio & porch: Covered, Rear Porch
- Has view: Yes
- View description: Other
Lot
- Features: Sprinklers In Front, Sprinklers In Rear
Details
- Parcel number: 503N27100700420000
Construction
Type & style
- Home type: SingleFamily
- Architectural style: Craftsman,Villa
- Property subtype: Single Family Residence
- Attached to another structure: Yes
Materials
- Fiber Cement, Frame
- Roof: Shingle
Condition
- Under Construction
- New construction: Yes
- Year built: 2026
Utilities & green energy
- Sewer: Public Sewer
- Water: Public
- Utilities for property: Cable Available, Electricity Connected, Natural Gas Available, Natural Gas Connected, Sewer Connected, Water Available
Green energy
- Water conservation: Water-Smart Landscaping, Low-Flow Fixtures, Efficient Hot Water Distribution
Community & HOA
Community
- Security: Gated with Guard
- Senior community: Yes
- Subdivision: Del Webb Wildlight
HOA
- Has HOA: Yes
- Amenities included: Pool, Other, Clubhouse, Dog Park, Fitness Center, Gated, Jogging Path, Management - Full Time, Park, Pickleball, Tennis Court(s)
- Services included: Other
- HOA fee: $502 monthly
Location
- Region: Yulee
Financial & listing details
- Price per square foot: $247/sqft
- Tax assessed value: $60,000
- Annual tax amount: $1,871
- Date on market: 8/13/2026
- Listing terms: Cash,Conventional,FHA,VA Loan
- Road surface type: Asphalt
Estimated market value
$376,400
$358,000 - $395,000
$2,709/mo
Price history
| Date | Event | Price |
|---|---|---|
| 8/13/2026 | Listed for sale | $377,000$247/sqft |
Source:  realMLS #2159996 Report a problem realMLS #2159996 Report a problem | ||
Public tax history
| Year | Property taxes | Tax assessment |
|---|---|---|
| 2025 | $1,871 +775% | $60,000 +268.8% |
| 2024 | $214 | $16,267 |
Find assessor info on the county website
Monthly payment
Est. payment
Payment breakdown
Explore the cost of this home by adjusting the details. Changes won't be saved.Climate risks
Neighborhood: 32097
Nearby schools
GreatSchools rating
- 8/10Wildlight ElementaryGrades: PK-5Distance: 0.3 mi
- 9/10Yulee Middle SchoolGrades: 6-8Distance: 3.8 mi
- 5/10Yulee High SchoolGrades: 5,9-12Distance: 3.7 mi
- $377,0002 bd2 ba1.5k sqft641 Del Webb Pkwy, Yulee, FL 32097New Construction

- $365,0002 bd2 ba1.5k sqft301 Ecliptic Loop, Yulee, FL 32097Sold
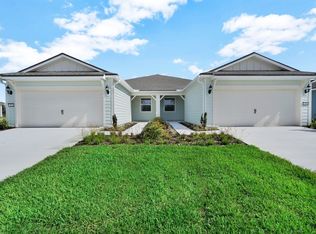
- $352,1002 bd2 ba1.5k sqft293 Ecliptic Loop, Yulee, FL 32097Off Market

- $355,0002 bd2 ba1.5k sqft317 Ecliptic Loop, Yulee, FL 32097Sold
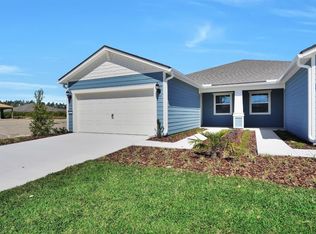
- $344,0002 bd2 ba1.5k sqft285 Ecliptic Loop, Yulee, FL 32097Pending
- $370,9902 bd2 ba1.5k sqft277 Ecliptic Loop, Yulee, FL 32097Sold
- $350,0002 bd2 ba1.5k sqft333 Ecliptic Loop, Yulee, FL 32097Sold
- $364,8902 bd2 ba1.5k sqft269 Ecliptic Loop, Yulee, FL 32097Sold
A local agent can set up tours, give advice and negotiate with sellers.
Similar homes
- $377,0002 bd2 ba1.5k sqft641 DEL WEBB Parkway, Yulee, FL 32097New ConstructionMLS ID #2159982, SABRINA LOZADO BASTARDO. realMLS
- $389,0002 bd2 ba1.5k sqft596 JUBILEE Circle, Yulee, FL 32097For Sale
 MLS ID #2139066, KATIE SMITH. realMLS
 - $428,0002 bd2 ba1.3k sqft685 CONTINUUM Loop, Yulee, FL 32097New Construction
 MLS ID #2159732, SABRINA LOZADO BASTARDO. realMLS
 - $325,0002 bd2 ba1.5k sqft436 JUBILEE Circle, Yulee, FL 32097For Sale
 MLS ID #2150390, MESHELL PERRY. realMLS
 - $447,0002 bd2 ba1.5k sqft647 BEARING PT Lane, Yulee, FL 32097New ConstructionMLS ID #2158013, SABRINA LOZADO BASTARDO. realMLS
- $450,0002 bd2 ba1.8k sqft212 ETHEREAL Square, Yulee, FL 32097For SaleMLS ID #2144020, CHERYA CAVANAUGH. realMLS
- from $374,9003 bd2 ba1.6k sqftBerkeley+ Plan, Liberty Cove, Yulee, FL 32097New ConstructionDR Horton
- $384,9004 bd2 ba1.8k sqft75888 SAFFRON LANE Lane, Yulee, FL 32097For SaleMLS ID #2157987, SARAH LUTHER. realMLS
- $440,0003 bd2 ba2k sqft334 SWEETGUM Street, Yulee, FL 32097For SaleMLS ID #2154187, JUDITH WONG. realMLS
- $379,9003 bd2 ba1.6k sqft75511 CANTERWOOD Drive, Yulee, FL 32097For SaleMLS ID #2153715, JULIANNE LEWIS GRANT-JOHNSON. realMLS
- $369,9103 bd2 ba1.5k sqft710 Windchime St, Yulee, FL 32097New ConstructionAINCAR
- $449,0002 bd2 ba1.8k sqft293 Continuum Loop, Yulee, FL 32097For SaleMLS ID #115814, Ashley Linder, RECIPROCAL LISTINGS. AINCAR
- $495,0003 bd2 ba2k sqft357 MUHLY GRASS Street, Yulee, FL 32097For SaleMLS ID #2121464, DUNIA TAYLOR. realMLS
- $545,0003 bd3 ba1.9k sqft482 Continuum Loop, Yulee, FL 32097For SaleMLS ID #116942, Melissa Ricks, KELLER WILLIAMS REALTY / FB OFFICE. AINCAR
- $558,0003 bd2 ba1.8k sqft825 DEL WEBB Parkway, Yulee, FL 32097New ConstructionrealMLS
- $405,0004 bd2 ba1.8k sqft75557 BLACKBIRD Drive, Yulee, FL 32097For SaleMLS ID #2153438, MINDY DICKSON. realMLS
- $449,9994 bd3 ba2.2k sqft75733 LILY POND Court, Yulee, FL 32097For SaleMLS ID #2152792, CHERYA CAVANAUGH. realMLS
- from $297,4903 bd3 ba1.3k sqftBAXTER Plan, Liberty Cove Townhomes, Yulee, FL 32097New ConstructionDR Horton
- $380,0003 bd2 ba1.5k sqft16473 MCNAIR BRANCH Circle, Jacksonville, FL 32218New ConstructionrealMLS
- from $309,9903 bd3 ba1.5k sqftBAILEY Plan, Liberty Cove Townhomes, Yulee, FL 32097New ConstructionDR Horton
