METICULOUSLY REMODELED & RENOVATED | OPEN-CONCEPT | NO HOA | QUICK COMMUTE | In the highly sought-after CLOVERDALE FARMS community of Eastvale, where Family Friendly meets Convenience at the Gateway to Orange County. This stunning 4-bedroom, plus DOWNSTAIRS BONUS ROOM (can be used as a 5th BEDROOM or HOME OFFICE), has everything you'll need to make this your Forever Home. PRIDE OF OWNERSHIP is Evident by the Modern + Stylish Upgrades throughout its spacious layout. Have a Large Family or Friends Group? No Problem ~ The Living Room & Family Room seamlessly open into the adjoining Dining Room & Kitchen to allow ample space for hosting large gatherings. The Functional & Open Kitchen offers granite countertops, a kitchen island with storage and Walk-In Pantry all for ease of food prep while interacting with your guests. Upstairs, the Primary Retreat, Suite boasts ~ A large walk-in closet, a stunning Modernized Ensuite Bathroom featuring a Gorgeous Oversized Walk-In Shower, convenient Dual Sinks with pullout storage drawer vanity & private water closet. Bedrooms 2, 3, and 4 are upstairs and well-sized. An additional renovated full bathroom completes the upper level. Exquisite Crown-Molding throughout the entire home not only adds eye-catching elegance but also creates a lofty, polished look. Wood-look, tile flooring throughout adds not only character but also makes cleanup a breeze. Carpeting was installed in all bedrooms for Coziness & Warmth. The Wrap-Around, Covered Patio, Low Maintenance Backyard and California's Mild Climate create a perfect situation for Relaxing, Entertaining and Outdoor Dining. A 3-car, attached garage with direct access is not only ideal for securing your vehicles but also adding a Man-Cave, or Home Gym. Need an ADU? The city allows for these additional dwellings. The close proximity to the 91, 71, 15, 60 & 10 freeways, 241 Toll Road and MetroLink - offers unparalleled convenience for commuters. Nearby Parks, schools, dining/shopping options and a quick trip to nearby Beach Cities elevates your living experience.
Welcome home, where every detail has been meticulously considered for your comfort and enjoyment.
Pre-foreclosure
Listed by: KW Spectrum Properties • Christine Hill • Contact: 626-422-5772
Est. $888,600
6496 Lavender St, Corona, CA 92880
4beds
2,344sqft
Single Family Residence
Built in 1999
6,970 Square Feet Lot
$888,600 Zestimate®
$379/sqft
$-- HOA
Overview
- 69 days
- 6
- 0
Zillow last checked:
Listing updated:
Listed by:
Christine Hill DRE #01991301 626-422-5772,
KW Spectrum Properties
Source: CRMLS,MLS#: OC24191919 Originating MLS: California Regional MLS
Originating MLS: California Regional MLSFacts & features
Interior
Bedrooms & bathrooms
- Bedrooms: 4
- Bathrooms: 3
- Full bathrooms: 2
- 1/2 bathrooms: 1
- Main level bathrooms: 1
- Main level bedrooms: 1
Rooms
- Room types: Bonus Room, Family Room, Great Room, Laundry, Living Room, Primary Bedroom, Office, Other, Retreat
Primary bedroom
- Features: Primary Suite
Bathroom
- Features: Closet, Dual Sinks, Granite Counters, Remodeled, Separate Shower, Tub Shower, Walk-In Shower
Kitchen
- Features: Granite Counters, Kitchen Island, Kitchen/Family Room Combo, Walk-In Pantry
Other
- Features: Walk-In Closet(s)
Heating
- Central
Cooling
- Central Air
Appliances
- Included: Dishwasher, Gas Oven, Gas Range, Microwave, Water Heater
- Laundry: Washer Hookup, Gas Dryer Hookup, Laundry Room
Features
- Ceiling Fan(s), Crown Molding, Eat-in Kitchen, Pantry, Quartz Counters, Recessed Lighting, Primary Suite, Walk-In Closet(s)
- Flooring: Carpet, Tile
- Doors: Mirrored Closet Door(s), Sliding Doors
- Has fireplace: No
- Fireplace features: None
- Common walls with other units/homes: No Common Walls
Interior area
- Total interior livable area: 2,344 sqft
Property
Parking
- Total spaces: 3
- Parking features: Direct Access, Driveway, Garage, RV Potential
- Attached garage spaces: 3
Features
- Levels: Two
- Stories: 2
- Entry location: FRONT
- Patio & porch: Concrete, Covered, Open, Patio
- Pool features: None
- Spa features: None
- Fencing: Block
- View description: None
Lot
- Size: 6,970 Square Feet
- Features: Back Yard, Front Yard, Lawn, Landscaped, Level, Near Park, Sprinkler System, Yard
Details
- Parcel number: 164081023
- Zoning: R-T
- Special conditions: Standard
Construction
Type & style
- Home type: SingleFamily
- Property subtype: Single Family Residence
Materials
- Foundation: Slab
- Roof: Composition,Shingle,Slate
Condition
- Updated/Remodeled
- New construction: No
- Year built: 1999
Utilities & green energy
- Sewer: Public Sewer
- Water: Public
- Utilities for property: Cable Available, Electricity Connected, Natural Gas Connected, Phone Available, Sewer Connected, Water Connected
Community & HOA
Community
- Features: Curbs, Street Lights, Sidewalks, Park
Location
- Region: Corona
Financial & listing details
- Price per square foot: $379/sqft
- Tax assessed value: $916,979
- Date on market: 9/19/2024
- Cumulative days on market: 26 days
- Listing terms: Cash,Cash to New Loan,Conventional,1031 Exchange,Fannie Mae,Submit
Foreclosure details
Estimated market value
$888,600
$844,000 - $933,000
$3,500/mo
Price history
| Date | Event | Price |
|---|---|---|
| 11/15/2024 | Sold | $899,000$384/sqft |
Source:  CRMLS #OC24191919 Report a problem CRMLS #OC24191919 Report a problem | ||
| 10/22/2024 | Pending sale | $899,000$384/sqft |
Source: CRMLS #OC24191919 Report a problem | ||
| 10/16/2024 | Contingent | $899,000$384/sqft |
Source: CRMLS #OC24191919 Report a problem | ||
| 9/19/2024 | Listed for sale | $899,000+71.2%$384/sqft |
Source: CRMLS #OC24191919 Report a problem | ||
| 6/22/2005 | Sold | $525,000+15.1%$224/sqft |
Source: Public Record Report a problem | ||
| 4/30/2004 | Sold | $456,000+137.5%$195/sqft |
Source: Public Record Report a problem | ||
| 9/24/1999 | Sold | $192,000$82/sqft |
Source: Public Record Report a problem | ||
Public tax history
| Year | Property taxes | Tax assessment |
|---|---|---|
| 2026 | -- | $916,979 +2% |
| 2025 | $12,131 +22.9% | $899,000 +25.3% |
| 2024 | $9,873 +1.1% | $717,435 +2% |
| 2023 | $9,770 +1.9% | $703,368 +2% |
| 2022 | $9,589 +14.2% | $689,577 +17.5% |
| 2021 | $8,400 +9.4% | $586,675 +12% |
| 2020 | $7,677 +2.8% | $523,816 +3% |
| 2019 | $7,467 +3.8% | $508,560 +4% |
| 2018 | $7,195 +4.8% | $489,000 +5.4% |
| 2017 | $6,864 | $464,000 +2% |
| 2016 | $6,864 +5.2% | $455,000 +3.9% |
| 2015 | $6,522 +2.4% | $438,000 +0.7% |
| 2014 | $6,369 | $435,000 +32.2% |
| 2013 | -- | $329,000 +5.1% |
| 2012 | -- | $313,000 -1.6% |
| 2011 | -- | $318,000 -1.5% |
| 2010 | -- | $323,000 -4.4% |
| 2009 | -- | $338,000 -18.8% |
| 2008 | -- | $416,000 -23.8% |
| 2007 | -- | $546,210 +2% |
| 2006 | -- | $535,500 +15.1% |
| 2005 | -- | $465,120 |
Find assessor info on the county website
Monthly payment
Climate risks
Neighborhood: Corona Valley
Similar homes
- $890,0004 bd3 ba2.7k sqft12947 Oakdale St, Corona, CA 92880For Sale
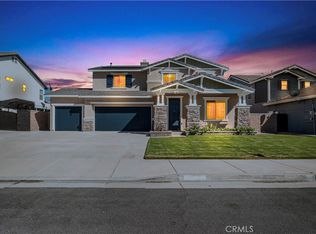 MLS ID #TR26218917, Edric Shen, Great Empire. CRMLS
 - $879,9003 bd3 ba2k sqft13422 Apricot Tree Ln, Corona, CA 92880For Sale
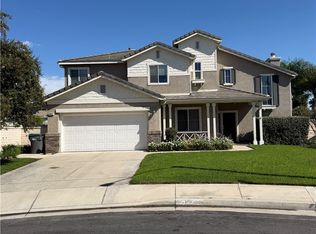 MLS ID #CV26216951, Ricardo Acevedo, Acevedo Real Estate Professionals. CRMLS
 - $915,0004 bd3 ba2.7k sqft6326 Lavender St, Eastvale, CA 92880For Sale
 MLS ID #PW26142761, Terry Limburg, Aramis Realty Group Inc.. CRMLS
 - $845,0004 bd3 ba2k sqft6303 Plum Ave, Corona, CA 92880For Sale
 MLS ID #TR26218930, Na Jin, Real Broker. CRMLS
