On the quiet side street of Walnut Lane lies the Village of Ashlea - a beautiful condominium association with wonderful amenities. This 2 bedroom, 2 story home features many beautiful features. Enjoy a coffee on the cozy front porch. Step inside and see the spacious kitchen with room to set a table. A sizable pantry cabinet is included in the sale for easy food access or other storage. Down the short hallway sits the dining area and living room. The dining area is a versatile space able to be setup in any way. On the back of the living room is a nice sliding door with patio access. Upstairs, the laundry area and the full bathroom are centered between the two spacious bedrooms. The master suite has a convenient vanity incorporated into the room. Carpet completes the entire upstairs while well maintained vinyl plank is on the main floor. A detached garage sits adjacent to the home with the convenience of parking or storage. Easy walking sidewalks and many surrounding shops of the New Holland area make this home a beautiful place to live. The Associatio takes care of the lawn maintenance, snow removal, trash, and certain exterior building maintenance as well. Welcome home!
Under contract
$225,000
65 Ashlea Vlg, New Holland, PA 17557
2beds
1,296sqft
:
Get pre-qualified$1,690/mo
Townhouse
Built in 1985
-- sqft lot
$230,800 Zestimate®
$174/sqft
$215/mo HOA
What's special
Cozy front porchSizable pantry cabinetSpacious bedrooms
- 12 days |
- 262 |
- 11 |
Zillow last checked:
Listing updated:
Listed by:
Turner Stoltzfus 484-706-1010,
Stoltzfus Realtors (610) 476-1034
Source: Bright MLS,MLS#: PALA2092808
Facts & features
Interior
Bedrooms & bathrooms
- Bedrooms: 2
- Bathrooms: 2
- Full bathrooms: 1
- 1/2 bathrooms: 1
- Main level bathrooms: 1
Rooms
- Room types: Living Room, Dining Room, Primary Bedroom, Bedroom 2, Kitchen, Laundry, Full Bath
Primary bedroom
- Features: Flooring - Carpet, Built-in Features, Walk-In Closet(s), Attached Bathroom
- Level: Upper
Bedroom 2
- Features: Flooring - Carpet, Walk-In Closet(s)
- Level: Upper
Dining room
- Features: Flooring - Laminate Plank, Lighting - Ceiling
- Level: Main
Other
- Features: Bathroom - Tub Shower
- Level: Upper
Kitchen
- Features: Ceiling Fan(s), Countertop(s) - Solid Surface, Eat-in Kitchen, Kitchen - Electric Cooking, Double Sink
- Level: Main
Laundry
- Level: Upper
Living room
- Features: Flooring - Laminate Plank, Window Treatments
- Level: Main
Heating
- Forced Air, Heat Pump, Electric
Cooling
- Central Air, Electric
Appliances
- Included: Dishwasher, Dryer, Washer, Water Heater, Oven/Range - Electric, Electric Water Heater
- Laundry: Upper Level, Laundry Room
Features
- Dining Area, Eat-in Kitchen, Kitchen - Table Space, Dry Wall
- Flooring: Laminate, Carpet
- Has basement: No
- Has fireplace: No
Interior area
- Total structure area: 1,296
- Total interior livable area: 1,296 sqft
- Finished area above ground: 1,296
- Finished area below ground: 0
Property
Parking
- Total spaces: 3
- Parking features: Storage, Detached, On Street, Parking Lot
- Garage spaces: 1
- Has uncovered spaces: Yes
Accessibility
- Accessibility features: None
Features
- Levels: Two
- Stories: 2
- Patio & porch: Patio
- Pool features: None
Details
- Additional structures: Above Grade, Below Grade
- Parcel number: 4805647810065
- Zoning: RESIDENTIAL
- Special conditions: Standard
Construction
Type & style
- Home type: Townhouse
- Architectural style: Colonial
- Property subtype: Townhouse
Materials
- Frame, Metal Siding, Brick
- Foundation: Permanent, Crawl Space
- Roof: Architectural Shingle
Condition
- Very Good
- New construction: No
- Year built: 1985
Utilities & green energy
- Sewer: Public Sewer
- Water: Public
Community & HOA
Community
- Condo and coop fee: $215 monthly
- Subdivision: Ashlea Village
HOA
- Has HOA: No
- Amenities included: None
- Services included: Common Area Maintenance, Maintenance Structure, Maintenance Grounds, Snow Removal, Trash
- HOA name: The Village Of Ashlea Condo Assoc
Location
- Region: New Holland
- Municipality: NEW HOLLAND BORO
Financial & listing details
- Price per square foot: $174/sqft
- Tax assessed value: $123,300
- Annual tax amount: $2,608
- Date on market: 8/1/2026
- Listing agreement: Exclusive Right To Sell
- Listing terms: Cash,Conventional,FHA,VA Loan
- Inclusions: Refrigerator, Washer, Dryer, Pantry Cabinet In Kitchen, Desk Next To Stairs
- Ownership: Condominium
Estimated market value
$230,800
$219,000 - $242,000
$1,591/mo
Price history
| Date | Event | Price |
|---|---|---|
| 8/3/2026 | Contingent | $225,000$174/sqft |
Source:  Bright MLS #PALA2092808 Report a problem Bright MLS #PALA2092808 Report a problem | ||
| 8/1/2026 | Listed for sale | $225,000$174/sqft |
Source: Bright MLS #PALA2092808 Report a problem | ||
Public tax history
Tax history is unavailable.
Monthly payment
Est. payment
Payment breakdown
Explore the cost of this home by adjusting the details. Changes won't be saved.Climate risks
Neighborhood: 17557
Nearby schools
GreatSchools rating
- 7/10New Holland Elementary SchoolGrades: K-6Distance: 1.9 mi
- 4/10Garden Spot Middle SchoolGrades: 7-8Distance: 1.5 mi
- 7/10Garden Spot Senior High SchoolGrades: 9-12Distance: 1.5 mi
Schools provided by the listing agent
- District: Eastern Lancaster County
Source: Bright MLS. This data may not be complete. We recommend contacting the local school district to confirm school assignments for this home.
- $216,2002 bd2 ba1.2k sqft65 Ashlea Gdns, New Holland, PA 17557Off Market
- $265,9003 bd2 ba1.5k sqft64 Ashlea Vlg, New Holland, PA 17557Off Market
- $222,8002 bd2 ba1.2k sqft66 Ashlea Gdns, New Holland, PA 17557Off Market
- $215,0002 bd2 ba1.1k sqft67 Ashlea Vlg, New Holland, PA 17557Sold
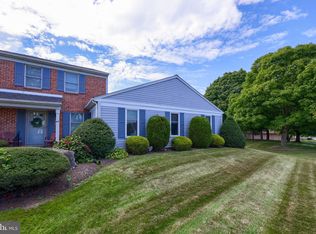
- $215,0002 bd1 ba1.1k sqft67 Ashlea Gdns, New Holland, PA 17557Sold
- $220,0002 bd2 ba1.2k sqft68 Ashlea Vlg, New Holland, PA 17557Sold
- $253,8002 bd3 ba1.5k sqft11 Ashlea Vlg, New Holland, PA 17557Off Market
- $228,0003 bd2 ba1.4k sqft69 Ashlea Gdns, New Holland, PA 17557Sold
A local agent can set up tours, give advice and negotiate with sellers.
A local lender can help you make sure your offer is ready when you are.
Similar homes
- $300,0004 bd2 ba1.1k sqft103 W Conestoga St, New Holland, PA 17557Auction
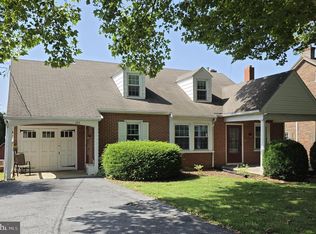
 MLS ID #PALA2093354, Jennah Good, Berkshire Hathaway HomeServices Homesale Realty. Bright MLS
 - $329,9003 bd3 ba1.4k sqft124 E Broad St, New Holland, PA 17557For Sale
 MLS ID #PALA2093186, Tami Shaub, Hostetter Realty. Bright MLS
 - $289,9005 bd-- ba1.6k sqft28 S Roberts Ave, New Holland, PA 17557For Sale
 MLS ID #PALA2090460, Jake Beiler, Hostetter Realty LLC. Bright MLS
 - $235,0003 bd2 ba1.2k sqft49 Hilldale Dr, Ephrata, PA 17522For Sale
 MLS ID #PALA2090832, Brendan Herbetko, Premier Select Realty Co.. Bright MLS
 - $270,0003 bd2 ba1.2k sqft2647 Northfield Dr, East Petersburg, PA 17520For SaleMLS ID #PALA2093016, Jeremy Ganse, RE/MAX SmartHub Realty. Bright MLS
- $225,0002 bd2 ba1.1k sqft12 Fairway Rd, Reading, PA 19607For SaleMLS ID #PABK2076416, John Guerrera, RE/MAX Action Associates. Bright MLS
- $249,9003 bd2 ba1.1k sqft1236 Union St, Lancaster, PA 17603For SaleMLS ID #PALA2092888, Ashley Bleacher, Howard Hanna Real Estate Services - Lancaster. Bright MLS
- $219,9003 bd1 ba1.2k sqft652 Hebrank St, Lancaster, PA 17603For SaleMLS ID #PALA2093000, Christian Will, Keller Williams Elite. Bright MLS
- $189,9003 bd1 ba1.2k sqft1026 N Lime St, Lancaster, PA 17602For SaleMLS ID #PALA2093384, Tom DeLong, Life Changes Realty Group. Bright MLS
- $240,0002 bd1 ba934 sqft825 Union St, Lancaster, PA 17603For SaleMLS ID #PALA2093292, Amy Beachy, Coldwell Banker Realty. Bright MLS
- $229,9003 bd1 ba1k sqft36 S Pearl St, Lancaster, PA 17603For SaleMLS ID #PALA2093220, Jeanne Walk, Coldwell Banker Realty. Bright MLS
- $265,0003 bd2 ba1.7k sqft416 N Mary St, Lancaster, PA 17603For SaleMLS ID #PALA2093490, Donna Shaw, RE/MAX SmartHub Realty. Bright MLS
- $196,4002 bd1 ba1.5k sqft585 Zook Ave, Lancaster, PA 17602For SaleMLS ID #PALA2092956, Jane Martin, Coldwell Banker Realty. Bright MLS
- $245,0002 bd1 ba1k sqft834 Lake St, Lancaster, PA 17603For SaleMLS ID #PALA2092850, LEXI SAUDER, Premier Select Realty Co.. Bright MLS
- $274,9002 bd2 ba1k sqft513 Pershing Blvd, Reading, PA 19607For SaleMLS ID #PABK2076452, Justin Mancias, Keller Williams Platinum Realty - Wyomissing. Bright MLS
- $194,9002 bd2 ba1.1k sqft1309 Blue Jay Dr, Lancaster, PA 17601For SaleMLS ID #PALA2087774, Nancy Downs, RE/MAX Evolved. Bright MLS
- $195,0002 bd1 ba840 sqft917 Union St, Lancaster, PA 17603For SaleMLS ID #PALA2093208, Sukie Ramos- Suarez, Home 1st Realty. Bright MLS
- $250,0002 bd1 ba1k sqft836 Lake St, Lancaster, PA 17603For SaleMLS ID #PALA2092854, LEXI SAUDER, Premier Select Realty Co.. Bright MLS
- $269,9003 bd2 ba1.1k sqft182 Seltzer Ave, Coatesville, PA 19320For SaleMLS ID #PACT2132598, Laurie Keen, RE/MAX Professional Realty. Bright MLS
- $216,9003 bd1 ba1.1k sqft649 Fremont St, Lancaster, PA 17603For SaleMLS ID #PALA2091490, Daniel Fisher, Prime Home Real Estate, LLC. Bright MLS
