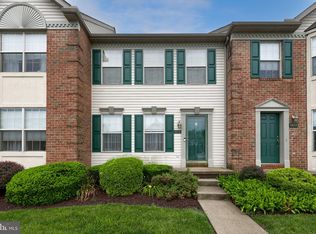
Move-in ready in the Hempfield School District and updated where buyers actually care. This middle of row townhome opens to warm wood laminate floors that run through the main level. The kitchen is the standout: crisp white cabinetry, full granite counters, stainless appliances including a gas range and French-door refrigerator, a tile backsplash, and a breakfast-bar peninsula that flows into the dining area. Sliding glass doors off the dining space lead to a private fenced backyard with a patio, string lights, and a fire pit, built for easy evenings outside. A granite-topped half bath rounds out the main floor. Upstairs, the spacious primary bedroom easily fits a king and features double windows and a ceiling fan. Two additional bedrooms share the hallway full bath with a tiled stand-up shower, and the third bedroom flexes perfectly as a home office, nursery, or guest room. Main-level laundry with a full-size washer and dryer adds everyday convenience. The full basement delivers generous storage plus a bonus rec and hangout area, with finishing potential to build even more value. Central air, gas heat, and public utilities keep it low-maintenance. Located in the established Constitution Square neighborhood of East Petersburg, with quick access to Lancaster, Route 30, and everyday conveniences. Schedule your showing before it's gone!
Pending
$270,000
2647 Northfield Dr, East Petersburg, PA 17520
3beds
1,238sqft
Townhouse
Built in 1991
2,178 Square Feet Lot
$269,300 Zestimate®
$218/sqft
$-- HOA
What's special
Fire pitSliding glass doorsPrivate fenced backyardGas rangeBreakfast-bar peninsulaTile backsplashCrisp white cabinetry
- 21 days
- 1,125
- 61
Likely to sell faster than
Zillow last checked:
Listing updated:
Listed by:
Jeremy Ganse 717-208-0789,
RE/MAX SmartHub Realty (717) 208-4444
Source: Bright MLS,MLS#: PALA2093016
Facts & features
Interior
Bedrooms & bathrooms
- Bedrooms: 3
- Bathrooms: 2
- Full bathrooms: 1
- 1/2 bathrooms: 1
- Main level bathrooms: 1
Rooms
- Room types: Living Room, Dining Room, Bedroom 2, Bedroom 3, Kitchen, Basement, Bedroom 1, Attic, Full Bath, Half Bath
Bedroom 1
- Features: Flooring - Carpet
- Level: Upper
- Area: 176 Square Feet
- Dimensions: 16 X 11
Bedroom 2
- Features: Flooring - Carpet
- Level: Upper
- Area: 140 Square Feet
- Dimensions: 14 X 10
Bedroom 3
- Features: Flooring - Carpet
- Level: Upper
- Area: 100 Square Feet
- Dimensions: 10 X 10
Other
- Level: Unspecified
Basement
- Features: Flooring - Concrete
- Level: Lower
Dining room
- Description: Dining area
- Features: Flooring - Carpet
- Level: Main
- Area: 135 Square Feet
- Dimensions: 9 X 15
Other
- Features: Flooring - Vinyl
- Level: Upper
- Area: 36 Square Feet
- Dimensions: 6 X 6
Half bath
- Level: Main
Kitchen
- Features: Flooring - Vinyl
- Level: Main
- Area: 90 Square Feet
- Dimensions: 9 X 10
Living room
- Features: Flooring - Carpet
- Level: Main
- Area: 208 Square Feet
- Dimensions: 13 X 16
Heating
- Forced Air, Natural Gas
Cooling
- Central Air, Electric
Appliances
- Included: Refrigerator, Dishwasher, Disposal, Gas Water Heater
Features
- Dining Area, Eat-in Kitchen, Built-in Features
- Basement: Concrete,Full,Unfinished
- Has fireplace: No
Interior area
- Total structure area: 1,838
- Total interior livable area: 1,238 sqft
- Finished area above ground: 1,238
- Finished area below ground: 0
Property
Parking
- Parking features: Off Street
Accessibility
- Accessibility features: 2+ Access Exits
Features
- Levels: Two
- Stories: 2
- Patio & porch: Patio
- Pool features: None
Lot
- Size: 2,178 Square Feet
Details
- Additional structures: Above Grade, Below Grade
- Parcel number: 2206018500000
- Zoning: RESIDENTIAL
- Special conditions: Standard
Construction
Type & style
- Home type: Townhouse
- Architectural style: Traditional
- Property subtype: Townhouse
Materials
- Brick, Vinyl Siding, Stick Built
- Foundation: Permanent
- Roof: Shingle,Composition
Condition
- New construction: No
- Year built: 1991
Utilities & green energy
- Electric: 200+ Amp Service
- Sewer: Public Sewer
- Water: Public
- Utilities for property: Cable Available
Community & HOA
Community
- Subdivision: Constitution Square
HOA
- Has HOA: No
Location
- Region: East Petersburg
- Municipality: EAST PETERSBURG BORO
Financial & listing details
- Price per square foot: $218/sqft
- Tax assessed value: $121,300
- Annual tax amount: $3,470
- Date on market: 8/8/2026
- Listing agreement: Exclusive Right To Sell
- Listing terms: Cash,Conventional,FHA,VA Loan
- Inclusions: Refrigerator
- Exclusions: Washer, Dryer
- Ownership: Fee Simple
Estimated market value
$269,300
$256,000 - $283,000
$1,951/mo
Price history
| Date | Event | Price |
|---|---|---|
| 8/23/2026 | Pending sale | $270,000$218/sqft |
Source:  Bright MLS #PALA2093016 Report a problem Bright MLS #PALA2093016 Report a problem | ||
| 8/8/2026 | Listed for sale | $270,000+151.2%$218/sqft |
Source: Bright MLS #PALA2093016 Report a problem | ||
| 9/9/2015 | Sold | $107,500-6.5%$87/sqft |
Source: Public Record Report a problem | ||
| 7/22/2015 | Price change | $115,000-4.1%$93/sqft |
Source: Berkshire Hathaway HomeServices Homesale Realty #238938 Report a problem | ||
| 7/20/2015 | Listed for sale | $119,900$97/sqft |
Source: Berkshire Hathaway Homeservices Homesale Realty #238938 Report a problem | ||
| 3/27/2015 | Listing removed | $119,900$97/sqft |
Source: Berkshire Hathaway HomeServices Homesale Realty #228339 Report a problem | ||
| 3/25/2015 | Listed for sale | $119,900$97/sqft |
Source: Berkshire Hathaway Homeservices Homesale Realty #228339 Report a problem | ||
| 2/13/2015 | Pending sale | $119,900$97/sqft |
Source: Berkshire Hathaway Homeservices Homesale Realty #228339 Report a problem | ||
| 10/30/2014 | Listed for sale | $119,900$97/sqft |
Source: Berkshire Hathaway Homeservices Homesale Realty #228339 Report a problem | ||
Public tax history
| Year | Property taxes | Tax assessment |
|---|---|---|
| 2026 | $3,375 +4% | $121,300 |
| 2025 | $3,244 +2.4% | $121,300 |
| 2024 | $3,169 +1.7% | $121,300 |
| 2023 | $3,117 +2.3% | $121,300 |
| 2022 | $3,046 | $121,300 |
| 2021 | $3,046 +197.6% | $121,300 |
| 2020 | $1,024 -65.5% | $121,300 |
| 2019 | $2,965 +279.6% | $121,300 |
| 2018 | $781 -72.1% | $121,300 +21.3% |
| 2017 | $2,802 +0% | $100,000 |
| 2016 | $2,802 +53.8% | $100,000 |
| 2015 | $1,822 | $100,000 |
| 2014 | $1,822 | $100,000 |
| 2013 | -- | $100,000 |
| 2012 | -- | $100,000 |
| 2011 | -- | $100,000 |
| 2010 | -- | $100,000 |
| 2009 | -- | $100,000 |
| 2007 | -- | $100,000 |
| 2006 | -- | $100,000 |
| 2005 | -- | $100,000 +16.7% |
| 2004 | -- | $85,700 |
| 2003 | -- | $85,700 |
| 2002 | -- | $85,700 |
| 2000 | -- | $85,700 |
Find assessor info on the county website
Monthly payment
Est. payment
Payment breakdown
Explore the cost of this home by adjusting the details. Changes won't be saved.Climate risks
Neighborhood: 17520
Nearby schools
Schools provided by the listing agent
- Elementary: East Petersburg
- Middle: Hempfield
- High: Hempfield
- District: Hempfield
Source: Bright MLS. This data may not be complete. We recommend contacting the local school district to confirm school assignments for this home.
- $257,7003 bd1 ba1.2k sqft2649 Northfield Dr, East Petersburg, PA 17520Off Market
- $270,7003 bd2 ba1.2k sqft2645 Northfield Dr, East Petersburg, PA 17520Off Market
- $265,6003 bd2 ba1.2k sqft2651 Northfield Dr, East Petersburg, PA 17520Off Market
- $300,2003 bd2 ba1.5k sqft2643 Northfield Dr, East Petersburg, PA 17520Off Market

Similar homes
- $269,9002 bd2 ba1.1k sqft1056 Cobblestone Ln, Lancaster, PA 17601For Sale
 MLS ID #PALA2093196, Craig Hartranft, Berkshire Hathaway HomeServices Homesale Realty. Bright MLS
 - $254,9003 bd2 ba1.6k sqft210 Wild Cherry Ln, Marietta, PA 17547For Sale
 MLS ID #PALA2094216, Dennis Brandt, Berkshire Hathaway HomeServices Homesale Realty. Bright MLS
 - $279,9003 bd2 ba1.2k sqft525 Cobblestone Ln, Lancaster, PA 17601For Sale
 MLS ID #PALA2087226, SHERRI KILLINGER, Suburban Realty. Bright MLS
 - $289,9002 bd1 ba1.1k sqft36 Valleybrook Dr, Lancaster, PA 17601For Sale
 MLS ID #PALA2094326, Michael Stoltzfus, Coldwell Banker Realty. Bright MLS
 - $285,0003 bd2 ba1.2k sqft303 Church St, Lancaster, PA 17602For SaleMLS ID #PALA2088690, Robert Rinkus, Berkshire Hathaway HomeServices Homesale Realty. Bright MLS
- $335,0003 bd3 ba1.7k sqft634 Lausch Ln, Lancaster, PA 17601For SaleMLS ID #PALA2093044, Ryan Zimmerman, RE/MAX Pinnacle. Bright MLS
- $279,9003 bd2 ba1.6k sqft338 Ruby St, Lancaster, PA 17603For SaleMLS ID #PALA2092112, Chris Good, Astoria Realty Advisors LLC. Bright MLS
- $249,9003 bd2 ba1.2k sqft13 Crest Hill Ln, Red Lion, PA 17356For SaleMLS ID #PAYK2110210, Jeremy Tolley, Keller Williams Keystone Realty. Bright MLS
- $249,9003 bd1 ba864 sqft821 Wabank St, Lancaster, PA 17603For SaleMLS ID #PALA2094392, Brandon Leaman, RE/MAX SmartHub Realty. Bright MLS
- $335,0003 bd2 ba1.5k sqft455 Crosswinds Dr, Lititz, PA 17543For SaleMLS ID #PALA2092372, Craig Hartranft, Berkshire Hathaway HomeServices Homesale Realty. Bright MLS
- $229,9993 bd2 ba1.3k sqft636 1st St, Lancaster, PA 17603For SaleMLS ID #PALA2093704, Barbara Brown, RE/MAX Evolved. Bright MLS
- $345,0003 bd2 ba1.4k sqft729 Lititz Rd, Manheim, PA 17545For SaleMLS ID #PALA2093062, Josiah Bowman, EXP Realty, LLC. Bright MLS
- $325,0003 bd1 ba1.1k sqft43 Marie Ave, Manheim, PA 17545For SaleMLS ID #PALA2094152, Jess Morales, RE/MAX Pinnacle. Bright MLS
- $235,0003 bd2 ba1.2k sqft49 Hilldale Dr, Ephrata, PA 17522For SaleMLS ID #PALA2090832, Brendan Herbetko, Premier Select Realty Co.. Bright MLS
- $299,9003 bd1 ba1.2k sqft55 Larkspur Ln, Elizabethtown, PA 17022For SaleMLS ID #PALA2094226, Mike Skillman, RE/MAX Pinnacle. Bright MLS
- $275,0003 bd3 ba1.5k sqft2025 Acorn Dr #L-0067a, Lebanon, PA 17042For SaleMLS ID #PALN2028050, Andrea McAllister, Howard Hanna Krall Real Estate. Bright MLS
- $245,0002 bd2 ba1.1k sqft204 E Main St, Mount Joy, PA 17552For SaleMLS ID #PALA2093140, Christine Nolt, Kingsway Realty - Lancaster. Bright MLS
- $279,9003 bd1 ba1.5k sqft715 N Queen St, Lancaster, PA 17603For SaleMLS ID #PALA2088650, Colin McEvoy, LPT Realty, LLC. Bright MLS
- $247,0002 bd1 ba1k sqft836 Lake St, Lancaster, PA 17603For SaleMLS ID #PALA2092854, LEXI SAUDER, Premier Select Realty Co.. Bright MLS
- $329,9003 bd2 ba1.5k sqft3 Laurelgate Pl, Millersville, PA 17551For SaleMLS ID #PALA2094220, Dawn Brill Cooper, Berkshire Hathaway HomeServices Homesale Realty. Bright MLS
