This one is a showstopper. Welcome to 65 Blue Jay Drive where thoughtful renovations, meticulous care and timeless craftsmanship come together on a beautifully landscaped .55-acre lot. Every improvement reflects quality, comfort, and pride of ownership, creating a home that's as functional as it is inviting. Rich engineered hardwood floors flow throughout the home, complemented by crown molding, solid six-panel wood doors, and sun-filled living spaces that showcase the home's exceptional craftsmanship. The heart of the home is the beautifully remodeled kitchen featuring a professional-grade 48" Thermador dual-fuel range, marble tile backsplash, granite countertops, motion-activated under-cabinet lighting, dual sinks, and a generous center island designed for entertaining. The adjoining living room invites relaxation with a classic wood burning fireplace, built-in shelving, and French doors that bathe the space in natural light. A formal living room offers an additional gathering space, centered around a stunning stone gas fireplace. First floor living could be an option with the 3/4 bath and 1st floor laundry. Retreat upstairs to 3 spacious bedrooms adorned with plantation shutters and warm wood trim. The bathrooms have been beautifully updated, highlighted by a spa-inspired primary suite featuring a freestanding soaking tub, frameless glass shower with mosaic tile accents, and heated tile floors, while another dazzles with rich cherry cabinetry and granite countertops. Step outside and see what truly sets this home apart. The newer expansive deck overlooks a back yard oasis with a 16x32 in ground pool and fenced in area. Behind the scenes, you'll appreciate the investments that matter just as much as the finishes you can see. Notable upgrades include a whole-house generator, tankless water heater, three-zone heating system, interior French drains with a lifetime warranty, newer deck, pool heater, and numerous other carefully curaed updates that provide peace of mind for years to come. Combining quality updates, exceptional outdoor living, and a convenient location just minutes from Penn Highlands Hospital, shopping, and downtown DuBois, this is a property that you'll want to experience in person. Call today to schedule your personal tour!
Contingent
$352,000
65 Blue Jay Dr, Dubois, PA 15801
3beds
3baths
2,285sqft
Single Family Residence
Built in 1968
0.55 Acres Lot
$351,200 Zestimate®
$154/sqft
$-- HOA
What's special
Timeless craftsmanshipFenced in areaBuilt-in shelvingNewer expansive deckSun-filled living spacesFreestanding soaking tubWarm wood trim
- 13 days |
- 1,224 |
- 142 |
Likely to sell faster than
Zillow last checked:
Listing updated:
Listed by:
Carol Foltz, Nhcs, Rcc, Asr, Abr 814-590-3398,
COLDWELL BANKER DEVELOPAC REALTY 814-375-1167,
Kristine Foltz, Abr, Srs 814-591-5926,
COLDWELL BANKER DEVELOPAC REALTY
Source: Clearfield Jefferson AOR,MLS#: 04-14520
Facts & features
Interior
Bedrooms & bathrooms
- Bedrooms: 3
- Bathrooms: 3
Bedroom
- Level: Second
- Area: 120.72
- Dimensions: 12 x 10.06
Bedroom
- Level: Second
- Area: 122.31
- Dimensions: 12.11 x 10.1
Bathroom
- Description: Full Bath
- Level: Second
Bathroom
- Description: 3/4 Bath
- Level: First
Bathroom
- Description: 3/4 Bath
- Level: Second
Other
- Description: W/ Master Bath
- Level: Second
- Area: 143.5
- Dimensions: 13.01 x 11.03
Dining room
- Description: Built In China Cabinet
- Level: First
- Area: 221.3
- Dimensions: 22.02 x 10.05
Family room
- Description: Wood Burning Stove
- Level: First
- Area: 273.16
- Dimensions: 18.09 x 15.1
Kitchen
- Level: First
- Area: 251.1
- Dimensions: 25.01 x 10.04
Laundry
- Level: First
- Area: 24.48
- Dimensions: 6 x 4.08
Living room
- Description: Gas Fireplace
- Level: First
- Area: 254.55
- Dimensions: 21.02 x 12.11
Other
- Description: Master Closet - Built-In Dresser Shelves
- Level: Second
- Area: 118.52
- Dimensions: 9.11 x 13.01
Other
- Description: Deck
- Level: First
- Area: 450
- Dimensions: 30 x 15
Heating
- Baseboard, Natural Gas
Cooling
- Wall Unit(s)
Appliances
- Included: Dishwasher, Washer, Refrigerator, Range, Microwave, Dryer, Disposal
Features
- Windows: Double Pane Windows, Window Coverings
- Has basement: Yes
- Has fireplace: Yes
- Fireplace features: Gas, Wood Burning Stove
Interior area
- Total structure area: 2,285
- Total interior livable area: 2,285 sqft
- Finished area above ground: 2,285
- Finished area below ground: 0
Property
Parking
- Total spaces: 2
- Parking features: 2 Car Attached, Concrete
- Attached garage spaces: 2
- Has uncovered spaces: Yes
- Details: Driveway: Concrete
Features
- Levels: Two
- Stories: 2
- Patio & porch: Covered, Porch, Deck
Lot
- Size: 0.55 Acres
- Dimensions: 85 x 239 x 75 x 240
Details
- Additional structures: Shed(s)
- Parcel number: 128082700
- Zoning: Res
Construction
Type & style
- Home type: SingleFamily
- Property subtype: Single Family Residence
Materials
- Stick-Built, Vinyl Siding
- Foundation: Block
- Roof: Asphalt,Shingle
Condition
- Year built: 1968
Utilities & green energy
- Sewer: On Site
- Water: Public
Community & HOA
Location
- Region: Dubois
Financial & listing details
- Price per square foot: $154/sqft
- Tax assessed value: $92,700
- Annual tax amount: $3,564
- Date on market: 8/5/2026
- Inclusions: Beverage Bar Frig
Estimated market value
$351,200
$334,000 - $369,000
$1,587/mo
Price history
| Date | Event | Price |
|---|---|---|
| 8/13/2026 | Contingent | $352,000$154/sqft |
Source:  Clearfield Jefferson AOR #04-14520 Report a problem Clearfield Jefferson AOR #04-14520 Report a problem | ||
| 8/5/2026 | Listed for sale | $352,000$154/sqft |
Source: Clearfield Jefferson AOR #04-14520 Report a problem | ||
Public tax history
| Year | Property taxes | Tax assessment |
|---|---|---|
| 2025 | $3,258 +1.5% | $46,350 +100% |
| 2024 | $3,211 0% | $23,175 |
| 2023 | $3,212 | $23,175 |
| 2022 | $3,212 +0.1% | $23,175 |
| 2021 | $3,210 +2.4% | $23,175 |
| 2020 | $3,135 | $23,175 |
| 2019 | $3,135 +4.2% | $23,175 |
| 2018 | $3,009 | $23,175 |
| 2017 | -- | $23,175 |
| 2016 | -- | $23,175 |
| 2015 | -- | $23,175 |
| 2014 | -- | $23,175 |
| 2013 | -- | $23,175 |
| 2012 | -- | $23,175 |
| 2011 | -- | $23,175 |
| 2009 | -- | $23,175 |
| 2007 | -- | -- |
| 2005 | -- | -- |
| 2004 | -- | -- |
| 2003 | -- | -- |
| 2002 | -- | -- |
| 2000 | -- | -- |
Find assessor info on the county website
Monthly payment
Est. payment
Payment breakdown
Explore the cost of this home by adjusting the details. Changes won't be saved.Climate risks
Neighborhood: 15801
Nearby schools
GreatSchools rating
- 8/10Wasson Avenue El SchoolGrades: K-4Distance: 0.7 mi
- 4/10Dubois Area Middle SchoolGrades: 5-8Distance: 2.3 mi
- 5/10Dubois Area Senior High SchoolGrades: 9-12Distance: 2.8 mi
Schools provided by the listing agent
- District: Dubois
Source: Clearfield Jefferson AOR. This data may not be complete. We recommend contacting the local school district to confirm school assignments for this home.
- $306,1003 bd3 ba-- sqft50 Wren Dr, Du Bois, PA 15801Off Market
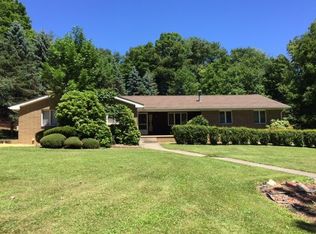
- $277,700-- bd-- ba-- sqft48 Blue Jay Dr, Du Bois, PA 15801Off Market
- $301,400-- bd-- ba-- sqft70 Blue Jay Dr, Du Bois, PA 15801Off Market
- $299,6003 bd3 ba-- sqft60 Cardinal Dr, Du Bois, PA 15801Off Market
- $290,500-- bd-- ba-- sqft70 Cardinal Dr, Du Bois, PA 15801Off Market
- $269,600-- bd-- ba-- sqft90 Blue Jay Dr, Du Bois, PA 15801Off Market
- $294,500-- bd-- ba-- sqft60 Blue Jay Dr, Du Bois, PA 15801Off Market
- $268,900-- bd-- ba-- sqft45 Wren Dr, Du Bois, PA 15801Off Market
A local agent can set up tours, give advice and negotiate with sellers.
Similar homes
- $345,0003 bd3 ba2.4k sqft317 E Sheridan Ave, Du Bois, PA 15801For Sale
 MLS ID #04-14505, Francene G. Thomas, NELSON REALTY. Clearfield Jefferson AOR
 - $334,9003 bd2 ba2.4k sqft70 Sloping View Dr, Du Bois, PA 15801For Sale
 MLS ID #04-14274, Ed Nelson, Abr, Crb, Crs, Gri, NELSON REALTY. Clearfield Jefferson AOR
 - $329,0005 bd4 ba3k sqft160 E Long Ave, Du Bois, PA 15801For Sale
 MLS ID #04-14523, Vincent Ferraro, NELSON REALTY. Clearfield Jefferson AOR
 - $285,0003 bd2 ba2.2k sqft555 Woolendean Rd, Du Bois, PA 15801For Sale
 MLS ID #04-14530, Christian Lezzer, Keller Williams Advantage Realty. Clearfield Jefferson AOR
 - $308,0003 bd2 ba1.9k sqft169 Maracaibo Rd, Du Bois, PA 15801For SaleMLS ID #12-13706, Melanie Cole, Realty One Group Landmark -DuBois. Clearfield Jefferson AOR
- $329,0003 bd2 ba1.4k sqft22 Basil Rock Ct, Du Bois, PA 15801New Construction
 MLS ID #PACD2045412, Ed Nelson, Nelson Realty. Bright MLS
 - $369,9003 bd3 ba2.1k sqft197 Smugglers Rd, Du Bois, PA 15801For SaleMLS ID #1753948, Carl Medsger. WPMLS
- $509,9004 bd3 ba3.2k sqft35 Catherine Ave, Du Bois, PA 15801For SaleMLS ID #04-14440, Wendy Desalve, Srs, E-Pro, BRIGHTSTONE REALTY GROUP. Clearfield Jefferson AOR
- $395,0005 bd1 ba2.4k sqft446 Woods Rd, Du Bois, PA 15801For SaleMLS ID #04-14497, Krystina Palumbo, EXP Realty. Clearfield Jefferson AOR
- $305,0003 bd1 ba1.2k sqft540-548 Guy Ave, Du Bois, PA 15801For SaleMLS ID #04-14406, Brian Leech, NELSON REALTY. Clearfield Jefferson AOR
- $219,0003 bd2 ba1.5k sqft316 Shaffer Ave, Du Bois, PA 15801For SaleMLS ID #04-14526, Harlan Beagley, COLDWELL BANKER DEVELOPAC REALTY. Clearfield Jefferson AOR
- $279,0004 bd2 ba2.3k sqft112 E 2nd Ave, Du Bois, PA 15801For SaleMLS ID #04-14474, Molly O'Bryon-Welpott, HOFFER REALTY ASSOCIATES. Clearfield Jefferson AOR
- $259,9003 bd3 ba2.4k sqft3442 Bay Rd, Du Bois, PA 15801For SaleMLS ID #12-13685, Carol Foltz, Nhcs, Rcc, Asr, Abr, COLDWELL BANKER DEVELOPAC REALTY. Clearfield Jefferson AOR
- $325,0003 bd2 ba1.5k sqft703 Red Sail Rd, Du Bois, PA 15801For Sale By Owner
- $317,0004 bd4 ba2.7k sqft2752 Bay Rd, Du Bois, PA 15801For SaleMLS ID #12-13674, Carol Foltz, Nhcs, Rcc, Asr, Abr, COLDWELL BANKER DEVELOPAC REALTY. Clearfield Jefferson AOR
- $214,0005 bd3 ba2.1k sqft892 Port Au Prince Rd, Du Bois, PA 15801For SaleMLS ID #12-13709, Cristina Fischer, Keller Williams Advantage Realty. Clearfield Jefferson AOR
- $240,0003 bd3 ba2.7k sqft63 Sea Horse Rd, Du Bois, PA 15801For SaleMLS ID #PACD2045024, Nikki Beveridge, Ryen Realty LLC. Bright MLS
- $299,0003 bd3 ba1.5k sqft51 & 53 Hormtown Rd, Reynoldsville, PA 15851For SaleMLS ID #04-14521, Alfred Delio, Broker, Network Realty Services. Clearfield Jefferson AOR
- $189,9003 bd1 ba1.5k sqft102 Wilson Ave, Dubois, PA 15801For SaleMLS ID #04-14495, Michele Wray, COLDWELL BANKER DEVELOPAC REALTY. Clearfield Jefferson AOR
- $479,0004 bd3 ba3.2k sqft300 Crooked Island Rd, Du Bois, PA 15801For SaleMLS ID #12-13701, Heather Beatty, COLDWELL BANKER DEVELOPAC REALTY. Clearfield Jefferson AOR
