Skip main navigation
Off market
  • Price Unknown

    65 Cityscape Pl NE, Calgary, AB T3N 0S6

    4beds
    2,701sqft
    Single Family Residence
    Built in 2015
    3,484.8 Square Feet Lot
    $-- Zestimate®
    C$--/sqft
    C$2,769 Estimated rent

    Home value

    Not available

    Estimated sales range

    Not available

    Not available

    Loading
    Loading...

    Owner options

    List your home for rent

    C$2,769/mo

    Rent Zestimate®

    Find your next renter with Zillow Rental Manager. Plus, with online applications, you can quickly screen prospective tenants – for free.

    Learn more

    C$2,769/mo

    Rent Zestimate®

    Refinance and save

    Refinancing to a lower rate could help reduce your monthly payments and save thousands over the life of the loan.

    See today's rates

    Explore your selling options

    Work with a Zillow partner agent

    Leverage their expertise and Zillow's premium Showcase listings to get your home seen by more buyers.

    Get started

    List with your own agent

    Get your home in front of millions of buyers by listing it on Zillow.

    Learn how to do it

    Sell it yourself

    Take full control of how buyers see your home on Zillow by listing For Sale by Owner (FSBO).

    List your home

    What's special

    Open green spaceHardwood flooringElectric fireplaceLarge islandStainless steel appliancesGas stoveGranite countertops

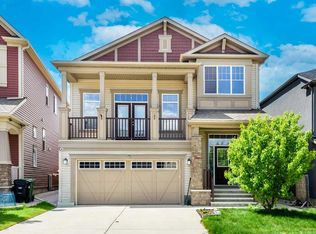
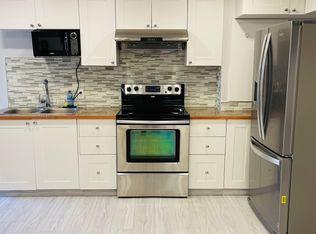
    WELCOME TO THIS SPACIOUS 2,700+ SQFT FAMILY HOME Backing onto OPEN GREEN SPACE, Offering STYLE, COMFORT, AND UPGRADES THROUGHOUT the home. Step inside to find beautiful HARDWOOD FLOORING ON THE MAIN LEVEL, 9-FOOT CEILINGS, and a bright, open floor plan perfect for modern living. The main floor features a DEN/OFFICE, an expansive living area with an ELECTRIC FIREPLACE, and a CHEF'S KITCHEN complete with a LARGE ISLAND, STAINLESS STEEL APPLIANCES including a GAS STOVE, GRANITE COUNTERTOPS, POT LIGHTS, and a HUGE WALK-IN PANTRY. Upstairs, you'll find 4 SPACIOUS BEDROOMS, a versatile BONUS ROOM WITH A PRIVATE BALCONY, and a luxurious PRIMARY SUITE with a VAULTED CEILING, HUGE WALK-IN CLOSET, and a beautiful ensuite featuring a JACUZZI TUB for ultimate relaxation. WALK-IN CLOSETS in SECONDARY bedrooms, has additional storage space for an organized lifestyle. Additional highlights include a DOUBLE ATTACHED GARAGE, METAL SPINDLES ON THE STAIRCASE, 1-YEAR-OLD INTERIOR PAINT, a NEW ROOF & EXTERIOR (2025), a HOT WATER TANK (2022), and a TWO-TIERED BACK DECK perfect for outdoor gatherings with serene views of the OPEN GREEN space behind, with GORGEOUS Sunset views. The basement is bright with 3 WINDOWS, a WASHROOM ROUGH-IN, an excellent option for future suite potential, secondary suite would be subject to approval and permits by the city/municipality. Community Highlights – Cityscape Built around a 115-acre environmental reserve featuring parks, wetlands & scenic trails spanning over 138?km 10 Minutes to AIRPORT, Easy access to Shopping, Dining & services via nearby Cross Iron Mills, grocery stores like Sanjha Punjab, and restaurants like McDonald's, Starbucks, Gate of India. Minutes to PHYSIOTHERAPY, Medical and Dental Offices. Convenient transport access with Stoney Trail & Metis Trail connectivity, plus future LRT expansion planned Family-focused neighbourhood with planned schools, community events, green spaces, and a safe environment for all ages This home offers the best of both worlds: Spacious family living in an ultra-functional layout, plus the lifestyle benefits of a vibrant, family-oriented community.

    This property is off market, which means it's not currently listed for sale or rent on Zillow. This may be different from what's available on other websites or public sources.

    Zillow last checked:

    Source: Century 21 Canada,MLS®#: A2266931MLS Logo

    Facts & features

    Interior

    Bedrooms & bathrooms
    • Bedrooms: 4
    • Bathrooms: 3
    • Full bathrooms: 2
    • 1/2 bathrooms: 1
    Heating
    • Has Heating (Unspecified Type)
    Features
    • Basement: yes
    • Has fireplace: Yes
    Interior area
    • Total structure area: 2,701
    • Total interior livable area: 2,701 sqft

    Property

    Parking
    • Parking features: DOUBLE GARAGE ATTACHED
    • Has garage: Yes
    Lot
    • Size: 3,484 sqft

    Construction

    Type & style
    • Home type: SingleFamily
    • Property subtype: Single Family Residence
    Condition
    • Year built: 2015

    Community & neighborhood

    Location
    • Region: Calgary

    Price history

    Price history is unavailable.

    Public tax history

    Tax history is unavailable.

    Neighborhood: Cityscape

    Nearby schools

    GreatSchools rating

    No schools nearby

    We couldn't find any schools near this home.