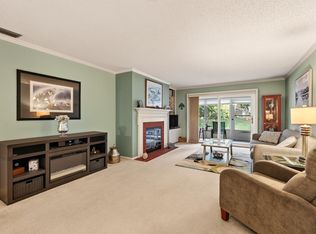
Welcome to the Cherokee Garden Condo you’ve been dreaming of! Spacious 1st floor unit boasting a remodeled kitchen with SS appliances, new cabinet hardware, and gleaming granite countertops. Enjoy two stunning remodeled bathrooms with painted cabinetry and quartz countertops. The unit offers an open layout with tons of storage - two storage units (1 off of the screened porch and the other in the parking garage), giant walk-in closets, as well as two heated underground parking spaces. Maybe the best feature of all is the ultra-private backyard that overlooks a beautiful floral retaining wall and mature trees! This condominium home is one you will not want to miss…
Offer-no show
$275,000
65 Golf Pkwy #C, Madison, WI 53704
2beds
1,454sqft
Condominium
Built in 1981
-- sqft lot
$274,900 Zestimate®
$189/sqft
$416/mo HOA
What's special
Quartz countertopsTwo stunning remodeled bathroomsGleaming granite countertopsGiant walk-in closetsPainted cabinetryUltra-private backyardMature trees
- --
- on Zillow
- 10
- views
- 0
- saves
Zillow last checked:
Listing updated:
Listed by:
Bailey Fedler,
Berkshire Hathaway HomeServices True Realty,
Josh Lamp,
Berkshire Hathaway HomeServices True Realty
Source: SCWMLS,MLS#: 2028146
Facts & features
Interior
Bedrooms & bathrooms
- Bedrooms: 2
- Bathrooms: 2
- Full bathrooms: 2
- Main level bathrooms: 2
Primary bedroom
- Level: Main
- Area: 240
- Dimensions: 16 x 15
Bedroom 2
- Level: Main
- Area: 143
- Dimensions: 13 x 11
Kitchen
- Features: Pantry, Range/Oven, Refrigerator, Dishwasher
- Level: Main
- Area: 136
- Dimensions: 17 x 8
Living room
- Level: Main
- Area: 266
- Dimensions: 19 x 14
Heating
- Radiant
Cooling
- Central Air
Appliances
- Included: Washer, Dryer
- Laundry: Main Level
Features
- Walk-In Closet(s), Storage Unit Inc, At Least 1 tub, Ceiling Fan(s), Entrance Foyer, Primary Bath
- Flooring: Wood or sim. wood floors
- Windows: Window Coverings
- Basement: None
- Has fireplace: No
Interior area
- Total structure area: 1,454
- Total interior livable area: 1,454 sqft
- Finished area above ground: 1,454
Property
Parking
- Parking features: Underground, Heated Garage, 2+ spaces assigned, Garage Door Opener
- Has attached garage: Yes
Features
- Patio & porch: Enclosed
- Pool features: Community Outdoor Pool
Lot
- Residential vegetation: Wooded
Details
- Parcel number: 080924413034
- Zoning: RES
- Other equipment: Intercom
Construction
Type & style
- Home type: Condo
- Property subtype: Condominium
Materials
- Brick, Stucco
- Foundation: Poured concrete foundatn
Condition
- Year built: 1981
Utilities & green energy
- Sewer: Public Sewer
- Water: Public
- Utilities for property: Cable/Satellite Available
Community & HOA
Community
- Features: Clubhouse, Common Green Space, Close to busline
- Security: Security System
HOA
- Has HOA: Yes
- Amenities included: Parking, Recreation Facilities
- Services included: Heat, Hot Water, Water/Sewer, Trash, Snow Removal, Common area maintenance, Common area insurance, Reserve fund, Lawn maintenance
- HOA fee: $416 monthly
Location
- Region: Madison
Financial & listing details
- Price per square foot: $189/sqft
- Tax assessed value: $245,900
- Annual tax amount: $4,223
- Date on market: 7/15/2026
- Inclusions: Range/Oven, Refrigerator, Dishwasher, Microwave, Washer/Dryer, 2 garage door openers, all window blinds/curtains/rods.
- Exclusions: Personal Property of the Seller.
Estimated market value
$274,900
$261,000 - $289,000
$2,184/mo
Price history
| Date | Event | Price |
|---|---|---|
| 7/19/2026 | Pending sale | $275,000$189/sqft |
Source: SCWMLS #2028146 Report a problem | ||
| 7/15/2026 | Listed for sale | $275,000+64.7%$189/sqft |
Source: SCWMLS #2028146 Report a problem | ||
| 6/28/2019 | Sold | $167,000+29.5%$115/sqft |
Source: SCWMLS #1852357 Report a problem | ||
| 5/13/2016 | Sold | $129,000$89/sqft |
Source: SCWMLS #1769636 Report a problem | ||
Public tax history
Tax history is unavailable.
Monthly payment
Est. payment
Payment breakdown
Explore the cost of this home by adjusting the details. Changes won't be saved.Climate risks
Neighborhood: Sherman Village
Nearby schools
Schools provided by the listing agent
- Elementary: Gompers
- Middle: Black Hawk
- High: East
- District: Madison
Source: SCWMLS. This data may not be complete. We recommend contacting the local school district to confirm school assignments for this home.



Similar homes
- $260,0002 bd2 ba1.3k sqft1 Golf Course Rd Unit C, Madison, WI 53704For Sale
 MLS ID #2031335, Jenny Wedvick. SCWMLS
 - $299,9002 bd2 ba1.5k sqft1522 Golf View Rd Unit D, Madison, WI 53704For Sale
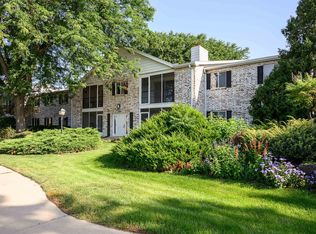
 MLS ID #2030492, Marc Gerothanas. SCWMLS
 - $245,0002 bd2 ba1.3k sqft1506 Wheeler Rd Unit F, Madison, WI 53704For Sale
 MLS ID #2031073, Josh Page. SCWMLS
 - $274,9003 bd2 ba1.3k sqft141 Metro Ter Unit 210, Madison, WI 53718For Sale
 MLS ID #2030841, Matt W Kornstedt. SCWMLS
