LOCATION, LOCATION, LOCATION. Don't miss this unique opportunity to own a premium, well established pizza and sub shop in the heart of Dover's sought-after Cocheco Waterfront District. This beloved local staple has served the community for generations, with the city's vibrant Henry Law Park right across the street a constant draw of foot traffic from year-round events. The first-floor commercial space features comfortable interior seating for 24 to 30 people, plus an outdoor deck section for 14 or more people seating overlooking the river, creating an inviting dining experience. Upstairs, the property includes an occupied one-bedroom apartment with a closed off third floor that previously had 2 rooms. A second gutted two-bedroom apartment. Offering immediate rental income and future upside. Stop leasing and start owning. Build your business legacy while your tenants help pay the mortgage.
Active
Listed by: Central Falls Realty • Paula Forbes • 603-742-2121
Price cut: $50K (7/30)
$849,900
65 Henry Law Avenue, Dover, NH 03820
3beds
3,338sqft
Multi Family
Built in 1875
-- sqft lot
$-- Zestimate®
$255/sqft
$-- HOA
What's special
Overlooking the river
- 156 days
- 231
- 9
Zillow last checked:
Listing updated:
Listed by:
Paula Forbes,
Central Falls Realty Phone:603-742-2121
Source: PrimeMLS,MLS#: 5089726
Facts & features
Interior
Bedrooms & bathrooms
- Bedrooms: 3
- Bathrooms: 4
- Full bathrooms: 4
Heating
- Natural Gas, Forced Air, Hot Air, Mini Split
Cooling
- Mini Split
Appliances
- Included: Electric Water Heater
Features
- Flooring: Laminate
- Basement: Dirt Floor,Partial,Interior Stairs,Basement Stairs,Interior Entry
Interior area
- Total structure area: 3,338
- Total interior livable area: 3,338 sqft
- Finished area above ground: 3,338
- Finished area below ground: 0
Property
Parking
- Parking features: Paved, On Site, On Street
- Has uncovered spaces: Yes
Features
- Levels: Two,Multi-Level
- Exterior features: Deck, Storage
Lot
- Size: 3,049 Square Feet
- Features: Level, Neighbor Business, Sidewalks, Street Lights, In Town, Near Golf Course, Near Paths, Near Public Transit, Near Railroad
Details
- Parcel number: DOVRM20026BL
- Zoning description: CBD-G
Construction
Type & style
- Home type: MultiFamily
- Architectural style: Antique,New Englander
- Property subtype: Multi Family
Materials
- Wood Frame
- Foundation: Brick, Stone
- Roof: Asphalt Shingle
Condition
- New construction: No
- Year built: 1875
Utilities & green energy
- Electric: 200+ Amp Service, 60 Amp Service, Circuit Breakers
- Sewer: Public Sewer
- Water: Public
- Utilities for property: Cable
Community & HOA
Location
- Region: Dover
Financial & listing details
- Price per square foot: $255/sqft
- Tax assessed value: $544,000
- Annual tax amount: $10,706
- Date on market: 5/19/2026
- Road surface type: Paved
Estimated market value
Not available
Estimated sales range
Not available
Not available
Price history
| Date | Event | Price |
|---|---|---|
| 7/30/2026 | Price change | $849,900-5.6%$255/sqft |
Source:  PrimeMLS #5089726 Report a problem | ||
| 6/25/2026 | Price change | $899,900-5.3%$270/sqft |
Source: PrimeMLS #5089726 Report a problem | ||
| 5/19/2026 | Listed for sale | $950,000$285/sqft |
Source: PrimeMLS #5089726 Report a problem | ||
Public tax history
| Year | Property taxes | Tax assessment |
|---|---|---|
| 2024 | $9,884 -0.6% | $544,000 +2.3% |
| 2023 | $9,945 +18.9% | $531,800 +26.2% |
| 2022 | $8,363 +1.8% | $421,500 +11.4% |
| 2021 | $8,213 -0.6% | $378,500 +13.8% |
| 2020 | $8,265 -0.4% | $332,600 +0.9% |
| 2019 | $8,300 +3.1% | $329,500 +1.9% |
| 2018 | $8,054 +0.5% | $323,200 +4.3% |
| 2017 | $8,015 -1.6% | $309,800 |
| 2016 | $8,145 -1.2% | $309,800 |
| 2015 | $8,244 +9.7% | $309,800 +3.5% |
| 2011 | $7,518 | $299,300 |
Find assessor info on the county website
Monthly payment
Est. payment
Payment breakdown
Explore the cost of this home by adjusting the details. Changes won't be saved.Climate risks
Neighborhood: 03820
Nearby schools
Schools provided by the listing agent
- Elementary: Woodman Park Elementary School
- Middle: Dover Middle School
- High: Dover High School
- District: Dover School District SAU #11
Source: PrimeMLS. This data may not be complete. We recommend contacting the local school district to confirm school assignments for this home.


Similar homes
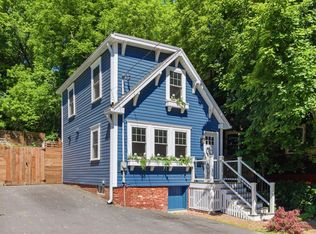
- $749,0006 bd4 ba3.5k sqft120 Durham Road, Dover, NH 03820Active
 MLS ID #5095678, Trish Mahoney. PrimeMLS
- $999,9905 bd3 ba3.8k sqft79 SILVER Street, Dover, NH 03820Active
 MLS ID #5080307, Jamieson Duston. PrimeMLS
- $530,0004 bd2 ba1.7k sqft18 Maple Street, Dover, NH 03820Active
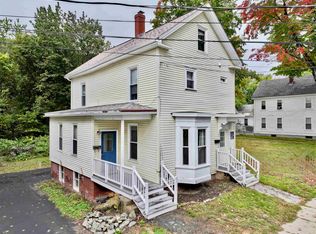 MLS ID #5112491, Lia Damm-Dennehy. PrimeMLS
- $625,0005 bd3 ba3.7k sqft149 Dow Highway, South Berwick, ME 03908Active
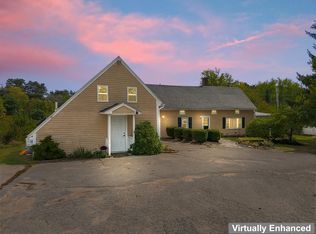
 MLS ID #1684953, The Maine Real Estate Experience. Maine Listings
- $849,0003 bd3 ba2.4k sqft390 Goodwin Road, Eliot, ME 03903ActiveMLS ID #1682453, EXP Realty. Maine Listings
- $725,0004 bd3 ba3.5k sqft663 Beech Ridge Road, North Berwick, ME 03906ActiveMLS ID #1684881, Keller Williams Coastal and Lakes & Mountains Realty. Maine Listings
- $635,0004 bd2 ba2.3k sqft859 Goodwin Road, Eliot, ME 03903ActiveMLS ID #1680477, Century 21 North East. Maine Listings
- $787,9002 bd1 ba1.7k sqft259 Pine Hill Road, Berwick, ME 03901ActiveMLS ID #1674808, Keller Williams Coastal and Lakes & Mountains Realty. Maine Listings
- $749,0004 bd4 ba2.7k sqft34 York Street, York, ME 03909ActiveMLS ID #1665207, RE/MAX Realty One. Maine Listings
- $925,0004 bd2 ba2.1k sqft7 Cappy's Lane, York, ME 03909ActiveMLS ID #1660544, Real Broker. Maine Listings
- $749,0003 bd3 ba2.5k sqft34 Scituate Road, York, ME 03909ActiveMLS ID #1680794, Anchor Real Estate. Maine Listings
