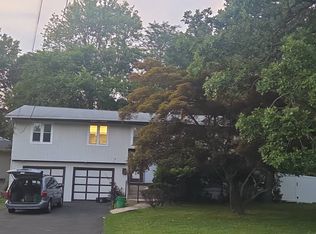
PRIME LOCATION! HEART OF AIRMONT. CLOSE TO SHOPPING AND TRANSPORTATION. THIS OVERSIZED HI-RANCH SITS ON .75 OF AN ACRE WITH 131 FT. FRONTAGE AND A SPECTACULAR PRIVATE BACKYARD WITH AN INGROUND POOL. THE LOWER LEVEL IS UNUSUALLY LARGE- THE 2 GARAGES WERE CONVERTED INTO ROOMS ANOTHER SUPER SIZED FAMILY STYLE ROOM WAS ATTACHED FOLLOWED BY 2 NEW ADDITIONAL GARAGES. THIS HOUSE IS PERFECT FOR ENTERTAINING, EXTENDED FAMILY, AND/OR HOME OFFICE. THE ROOF NEEDS TO BE REPLACED. POLL NEEDS WORK. HOUSE SIZE, LOT SIZE, AND TAXES ARE APPROXIMATE.
Pending
$969,000
65 Laura Drive, Airmont, NY 10952
4beds
2,400sqft
Single Family Residence, Residential
Built in 1964
0.75 Acres Lot
$-- Zestimate®
$404/sqft
$-- HOA
What's special
Oversized hi-ranch
- 159 days |
- 30 |
- 0 |
Likely to sell faster than
Zillow last checked:
Listing updated:
Listed by:
eRealty Advisors, Inc 914-712-6330,
Jacob Zigelman 718-269-9622
Source: OneKey® MLS as distributed by MLS GRID,MLS#: 932553
Facts & features
Interior
Bedrooms & bathrooms
- Bedrooms: 4
- Bathrooms: 2
- Full bathrooms: 2
Primary bedroom
- Level: First
Bedroom 2
- Level: First
Bedroom 3
- Level: First
Bathroom 1
- Level: First
Bathroom 2
- Level: Lower
Bathroom 4
- Level: Lower
Dining room
- Level: First
Family room
- Level: Lower
Kitchen
- Level: First
Laundry
- Level: Lower
Living room
- Level: First
Living room
- Level: Lower
Office
- Level: Lower
Heating
- Baseboard
Cooling
- Wall/Window Unit(s)
Appliances
- Included: Oven
Features
- First Floor Bedroom
- Flooring: Carpet, Hardwood
- Attic: Pull Stairs
- Has fireplace: Yes
Interior area
- Total structure area: 2,400
- Total interior livable area: 2,400 sqft
Property
Parking
- Total spaces: 2
- Parking features: Garage
- Garage spaces: 2
Features
- Has private pool: Yes
Lot
- Size: 0.75 Acres
Details
- Parcel number: 39262105601800010100000000
- Special conditions: None
Construction
Type & style
- Home type: SingleFamily
- Architectural style: Hi Ranch
- Property subtype: Single Family Residence, Residential
Materials
- Advanced Framing Technique
Condition
- Year built: 1964
Utilities & green energy
- Sewer: Public Sewer
- Water: Public
- Utilities for property: Electricity Connected
Community & HOA
HOA
- Has HOA: No
Location
- Region: Airmont
Financial & listing details
- Price per square foot: $404/sqft
- Tax assessed value: $65,350
- Annual tax amount: $21,402
- Date on market: 11/6/2025
- Cumulative days on market: 87 days
- Listing agreement: Exclusive Right To Sell
- Electric utility on property: Yes
Estimated market value
Not available
Estimated sales range
Not available
Not available
Price history
| Date | Event | Price |
|---|---|---|
| 2/13/2026 | Pending sale | $969,000+33.7%$404/sqft |
Source:  OneKey® MLS as distributed by MLS GRID #932553 Report a problem OneKey® MLS as distributed by MLS GRID #932553 Report a problem | ||
| 11/14/2025 | Sold | $725,000-25.2%$302/sqft |
Source: Public Record Report a problem | ||
| 11/6/2025 | Price change | $969,000+29.2%$404/sqft |
Source: OneKey® MLS as distributed by MLS GRID #932553 Report a problem | ||
| 6/6/2023 | Pending sale | $749,900$312/sqft |
Source: OneKey® MLS as distributed by MLS GRID #H6218120 Report a problem | ||
| 10/28/2022 | Listed for sale | $749,900+164%$312/sqft |
Source: OneKey® MLS as distributed by MLS GRID #H6218120 Report a problem | ||
| 4/12/2000 | Sold | $284,000$118/sqft |
Source: Public Record Report a problem | ||
Public tax history
| Year | Property taxes | Tax assessment |
|---|---|---|
| 2025 | -- | $65,350 |
| 2024 | -- | $65,350 |
| 2023 | -- | $65,350 |
| 2022 | -- | $65,350 |
| 2021 | -- | $65,350 |
| 2020 | -- | $65,350 |
| 2019 | -- | $65,350 |
| 2018 | -- | $65,350 |
| 2017 | $17,400 | $65,350 |
| 2016 | -- | $65,350 |
| 2015 | -- | $65,350 |
| 2014 | -- | $65,350 |
| 2013 | -- | $65,350 |
| 2012 | -- | $65,350 |
| 2011 | -- | $65,350 |
| 2010 | -- | $65,350 |
| 2009 | -- | $65,350 |
| 2007 | -- | $65,350 +15.3% |
| 2006 | -- | $56,700 -13.2% |
| 2005 | -- | $65,350 +0.4% |
| 2004 | -- | $65,100 |
| 2003 | -- | $65,100 |
| 2002 | -- | $65,100 |
| 2001 | -- | $65,100 |
| 2000 | -- | $65,100 |
Find assessor info on the county website
Monthly payment
Climate risks
Neighborhood: 10952
Nearby schools
GreatSchools rating
- 6/10Cherry Lane Elementary SchoolGrades: 3-5Distance: 0.5 mi
- 5/10Suffern Middle SchoolGrades: 6-8Distance: 2.4 mi
- 7/10Suffern Senior High SchoolGrades: 9-12Distance: 2.4 mi
Schools provided by the listing agent
- Elementary: Cherry Lane Elementary School
- Middle: Suffern Middle School
- High: Suffern Senior High School
Source: OneKey® MLS as distributed by MLS GRID. This data may not be complete. We recommend contacting the local school district to confirm school assignments for this home.
- $1,116,3006 bd2 ba2.5k sqft63 Laura Dr, Airmont, NY 10952Off Market

- $963,1005 bd4 ba1.8k sqft67 Laura Dr, Airmont, NY 10952Off Market

- $1,092,9005 bd3 ba2.4k sqft64 Laura Dr, Airmont, NY 10952Off Market

- $999,0004 bd2 ba2.1k sqft62 Laura Dr, Airmont, NY 10952Sold

- $968,8004 bd2 ba1.8k sqft66 Laura Dr, Airmont, NY 10952Off Market
- $1,131,7005 bd3 ba2.3k sqft69 Laura Dr, Airmont, NY 10952Off Market
- $974,2004 bd2 ba1.8k sqft60 Laura Dr, Airmont, NY 10952Off Market
- $1,427,6005 bd4 ba4.1k sqft68 Laura Dr, Airmont, NY 10952Off Market
A local agent can set up tours, give advice and negotiate with sellers.
Similar homes
- $--3 bd2 ba2k sqft14 Carlton Rd, Monsey, NY 10952Auction
 Auction.com 2
 - $1,079,0004 bd2 ba1.7k sqft208 Saddle River Road, Monsey, NY 10952For Sale
 MLS ID #959068, Asher Frankel, Listing by: Mark One Real Estate. OneKey® MLS as distributed by MLS GRID
 - $949,0005 bd4 ba2.8k sqft206 W Central Avenue, Pearl River, NY 10965For Sale
 MLS ID #1028203, Sharon G. Burke, Listing by: Howard Hanna Rand Realty. OneKey® MLS as distributed by MLS GRID
 - $875,0005 bd3 ba2.5k sqft143 Pineview Avenue, Bardonia, NY 10954For Sale
 MLS ID #1027093, Christine Bongiovanni, Listing by: Howard Hanna Rand Realty. OneKey® MLS as distributed by MLS GRID
 - $899,0005 bd3 ba2k sqft9 Adams Lane, Suffern, NY 10901For SaleMLS ID #1015151, Feige R. Fried, Listing by: eRealty Advisors, Inc. OneKey® MLS as distributed by MLS GRID
- $999,0005 bd4 ba2.7k sqft9 Charlotte Drive, Spring Valley, NY 10977For SaleMLS ID #1023150, Miriam Perkowski, Listing by: Q Home Sales. OneKey® MLS as distributed by MLS GRID
- $1,200,0006 bd2 ba2.6k sqft300 Ackertown Road, Monsey, NY 10952For SaleMLS ID #1021004, Diane Guerra, Listing by: Howard Hanna Rand Realty. OneKey® MLS as distributed by MLS GRID
- $899,0004 bd3 ba2.6k sqft19 York Drive, New City, NY 10956For SaleMLS ID #1023048, Lyudmila Kennedy, Listing by: Corcoran Baer & McIntosh. OneKey® MLS as distributed by MLS GRID
- $1,100,0004 bd3 ba2.3k sqft24 Ann Boulevard, Spring Valley, NY 10977For SaleMLS ID #1007563, Diane Guerra, Listing by: Howard Hanna Rand Realty. OneKey® MLS as distributed by MLS GRID
- $1,099,0004 bd3 ba2.3k sqft7 Eagle Street, Spring Valley, NY 10977For SaleMLS ID #1010522, Tirtza Beer, Listing by: Q Home Sales. OneKey® MLS as distributed by MLS GRID
- $965,0005 bd4 ba3k sqft7 S Cranford Road, Bardonia, NY 10954For SaleMLS ID #1016811, Ginny A Biscow, Listing by: Howard Hanna Rand Realty. OneKey® MLS as distributed by MLS GRID
- $925,0005 bd3 ba2.2k sqft21 Harmony Road, Spring Valley, NY 10977For SaleMLS ID #1026662, James J Molinaro Jr, Listing by: Molinaro Assoc RE & Appraiser. OneKey® MLS as distributed by MLS GRID
- $--4 bd3 ba2.6k sqft1 Saddle Ridge Ln, Park Ridge, NJ 07656AuctionAuction.com 2
- $925,0005 bd3 ba2.7k sqft9 Topaz Ct, New City, NY 10956For Sale By Owner
- $770,0004 bd4 ba2.3k sqft6 Pelham Court, Nanuet, NY 10954For SaleMLS ID #1024890, Giovanni M. Puerta, Listing by: GNL Realty. OneKey® MLS as distributed by MLS GRID
- $899,0004 bd3 ba2.2k sqft72 Schriever Lane, New City, NY 10956For SaleMLS ID #1013036, Andrea K DeLuca, Listing by: Howard Hanna Rand Realty. OneKey® MLS as distributed by MLS GRID
- $850,0004 bd2 ba1.8k sqft130 Scotland Hill Road, Chestnut Ridge, NY 10977For SaleMLS ID #984018, Diane Guerra, Listing by: Howard Hanna Rand Realty. OneKey® MLS as distributed by MLS GRID
- $--4 bd3 ba2.6k sqft272 W Mombasha Rd, Monroe, NY 10950AuctionXome
- $865,0004 bd2 ba1.8k sqft20 Dorothy Drive, Spring Valley, NY 10977For SaleMLS ID #1004112, Sinai Halberstam, Listing by: eRealty Advisors, Inc. OneKey® MLS as distributed by MLS GRID
- $699,9003 bd1 ba2.1k sqft172 Viola Road, Monsey, NY 10952For SaleMLS ID #1007863, Tal Nisim Almog, Listing by: eRealty Advisors, Inc. OneKey® MLS as distributed by MLS GRID
