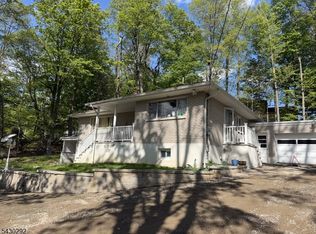
Four bedroom, 2 bathroom split level home on a desirable street and neighborhood with endless potential. Eat-in kitchen with ample cabinets and bay windows. Massive family room with gas fireplace, wet bar and cathedral ceilings. Perfectly located living room with bay window. First floor bedroom with adjacent den/office. Hardwood floors in great condition. Ground floor screened porch with cedar, hot tub, and changing room. Third acre level lot. Bring your vision to the backyard with paver patios and countless shrubs and perennials. Oversized 2 car garage with 240/15 amp service. Excellent location in relation to schools, parks, shopping, transportation, dining and entertainment. Make this your forever home.
Under contract
$649,000
65 Leamoor Dr, Parsippany-Troy Hills Twp., NJ 07054
4beds
--sqft
:
Get pre-qualified$4,492/mo
Single Family Residence
Built in 1956
0.34 Acres Lot
$-- Zestimate®
$--/sqft
$-- HOA
What's special
- 22 days |
- 3,428 |
- 320 |
Likely to sell faster than
Zillow last checked:
Listing updated:
Listed by:
Leonard Cipkins 973-229-8740,
Weichert Realtors
Source: GSMLS,MLS#: 4037849
Facts & features
Interior
Bedrooms & bathrooms
- Bedrooms: 4
- Bathrooms: 2
- Full bathrooms: 2
Bedroom 1
- Level: Third
- Area: 180
- Dimensions: 15 x 12
Bedroom 2
- Level: Second
- Area: 156
- Dimensions: 13 x 12
Bedroom 3
- Level: Second
- Area: 121
- Dimensions: 11 x 11
Bedroom 4
- Level: Ground
- Area: 99
- Dimensions: 11 x 9
Family room
- Level: Ground
- Area: 456
- Dimensions: 24 x 19
Kitchen
- Features: Country Kitchen
- Level: First
- Area: 220
- Dimensions: 20 x 11
Living room
- Level: First
- Area: 253
- Dimensions: 23 x 11
Basement
- Features: Utility Room, Workshop
Heating
- 1 Unit, Forced Air, Natural Gas
Cooling
- 1 Unit, Ceiling Fan(s), Central Air, Wall Unit(s)
Appliances
- Included: Dishwasher, Dryer, Microwave, Refrigerator, Wall Oven(s) - Gas, Washer, Gas Water Heater
Features
- Leisure Room, Den
- Flooring: Carpet, Tile, Wood
- Basement: Yes,Full,Unfinished
- Number of fireplaces: 1
- Fireplace features: Family Room, Gas
Property
Parking
- Total spaces: 4
- Parking features: 2 Car Width, Asphalt
- Garage spaces: 2
- Uncovered spaces: 4
Accessibility
- Accessibility features: Handicap Modified
Features
- Levels: Multi/Split,Split Level
- Patio & porch: Patio
- Has spa: Yes
- Spa features: Hot Tub
Lot
- Size: 0.34 Acres
- Dimensions: .344 AC
- Features: Level
Details
- Parcel number: 2329002070000000020000
Construction
Type & style
- Home type: SingleFamily
- Property subtype: Single Family Residence
Materials
- Vinyl Siding
- Roof: Asphalt Shingle
Condition
- Year built: 1956
Utilities & green energy
- Gas: Gas-Natural
- Sewer: Public Sewer
- Water: Public
- Utilities for property: Underground Utilities, Electricity Connected, Natural Gas Connected, Garbage Included
Community & HOA
Community
- Subdivision: Lake Parsippany
Location
- Region: Parsippany
Financial & listing details
- Tax assessed value: $334,000
- Annual tax amount: $11,826
- Date on market: 7/2/2026
- Ownership type: Fee Simple
- Electric utility on property: Yes
Estimated market value
Not available
Estimated sales range
Not available
$4,184/mo
Price history
| Date | Event | Price |
|---|---|---|
| 7/10/2026 | Pending sale | $649,000 |
Source:  GSMLS #4037849 Report a problem GSMLS #4037849 Report a problem | ||
| 7/2/2026 | Listed for sale | $649,000 |
Source: GSMLS #4037849 Report a problem | ||
Public tax history
| Year | Property taxes | Tax assessment |
|---|---|---|
| 2025 | $11,603 | $334,000 |
| 2024 | $11,603 +4.6% | $334,000 |
| 2023 | $11,096 +4.2% | $334,000 |
| 2022 | $10,648 +3% | $334,000 |
| 2021 | $10,334 +5.4% | $334,000 |
| 2020 | $9,807 +2.3% | $334,000 |
| 2019 | $9,586 +2.4% | $334,000 |
| 2018 | $9,366 +1.8% | $334,000 |
| 2017 | $9,199 +2.8% | $334,000 |
| 2016 | $8,948 +1.4% | $334,000 |
| 2015 | $8,828 +2.4% | $334,000 |
| 2014 | $8,621 +1.7% | $334,000 |
| 2013 | $8,474 +2.4% | $334,000 |
| 2012 | $8,277 +2.3% | $334,000 |
| 2011 | $8,090 +4.6% | $334,000 |
| 2010 | $7,733 +4.9% | $334,000 |
| 2009 | $7,372 | $334,000 |
| 2008 | -- | $334,000 |
| 2007 | -- | $334,000 |
| 2006 | -- | $334,000 |
| 2005 | -- | $334,000 |
| 2003 | -- | $334,000 +178.8% |
| 2002 | -- | $119,800 |
| 2001 | -- | $119,800 |
Find assessor info on the county website
Monthly payment
Est. payment
Payment breakdown
Explore the cost of this home by adjusting the details. Changes won't be saved.Climate risks
Neighborhood: Lake Parsippany
Nearby schools
GreatSchools rating
- 9/10Lake Parsippany Elementary SchoolGrades: K-5Distance: 0.3 mi
- 7/10Brooklawn Middle SchoolGrades: 6-8Distance: 0.3 mi
- 8/10Parsippany Hills High SchoolGrades: 9-12Distance: 0.6 mi
Schools provided by the listing agent
- Elementary: Lkparspny
- Middle: Brooklawn
- High: Par-hills
Source: GSMLS. This data may not be complete. We recommend contacting the local school district to confirm school assignments for this home.
- $676,400-- bd-- ba1.1k sqft66 Leamoor Dr, Parsippany, NJ 07054Off Market
- $723,000-- bd-- ba1.9k sqft76 Leamoor Dr, Parsippany, NJ 07054Off Market
- $833,0004 bd3 ba2.2k sqft81 Leamoor Dr, Parsippany, NJ 07054Off Market
- $715,500-- bd-- ba1.8k sqft50 Leamoor Dr, Parsippany, NJ 07054Off Market
- $722,700-- bd-- ba1.7k sqft49 Leamoor Dr, Parsippany, NJ 07054Off Market
- $704,000-- bd-- ba1k sqft86 Leamoor Dr, Parsippany, NJ 07054Off Market
- $891,800-- bd-- ba2.2k sqft7 Sand Hill Ct, Parsippany, NJ 07054Off Market
- $810,6004 bd2 ba2.1k sqft8 Sand Hill Ct, Parsippany, NJ 07054Off Market
A local agent can set up tours, give advice and negotiate with sellers.
A local lender can help you make sure your offer is ready when you are.
Similar homes
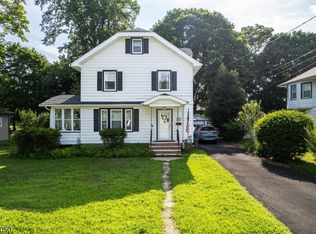
- $654,9003 bd2 ba-- sqft775 Tabor Rd, Parsippany-Troy Hills Twp., NJ 07950For Sale
 MLS ID #4025987, Abdelwaheed Albukhari, Top Value Realty. GSMLS
 - $699,9004 bd2 ba-- sqft141 Overlook Ave, Boonton Town, NJ 07005For Sale
 MLS ID #4040112, Mckenna Pennypacker, Exit Cornerstone Realty. GSMLS
 - $--4 bd3 ba1.9k sqft520 Hidden Holw, Scotch Plains, NJ 07076Auction
 Auction.com 2
 - $780,0004 bd3 ba-- sqft17 Edgewood Ave N, West Orange Twp., NJ 07052For Sale
 MLS ID #4042279, Xiaoxian Chan, Keller Williams Realty. GSMLS
 - $689,0003 bd2 ba-- sqft19 Crescent Rd, Wayne Twp., NJ 07470For SaleMLS ID #4041202, Silvana Adipietro, C-21 Gemini, Llc.. GSMLS
- $699,0003 bd4 ba-- sqft29 Woodhull Ave, West Orange Twp., NJ 07052For SaleMLS ID #4042188, Neville Parmar, The Real Estate Company. GSMLS
- $325,0001 bd1 ba-- sqft110 Longport Rd, Parsippany-Troy Hills Twp., NJ 07054For SaleMLS ID #4027230, Roberta Butera, Bhhs Horizon Realty. GSMLS
- $679,9994 bd2 ba2.5k sqft54 Ellicott Ln, Wayne Twp., NJ 07470For SaleMLS ID #4031066, Christine N. Marotta, Mountain Properties. GSMLS
- $549,9003 bd2 ba-- sqft138 Tappan Ave, North Plainfield Boro, NJ 07060For SaleMLS ID #4042329, Guy Snow, Coldwell Banker Realty. GSMLS
- $895,0006 bd3 ba2.6k sqft16 Trowbridge Rd, Morris Plains Boro, NJ 07950For SaleMLS ID #4040051, Cara Faris, Highmark Real Estate. GSMLS
- $--5 bd3 ba2.3k sqft70 Krattiger Ct, West Milford, NJ 07480AuctionAuction.com 2
- $725,0003 bd2 ba1.2k sqft28 Southard Pl, Bernards Twp., NJ 07920For SaleMLS ID #4040193, Cristina Burke, Keller Williams Towne Square Real. GSMLS
- $--3 bd2 ba2.2k sqft64 Reeve Ave, Bloomingdale, NJ 07403AuctionAuction.com 2
- $625,0003 bd2 ba-- sqft20 Saint Charles Ave, West Caldwell Twp., NJ 07006For SaleMLS ID #4021861, Kyle Skolsky, C-21 Christel Realty. GSMLS
- $579,0004 bd2 ba-- sqft544 Mountain Ave, North Plainfield Boro, NJ 07062For SaleMLS ID #4027064, Mary C. Tafur, Jack Pedersen Realty. GSMLS
- $699,9004 bd4 ba-- sqft1425 Prospect Ave, Plainfield City, NJ 07060For SaleMLS ID #4037657, William C Collins, Era Queen City Realty. GSMLS
- $725,0004 bd3 ba-- sqft4 Tracey Ln, Sparta Twp., NJ 07871For SaleMLS ID #4040113, Pamela Mudrick, Keller Williams Integrity. GSMLS
- $575,0004 bd1 ba1.2k sqft30 Hunterdon Rd, West Orange Twp., NJ 07052For SaleMLS ID #4035618, William Murray, Highmark Real Estate. GSMLS
- $629,0003 bd1 ba-- sqft317 Plainfield Ave, Berkeley Heights Twp., NJ 07922For SaleMLS ID #4018133, Carl Anthony Porambo, Red Barn Realty. GSMLS
- $--3 bd2 ba1.2k sqft150 Alexander St, Newark, NJ 07106AuctionAuction.com 2
