Welcome to 65 Lockett Street in Monticello. You will find a spacious home that has been well maintained. 3 nice size bedrooms, 1.5 baths, living room, family room, kitchen, dining, bonus room, and utility room. Property also offers a covered car port, storage building, back patio, front porch area and a nice lot that is close to medical, shopping, schools, etc. This must see home is waiting on its next owner, so call today for your tour of this home !!
For sale
$199,000
65 Lockett St, Monticello, KY 42633
3beds
1,850sqft
Single Family Residence
Built in 1962
0.46 Acres Lot
$191,400 Zestimate®
$108/sqft
$-- HOA
What's special
Family roomBack patioStorage buildingCovered car portUtility roomSpacious homeNice lot
- 17 days
- 271
- 9
Likely to sell faster than
Zillow last checked:
Listing updated:
Listed by:
H Allen Clark 606-307-0111,
Access Realty & Auction
Source: Imagine MLS,MLS#: 26027143
Facts & features
Interior
Bedrooms & bathrooms
- Bedrooms: 3
- Bathrooms: 2
- Full bathrooms: 1
- 1/2 bathrooms: 1
Primary bedroom
- Level: Second
Bedroom 2
- Level: Second
Bedroom 3
- Level: Second
Bathroom 1
- Level: Second
Bathroom 2
- Level: Lower
Bonus room
- Level: Lower
Dining room
- Level: First
Family room
- Level: Lower
Kitchen
- Level: First
Living room
- Level: First
Utility room
- Level: Lower
Heating
- Electric, Other, Propane Tank Leased
Cooling
- Ceiling Fan(s), Window Unit(s)
Appliances
- Included: Dishwasher, Refrigerator, Cooktop, Range
- Laundry: Electric Dryer Hookup, Main Level, Washer Hookup
Features
- Breakfast Bar, Eat-in Kitchen, Ceiling Fan(s)
- Flooring: Carpet, Vinyl
- Doors: Storm Door(s)
- Windows: Blinds
- Basement: Crawl Space
- Number of fireplaces: 1
- Fireplace features: Free Standing, Gas Log, Living Room, Propane
Interior area
- Total structure area: 1,850
- Total interior livable area: 1,850 sqft
- Finished area above ground: 1,000
- Finished area below ground: 850
Property
Parking
- Total spaces: 1
- Parking features: Attached Carport, Driveway
- Carport spaces: 1
- Has uncovered spaces: Yes
Features
- Levels: Multi/Split
- Fencing: None
- Has view: Yes
- View description: Mountain(s), Neighborhood, Other
Lot
- Size: 0.46 Acres
- Features: Landscaped
Details
- Additional structures: Shed(s)
- Parcel number: M708002.00
Construction
Type & style
- Home type: SingleFamily
- Architectural style: Split Level
- Property subtype: Single Family Residence
Materials
- Aluminum Siding, Brick
- Foundation: Block
- Roof: Metal
Condition
- Year built: 1962
Utilities & green energy
- Sewer: Public Sewer
- Water: Public
- Utilities for property: Cable Available, Electricity Connected, Phone Available, Sewer Connected, Water Connected
Community & HOA
Community
- Subdivision: Damron Addition
HOA
- Has HOA: No
Location
- Region: Monticello
Financial & listing details
- Price per square foot: $108/sqft
- Tax assessed value: $100,000
- Annual tax amount: $507
- Date on market: 10/1/2026
Estimated market value
$191,400
$182,000 - $201,000
$1,463/mo
Price history
| Date | Event | Price |
|---|---|---|
| 10/1/2026 | Listed for sale | $199,000$108/sqft |
Source:  Imagine MLS #26027143 Report a problem | ||
Public tax history
| Year | Property taxes | Tax assessment |
|---|---|---|
| 2025 | $507 +70.1% | $100,000 +33.3% |
| 2024 | $298 +10.2% | $75,000 |
| 2023 | $271 -17.6% | $75,000 |
| 2022 | $328 -0.7% | $75,000 |
| 2021 | $331 -4.5% | $75,000 |
| 2020 | $346 -0.1% | $75,000 |
| 2019 | $347 -4.2% | $75,000 |
| 2018 | $362 +1.4% | $75,000 |
| 2017 | $357 +3.7% | $75,000 |
| 2016 | $344 -0.4% | $75,000 |
| 2015 | $346 +5.5% | $75,000 |
| 2012 | $328 | $75,000 +21.2% |
| 2011 | -- | $61,900 |
Find assessor info on the county website
Monthly payment
Est. payment
Payment breakdown
Explore the cost of this home by adjusting the details. Changes won't be saved.Climate risks
Neighborhood: 42633
Nearby schools
Schools provided by the listing agent
- Elementary: Wayne Co
- Middle: Wayne Co
- High: Wayne Co
Source: Imagine MLS. This data may not be complete. We recommend contacting the local school district to confirm school assignments for this home.
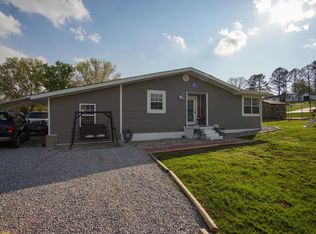
Similar homes
- $198,0003 bd2 ba1.7k sqft142 Highway 3284, Monticello, KY 42633For Sale

 MLS ID #26028284, HG Hickey III, No Wake Real Estate. Imagine MLS
- $190,0003 bd2 ba1.4k sqft53 Pine St, Monticello, KY 42633For Sale
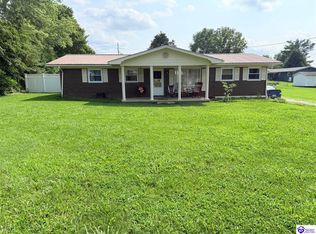 MLS ID #HK2603362, Jackie Willis Denton, EXIT REALTY BLUEGRASS. HKMLS
- $229,0003 bd2 ba1.7k sqft338 Harper Dr, Monticello, KY 42633For Sale
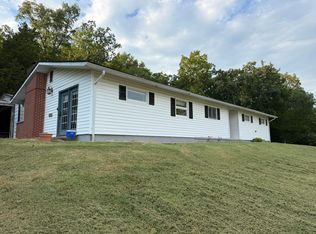 MLS ID #26025701, Tod Bertram, Weichert Realtors Ford Brothers, Inc.. Imagine MLS
- $175,0003 bd1 ba1k sqft92 Mercer Dr, Monticello, KY 42633For Sale
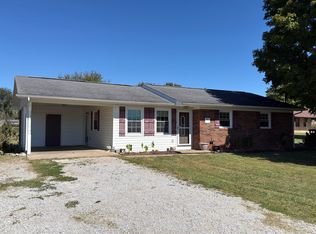 MLS ID #26028030, Denver Eaton, Re/Max Country Lakes. Imagine MLS
- $225,0003 bd2 ba1.5k sqft16 Country Ln, Monticello, KY 42633For SaleMLS ID #26023455, Millie King Weaver, Keller Williams Bluegrass Realty - Lake Cumberland. Imagine MLS
- $160,0003 bd2 ba1.4k sqft244 Walnut St, Monticello, KY 42633For SaleMLS ID #26025005, Daniel Peters, Zen Door Real Estate, Inc. Imagine MLS
- $199,9003 bd2 ba1.1k sqft11508 State Highway 90, Monticello, KY 42633For SaleMLS ID #26028787, April Nalle, CENTURY 21 Advantage Realty. Imagine MLS
- $295,0003 bd1 ba1.2k sqft139 Harrison Ave, Monticello, KY 42633For SaleMLS ID #26027808, Rita Wright, Wright Realty. Imagine MLS
- $179,0003 bd2 ba1.7k sqft25 Wilson Ct, Monticello, KY 42633For SaleMLS ID #26020137, Isaiah H Brake, Re/Max Country Lakes. Imagine MLS
- $229,9003 bd2 ba2.1k sqft230 Carter Gregory Rd, Monticello, KY 42633For SaleMLS ID #26020285, Dylan Jones, Re/Max Country Lakes. Imagine MLS
- $237,9004 bd2 ba1.9k sqft111 Guinn Dr, Monticello, KY 42633For SaleMLS ID #26015253, Alec Quetone, Lake Cumberland Real Estate Professionals. Imagine MLS
- $245,0003 bd2 ba1.5k sqft4927 E Highway 92, Monticello, KY 42633For SaleMLS ID #26023768, Sallye Broyles, RE/MAX LakeTime Realty. Imagine MLS
- $178,0003 bd2 ba1.4k sqft10113 Kentucky Ave #92, Monticello, KY 42633For SaleMLS ID #26014817, Isaiah H Brake, Re/Max Country Lakes. Imagine MLS
- $171,9002 bd1 ba936 sqft209 Tate Dr, Monticello, KY 42633For SaleMLS ID #25508315, HG Hickey III, No Wake Real Estate. Imagine MLS
- $164,9003 bd1 ba1.2k sqft130 Cherry St, Monticello, KY 42633For SaleMLS ID #26007898, Kathy Dick, Premier Properties of Lake Cumberland, Inc.. Imagine MLS
- $174,9004 bd1 ba2.3k sqft203 Morrow North Rd, Monticello, KY 42633For SaleMLS ID #26028151, Jason Bertram, Weichert Realtors Ford Brothers, Inc.. Imagine MLS
- $167,5003 bd1 ba1.2k sqft342 Highway 1808, Monticello, KY 42633For SaleMLS ID #26016624, Jason Bertram, Weichert Realtors Ford Brothers, Inc.. Imagine MLS
- $279,9003 bd2 ba2k sqft132 Alchera Ave, Monticello, KY 42633For SaleMLS ID #26011018, HG Hickey III, No Wake Real Estate. Imagine MLS
- $149,0004 bd1 ba1k sqft2783 Highway 3285, Monticello, KY 42633For Sale
 MLS ID #SC48720, James Tucker, Acre & Main Realty LLC. South Central Kentucky AOR
- $145,0004 bd1 ba1.1k sqft88 Adair St, Monticello, KY 42633For SaleMLS ID #26022479, Lisa D Lowe, Re/Max Country Lakes. Imagine MLS
