Discover the charm of this beautiful Cape Cod nestled on over an acre, offering space, character & a peaceful wooded setting. This home features 3 BR & 3.5 BA, with a spacious 23x13 bonus room that offers flexibility for a home office or a potential 4th BR. A cozy, covered front porch welcomes you into a nice entryway & formal living room. Just beyond that, prepare to be impressed by the 30x23 great room which is a true centerpiece featuring dramatic vaulted wood-plank ceiling, cove lighting & a stunning stone gas fireplace that creates a warm & inviting atmosphere. With plenty of room for entertaining, this expansive space offers a bar area & access to the deck overlooking the privacy that your home has to offer. Outside you will discover multiple levels of outdoor entertaining space, including the 2 separate deck levels & an indoor/outdoor sound system. Further tucked away in the yard, stairs lead to an additional deck that offers an ideal spot for a future pool or a private outdoor retreat. Back inside, the main level also features a beautiful dining room & an inviting kitchen with white cabinetry & newer stainless steel appliances, plus a convenient half BA & laundry room. The primary bedroom & spacious primary bath complete the main floor living areas, offering comfort & convenience. Upstairs, a loft overlooking the stairway provides flexible space for a sitting area, playroom or study. Along with the additional 2 BR & full BA will complete this portion of the house. As we head all the way downstairs to a finished lower level, we find another space currently made into a home theater. This area could be an additional living space or a family room. The bonus 4th BR/office is located downstairs along with a full BA & garage access. This lower level also includes a large utility room that can help with all of your storage needs plus a full-sized 2 car garage offering over 600 SQ FT of space. Come discover all the possibilities this special property has to offer!
Active
$439,000
65 Lois Ln, Washington, WV 26181
3beds
3,744sqft
Single Family Residence
Built in 2001
1.22 Acres Lot
$-- Zestimate®
$117/sqft
$25/mo HOA
What's special
Stunning stone gas fireplaceFinished lower levelBeautiful dining roomCove lightingNewer stainless steel appliancesDramatic vaulted wood-plank ceilingCozy covered front porch
- 8 days
- 569
- 58
Likely to sell faster than
Zillow last checked:
Listing updated:
Listed by:
Christina Jones 304-494-1856 cjones@bhhspro.com,
Berkshire Hathaway HomeServices Professional Realty
Source: MLS Now,MLS#: 5256696 Originating MLS: Parkersburg Area Association of REALTORS
Facts & features
Interior
Bedrooms & bathrooms
- Bedrooms: 3
- Bathrooms: 4
- Full bathrooms: 3
- 1/2 bathrooms: 1
- Main level bathrooms: 2
- Main level bedrooms: 1
Primary bedroom
- Level: First
- Dimensions: 18 x 13
Bedroom
- Level: Second
- Dimensions: 15 x 13
Bedroom
- Level: Lower
- Dimensions: 23 x 13
Bedroom
- Level: Second
- Dimensions: 13 x 12
Primary bathroom
- Level: First
- Dimensions: 13 x 11
Dining room
- Level: First
- Dimensions: 13 x 13
Family room
- Level: Lower
- Dimensions: 26 x 13
Great room
- Level: First
- Dimensions: 30 x 24
Kitchen
- Level: First
- Dimensions: 13 x 13
Laundry
- Level: First
- Dimensions: 10 x 7
Living room
- Level: First
- Dimensions: 17 x 13
Loft
- Level: Second
- Dimensions: 15 x 8
Utility room
- Level: Lower
- Dimensions: 20 x 13
Heating
- Gas
Cooling
- Central Air, Ceiling Fan(s)
Appliances
- Included: Dishwasher, Disposal, Microwave, Range, Refrigerator
- Laundry: Laundry Room
Features
- Wet Bar, Ceiling Fan(s), Double Vanity, Kitchen Island, Primary Downstairs, Recessed Lighting, Wired for Sound
- Basement: Exterior Entry,Full,Finished
- Number of fireplaces: 1
- Fireplace features: Gas, Gas Log
Interior area
- Total structure area: 3,744
- Total interior livable area: 3,744 sqft
- Finished area above ground: 3,744
Video & virtual tour
Property
Parking
- Total spaces: 2
- Parking features: Driveway, Garage
- Garage spaces: 2
Features
- Levels: One and One Half
- Patio & porch: Deck, Front Porch
- Has view: Yes
- View description: Trees/Woods
Lot
- Size: 1.22 Acres
- Features: Wooded
Details
- Parcel number: 03340D1A1005A
Construction
Type & style
- Home type: SingleFamily
- Architectural style: Cape Cod
- Property subtype: Single Family Residence
Materials
- Vinyl Siding
- Roof: Shingle
Condition
- Year built: 2001
Utilities & green energy
- Sewer: Public Sewer
- Water: Public
Community & HOA
Community
- Security: Smoke Detector(s)
HOA
- Has HOA: Yes
- Services included: Other
- HOA fee: $300 annually
- HOA name: Lubeck Hills
Location
- Region: Washington
Financial & listing details
- Price per square foot: $117/sqft
- Tax assessed value: $322,100
- Annual tax amount: $2,320
- Date on market: 10/28/2026
- Cumulative days on market: 10 days
- Listing terms: Cash,Conventional,FHA,VA Loan
Estimated market value
Not available
Estimated sales range
Not available
Not available
Price history
| Date | Event | Price |
|---|---|---|
| 10/28/2026 | Listed for sale | $439,000+104.2%$117/sqft |
Source:  MLS Now #5256696 Report a problem | ||
| 3/29/2012 | Sold | $215,000-11.2%$57/sqft |
Source: MLS Now #M227764 Report a problem | ||
| 2/27/2009 | Sold | $242,000$65/sqft |
Source: Public Record Report a problem | ||
Public tax history
| Year | Property taxes | Tax assessment |
|---|---|---|
| 2025 | $2,293 +5.7% | $193,260 +6% |
| 2024 | $2,170 +14.8% | $182,400 +6.4% |
| 2023 | $1,890 +2.9% | $171,420 +3.1% |
| 2022 | $1,836 | $166,320 +3.4% |
| 2021 | -- | $160,860 +2.4% |
| 2020 | -- | $157,140 +2.4% |
| 2019 | $1,765 +0.6% | $153,480 +3.5% |
| 2018 | $1,754 +1.9% | $148,320 +2.4% |
| 2017 | $1,722 +11.2% | $144,780 +3.1% |
| 2016 | $1,549 +1.2% | $140,400 +1.3% |
| 2015 | $1,531 +1.8% | $138,660 +1.9% |
| 2014 | $1,505 +8.4% | $136,140 +4.5% |
| 2013 | $1,388 | $130,260 +2.8% |
| 2012 | $1,388 +0.7% | $126,660 +0.6% |
| 2011 | $1,379 +1.1% | $125,880 +1.4% |
| 2010 | $1,364 +1% | $124,140 +0.9% |
| 2009 | $1,351 -1.6% | $123,060 -1.6% |
| 2008 | $1,373 +1% | $125,100 +1.1% |
| 2007 | $1,359 +1.9% | $123,780 +3.5% |
| 2006 | $1,334 +1.8% | $119,640 +2.8% |
| 2005 | $1,310 | $116,400 +3% |
| 2004 | -- | $113,040 -0.1% |
| 2003 | -- | $113,100 |
Find assessor info on the county website
Monthly payment
Est. payment
Payment breakdown
Explore the cost of this home by adjusting the details. Changes won't be saved.Climate risks
Neighborhood: 26181
Nearby schools
Schools provided by the listing agent
- District: Wood-Parkersburg South HS
Source: MLS Now. This data may not be complete. We recommend contacting the local school district to confirm school assignments for this home.
Similar homes
- $399,9003 bd4 ba2.5k sqft219 Woodyard Creek Rd, Washington, WV 26181Auction
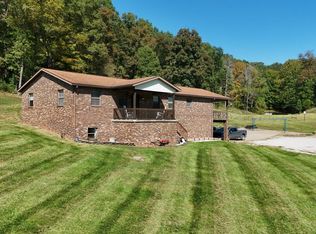 MLS ID #12019230, Brian Shingleton, Joe R. Pyle Complete Auction and Realty Service. My State MLS
- $439,9005 bd4 ba3.6k sqft64 Walnut Grv, Washington, WV 26181For Sale
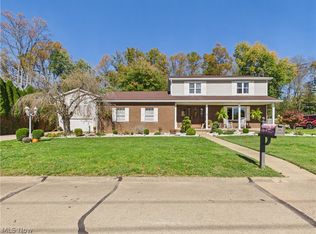 MLS ID #5254133, James A Joseph, Coldwell Banker Select Properties. MLS Now
- $489,0004 bd3 ba3.6k sqft785 Blennerhassett Hts, Washington, WV 26181For Sale
 MLS ID #5253363, Patricia Burkhammer, Legacy Real Estate Professionals. MLS Now
- $475,0003 bd2 ba3.1k sqft2538 Ball School Rd, Parkersburg, WV 26101For Sale
 MLS ID #5239653, Blaine Ritchie, Coldwell Banker Select Properties. MLS Now
