Imagine mornings sipping your favorite beverage while taking in wooded views, cozy evenings beside one of two fireplaces, and a home where farmhouse flair meets comfortable living. Tucked along a dead end road in Washington, this custom built home offers an inviting interior with plenty of personality. Vaulted ceilings lend an airy feel to the living room, where a shiplap accent wall, mantel and electric fireplace create a welcoming focal point. The adjoining eat in kitchen pairs crisp white cabinetry and black hardware with stainless steel appliances, butcher block countertops and a farmhouse sink. Sliding glass doors open to the upper deck, framing the wooded backdrop beyond. Down the hall, the primary suite offers a private bath, while the main bath features a double vanity and glass shower. Follow the stairs to a lower level that offers even more possibilities. A shiplap accent wall welcomes you into the family room, with sliding glass doors leading to the lower deck and fenced backyard. An expansive recreation room features a second fireplace and convenient half bath, while a separate bedroom with walk in closet and nearby full bath offers a comfortable retreat for guests. Laundry, generous storage and an attached two car garage round out the home's practical features. Originally custom built with room to spread out, this home pairs distinctive interior details with the flexibility to suit a variety of lifestyles. And with those wooded views as the backdrop, there's something special to appreciate around every corner.
Active
$320,000
146 Terra Rosa Dr, Washington, WV 26181
4beds
2,666sqft
Single Family Residence
Built in 1995
0.31 Acres Lot
$-- Zestimate®
$120/sqft
$-- HOA
What's special
Two fireplacesMantel and electric fireplaceVaulted ceilingsWooded viewsFenced backyardFarmhouse flairFarmhouse sink
- 2 days
- 235
- 16
Likely to sell faster than
Zillow last checked:
Listing updated:
Listed by:
Rachel K Valencia 304-917-8788 rachelsellsmov@gmail.com,
Scout MOV Realty LLC
Source: MLS Now,MLS#: 5252373 Originating MLS: Parkersburg Area Association of REALTORS
Facts & features
Interior
Bedrooms & bathrooms
- Bedrooms: 4
- Bathrooms: 4
- Full bathrooms: 3
- 1/2 bathrooms: 1
- Main level bathrooms: 2
- Main level bedrooms: 3
Heating
- Forced Air, Gas
Cooling
- Central Air, Ceiling Fan(s)
Appliances
- Included: Dishwasher, Microwave, Range
- Laundry: Washer Hookup, Electric Dryer Hookup, Gas Dryer Hookup, In Basement
Features
- Ceiling Fan(s), Double Vanity, Eat-in Kitchen, Storage, Vaulted Ceiling(s), Walk-In Closet(s)
- Windows: Double Pane Windows
- Basement: Full,Partially Finished,Storage Space,Walk-Out Access
- Number of fireplaces: 1
- Fireplace features: Electric, Family Room, Living Room, Other
Interior area
- Total structure area: 2,666
- Total interior livable area: 2,666 sqft
- Finished area above ground: 1,080
- Finished area below ground: 1,586
Video & virtual tour
Property
Parking
- Total spaces: 2
- Parking features: Attached, Electricity, Garage, Garage Door Opener, Paved, Unpaved
- Attached garage spaces: 2
Accessibility
- Accessibility features: None
Features
- Levels: One
- Stories: 1
- Patio & porch: Rear Porch, Deck, Front Porch, Porch
- Fencing: Back Yard,Partial,Wood
- Has view: Yes
- View description: Rural, Trees/Woods
Lot
- Size: 0.31 Acres
- Features: Dead End, Sloped Down, Views
Details
- Additional structures: Outbuilding
- Parcel number: 03600E260000
Construction
Type & style
- Home type: SingleFamily
- Architectural style: Ranch
- Property subtype: Single Family Residence
Materials
- Stone Veneer, Wood Siding
- Foundation: Block
- Roof: Asphalt,Fiberglass,Shingle
Condition
- Year built: 1995
Utilities & green energy
- Sewer: Public Sewer
- Water: Public
Community & HOA
Community
- Subdivision: Cr Sams Ext
HOA
- Has HOA: No
Location
- Region: Washington
Financial & listing details
- Price per square foot: $120/sqft
- Tax assessed value: $172,700
- Annual tax amount: $1,228
- Date on market: 10/28/2026
- Listing terms: Cash,Conventional,FHA,VA Loan
Estimated market value
Not available
Estimated sales range
Not available
Not available
Price history
| Date | Event | Price |
|---|---|---|
| 10/28/2026 | Listed for sale | $320,000+40.7%$120/sqft |
Source:  MLS Now #5252373 Report a problem | ||
| 12/29/2023 | Sold | $227,500-3.2%$85/sqft |
Source: MLS Now #4496345 Report a problem | ||
| 12/29/2023 | Pending sale | $235,000$88/sqft |
Source: MLS Now #4496345 Report a problem | ||
| 11/19/2023 | Contingent | $235,000$88/sqft |
Source: MLS Now #4496345 Report a problem | ||
| 11/6/2023 | Price change | $235,000-4.1%$88/sqft |
Source: MLS Now #4496345 Report a problem | ||
| 10/10/2023 | Listed for sale | $245,000+116.8%$92/sqft |
Source: MLS Now #4496345 Report a problem | ||
| 11/29/2018 | Listing removed | $113,000$42/sqft |
Source: RE/MAX Properties of the Valley #4055657 Report a problem | ||
| 11/29/2018 | Listed for sale | $113,000$42/sqft |
Source: RE/MAX Properties of the Valley #4055657 Report a problem | ||
| 11/29/2018 | Pending sale | $113,000$42/sqft |
Source: RE/MAX Properties of the Valley #4055657 Report a problem | ||
| 11/29/2018 | Listed for sale | $113,000$42/sqft |
Source: RE/MAX Properties of the Valley #4055657 Report a problem | ||
| 11/27/2018 | Sold | $113,000-5.8%$42/sqft |
Source: MLS Now #4055657 Report a problem | ||
| 11/22/2018 | Pending sale | $120,000$45/sqft |
Source: Owner Report a problem | ||
| 9/22/2018 | Price change | $120,000-0.8%$45/sqft |
Source: Owner Report a problem | ||
| 6/5/2018 | Price change | $121,000-5.5%$45/sqft |
Source: BHHS Real Estate Center #3974265 Report a problem | ||
| 5/7/2018 | Pending sale | $128,000$48/sqft |
Source: BHHS Real Estate Center #3974265 Report a problem | ||
| 3/26/2018 | Price change | $128,000-4.5%$48/sqft |
Source: BHHS Real Estate Center #3974265 Report a problem | ||
| 2/19/2018 | Listed for sale | $134,000$50/sqft |
Source: BHHS Real Estate Center #3974265 Report a problem | ||
Public tax history
| Year | Property taxes | Tax assessment |
|---|---|---|
| 2025 | $1,230 +16.3% | $103,620 +16.6% |
| 2024 | $1,057 +14.8% | $88,860 +6.4% |
| 2023 | $921 +2.9% | $83,520 +3% |
| 2022 | $895 | $81,060 +2.2% |
| 2021 | -- | $79,320 +2.6% |
| 2020 | -- | $77,340 -4.4% |
| 2019 | $930 +0.6% | $80,880 +3.5% |
| 2018 | $925 | $78,180 +2.4% |
| 2017 | $925 +13.2% | $76,380 +3.2% |
| 2016 | $817 +1.2% | $74,040 +1.2% |
| 2015 | $808 +1.7% | $73,140 +1.8% |
| 2014 | $794 +8.5% | $71,880 +5.6% |
| 2013 | $732 | $68,040 +1.8% |
| 2012 | $732 -7.2% | $66,840 -7.2% |
| 2011 | $789 +0.1% | $72,060 +0.4% |
| 2010 | $788 +0.8% | $71,760 +0.8% |
| 2009 | $782 +2.1% | $71,220 +2.2% |
| 2008 | $765 -1% | $69,720 -1% |
| 2007 | $773 +2.1% | $70,440 +3.6% |
| 2006 | $758 +0.9% | $67,980 +1.8% |
| 2005 | $751 | $66,780 +1.2% |
| 2004 | -- | $66,000 +0.3% |
| 2003 | -- | $65,820 +5.4% |
| 2002 | -- | $62,460 +12.5% |
| 2001 | -- | $55,500 |
Find assessor info on the county website
Monthly payment
Est. payment
Payment breakdown
Explore the cost of this home by adjusting the details. Changes won't be saved.Climate risks
Neighborhood: 26181
Nearby schools
Schools provided by the listing agent
- District: Wood-Parkersburg South HS
Source: MLS Now. This data may not be complete. We recommend contacting the local school district to confirm school assignments for this home.
Similar homes
- $299,0004 bd3 ba3.1k sqft86 Romine Rd, Washington, WV 26181For Sale
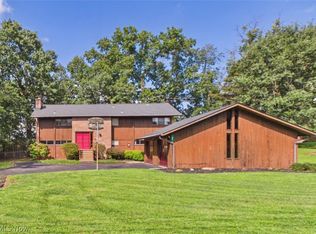 MLS ID #5245314, Angela Hissam, Impact Realty Group, LLC.. MLS Now
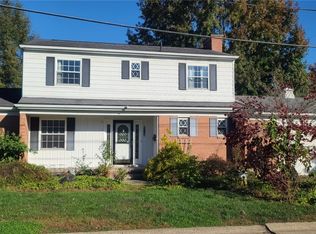
- $271,0004 bd3 ba2.3k sqft115 Lantern St, Parkersburg, WV 26101For Sale
 MLS ID #5252716, Kimberly S Bennett, Real Broker. MLS Now
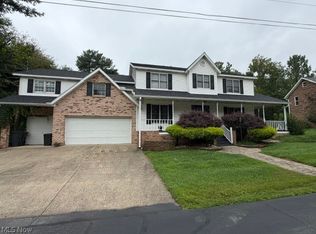
- $305,0004 bd3 ba3.1k sqft1562 Gene St, Belpre, OH 45714For Sale
 MLS ID #5256164, Holly Mureiko, EXIT Riverbend Realty. MLS Now
- $375,0005 bd4 ba3.2k sqft1621 Lakewood Cir, Washington, WV 26181For Sale
 MLS ID #5237453, Ronald McCoy, Jackson Realty. MLS Now
