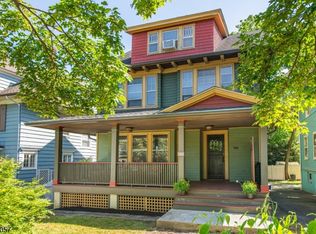
Discover a Glen Ridge home where timeless character, extraordinary natural light & an enviable location come together across 3 floors of living space. Step into a foyer w soaring 12-foot ceilings, a striking grand staircase & gleaming original hardwood floors. Period lead-paneled windows & moldings lend warmth, while sunlight fills the home. Enjoy sunrises from your bedroom! The first floor invites everyday living & entertaining. Relax in the elegant living room or gather in the spacious dining room w custom picture moldings & pantry closet. The bright eat-in kitchen provides a welcoming setting for daily meals, w beautiful evening light & sunset views. A convenient powder room completes the first level. Upstairs, 4 bedrooms offer ample closet space, along w a full bath. The third floor adds 3 flexible bonus rooms ideal for a home office, media den, hobby studio, playroom or guest space. An unfinished, walkout basement offers storage & potential for future finishing, plus a new hot water heater. Outside, enjoy a private yard & patio, a 4-car driveway & a lovely front porch. Experience Glen Ridge's gas-lamp-lit streets, & excellent schools, Montclair dining, shopping & cultural scene including the Walnut Street business district & Bloomfield's Broad Street business district are nearby. The Glen Ridge NYC train is 0.7 mi away or a 3-minute jitney ride; bus service is also available. Don't miss the chance to experience this magnificent property in person!
Under contract
$699,000
65 Osborne St, Glen Ridge Boro Twp., NJ 07028
4beds
--sqft
Condominium, Duplex
Built in 1920
-- sqft lot
$-- Zestimate®
$--/sqft
$-- HOA
What's special
Bright eat-in kitchenTimeless characterGleaming original hardwood floorsCustom picture moldingsPeriod lead-paneled windowsExtraordinary natural lightLovely front porch
- 33 days
- 2,289
- 123
Zillow last checked:
Listing updated:
Listed by:
Tamima Friedman 973-783-7400,
Keller Williams - Nj Metro Group
Source: GSMLS,MLS#: 4059374
Facts & features
Interior
Bedrooms & bathrooms
- Bedrooms: 4
- Bathrooms: 2
- Full bathrooms: 1
- 1/2 bathrooms: 1
Primary bedroom
- Description: Walk-In Closet
Bedroom 1
- Level: Second
Bedroom 2
- Level: Second
Bedroom 3
- Level: Second
Bedroom 4
- Level: Second
Dining room
- Features: Formal Dining Room
- Level: First
Kitchen
- Features: Eat-in Kitchen, See Remarks
- Level: First
Living room
- Level: First
Basement
- Features: Laundry Room, Rec Room, Storage Room, Utility Room, Walkout
Heating
- 1 Unit, Radiators - Hot Water, Electric, Natural Gas
Cooling
- Ceiling Fan(s), Window Unit(s)
Appliances
- Included: Carbon Monoxide Detector, Dishwasher, Dryer, Microwave, Range/Oven-Gas, Refrigerator, Electric Water Heater
- Laundry: In Basement
Features
- Foyer, Library
- Flooring: Carpet, Tile, Wood
- Basement: Yes,Full,Unfinished
- Has fireplace: No
Property
Parking
- Total spaces: 4
- Parking features: 2 Car Width, Asphalt
- Uncovered spaces: 4
Features
- Levels: Multi Floor Unit
- Patio & porch: Open Porch(es), Patio
- Exterior features: Curbs, Sidewalk
- Fencing: Privacy,Wood
Lot
- Dimensions: .50% CE
- Features: Corner Lot, Level
Details
- Parcel number: 1608001030000000260000C0001
- Zoning description: Residential
Construction
Type & style
- Home type: Condo
- Property subtype: Condominium, Duplex
- Attached to another structure: Yes
Materials
- Clapboard, Wood Shingle
- Roof: Asphalt Shingle
Condition
- Year built: 1920
Utilities & green energy
- Gas: Gas-Natural
- Sewer: Public Sewer
- Water: Public
- Utilities for property: Natural Gas Connected, Cable Connected, Fiber Optic, Garbage Included
Community & HOA
Community
- Features: Storage
- Security: Carbon Monoxide Detector
HOA
- Services included: See Remarks
Location
- Region: Glen Ridge
Financial & listing details
- Tax assessed value: $527,600
- Annual tax amount: $11,057
- Date on market: 10/19/2026
- Ownership type: Condominium
Estimated market value
Not available
Estimated sales range
Not available
$4,594/mo
Price history
| Date | Event | Price |
|---|---|---|
| 11/5/2026 | Pending sale | $699,000 |
Source:  NJMLS #26039453 Report a problem | ||
| 10/16/2026 | Listed for sale | $699,000+56.1% |
Source: NJMLS #26039453 Report a problem | ||
| 11/30/2018 | Sold | $447,800 |
Source:  GSMLS #3504114 Report a problem | ||
| 10/19/2018 | Pending sale | $447,800 |
Source: BHHS - NEW JERSEY PROPERTIES #3504114 Report a problem | ||
| 9/24/2018 | Listed for sale | $447,800-0.5% |
Source: BHHS - NEW JERSEY PROPERTIES #3504114 Report a problem | ||
| 5/9/2016 | Listing removed | $449,900 |
Source: Halstead Property #14301653 Report a problem | ||
| 3/16/2016 | Price change | $449,900-7.2% |
Source: Halstead Property #14301653 Report a problem | ||
| 2/18/2016 | Listed for sale | $485,000+18.3% |
Source: Halstead Property #14301653 Report a problem | ||
| 10/8/2008 | Sold | $410,000 |
Source: Public Record Report a problem | ||
Public tax history
| Year | Property taxes | Tax assessment |
|---|---|---|
| 2026 | $11,057 | $527,600 +67.4% |
| 2025 | $11,057 +2.6% | $315,200 |
| 2024 | $10,774 +3.8% | $315,200 |
| 2023 | $10,380 +1.5% | $315,200 |
| 2022 | $10,228 +1.8% | $315,200 |
| 2021 | $10,045 +3.1% | $315,200 |
| 2020 | $9,743 +54.6% | $315,200 |
| 2019 | $6,302 | $315,200 +36.9% |
| 2018 | $6,302 -21.9% | $230,200 |
| 2017 | $8,066 +2.3% | $230,200 |
| 2016 | $7,887 +1.6% | $230,200 |
| 2015 | $7,765 +3.9% | $230,200 |
| 2014 | $7,475 -34.7% | $230,200 |
| 2013 | $11,441 +2.8% | $230,200 -38.6% |
| 2012 | $11,130 +2.1% | $375,000 |
| 2011 | $10,901 +4.7% | $375,000 |
| 2010 | $10,410 | $375,000 |
| 2009 | -- | $375,000 |
Find assessor info on the county website
Monthly payment
Est. payment
Payment breakdown
Explore the cost of this home by adjusting the details. Changes won't be saved.Climate risks
Neighborhood: 07028
Nearby schools
Schools provided by the listing agent
- Elementary: Forest
- Middle: Ridgewood
- High: Glen Ridge
Source: GSMLS. This data may not be complete. We recommend contacting the local school district to confirm school assignments for this home.
Similar homes
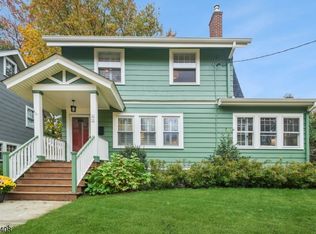
- $699,9004 bd3 ba-- sqft121 Bender Dr, Clifton City, NJ 07013For Sale
 MLS ID #4064716, Pina Nazario, Coldwell Banker Realty. GSMLS
- $749,0004 bd2 ba-- sqft63 Laurel Ave, Bloomfield Twp., NJ 07003For Sale
 MLS ID #4063943, Jaime Richter, Compass New Jersey, Llc. GSMLS
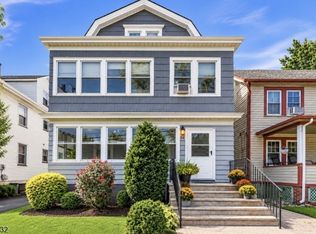
- $699,0004 bd3 ba-- sqft13 Park Pl, Verona Twp., NJ 07044For Sale
 MLS ID #4060211, Lauren Orsini, Bhhs Fox & Roach. GSMLS
- $799,9995 bd3 ba-- sqft26 Pulaski St, Bloomfield Twp., NJ 07003For Sale
 MLS ID #4064633, Lisa A. Petrone, Real. GSMLS
