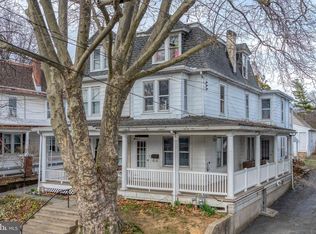
Welcome to this wonderfully maintained and stylish semi-detached duplex, where historic charm seamlessly meets modern living! This solidly built home boasts spacious rooms throughout, including a formal dining room, a generous kitchen, a convenient main-level laundry room paired with a half bath (featuring a newer stackable washer & dryer), plus a large 3-season room with plenty of windows. The heart of the home is the kitchen, featuring a newer refrigerator and dishwasher, and garbage disposal. You’ll love the large center island, perfect for meal prepping or enjoying a quick morning bite. Upstairs, you’ll find four comfortable bedrooms and a full bath featuring classic ceramic tile, recessed lighting, updated sink plumbing, and a beautifully reframed antique mirror. The primary bedroom features cozy new carpeting, built-ins, and a lighted ceiling fan. Bedroom #2 (currently used as a walk-in closet) offers direct balcony access and leads into Bedroom #3, which makes a fantastic home office, game room, or bonus space. Bedroom #4 is the entire 3rd floor and shines with fresh paint, a new rug, and its own lighted ceiling fan. Downstairs, the partially finished lower level serves as an additional retreat, or would make a great office space; while the unfinished area provides plenty of extra storage. The home is equipped with a newer efficient hot water radiator boiler (Triangle Tube Energy Star Boiler), an electric hot water heater, a new whole-home water softener, and a professional water treatment system. Step outside to your lovely fenced yard, complete with vibrant flower beds and a vegetable garden, plus an oversized one-car garage. You’ll love the fun and convenience of downtown living—stroll to a local café for coffee, enjoy nearby shopping, and look forward to front-row seats for the annual Halloween Parade right from your front porch! Be sure to check out the full List of Recent Improvements and Schedule your showing today!!
For sale
$325,000
65 S Hazel St, Manheim, PA 17545
4beds
2,681sqft
Single Family Residence
Built in 1915
3,049 Square Feet Lot
$325,900 Zestimate®
$121/sqft
$-- HOA
What's special
Lovely fenced yardVegetable gardenSpacious rooms throughoutGenerous kitchenVibrant flower bedsLarge center islandRecessed lighting
- 11 days
- 1,195
- 29
Likely to sell faster than
Zillow last checked:
Listing updated:
Listed by:
PAUL RABON 717-439-3959,
For Sale By Owner Plus, REALTORS - Hershey (717) 534-2400,
Co-Listing Agent: Lisa Rabon 717-439-5700,
For Sale By Owner Plus, REALTORS - Hershey
Source: Bright MLS,MLS#: PALA2095974
Facts & features
Interior
Bedrooms & bathrooms
- Bedrooms: 4
- Bathrooms: 2
- Full bathrooms: 1
- 1/2 bathrooms: 1
- Main level bathrooms: 1
Rooms
- Room types: Living Room, Dining Room, Primary Bedroom, Bedroom 2, Bedroom 3, Bedroom 4, Kitchen, Laundry, Other, Storage Room, Full Bath, Half Bath
Primary bedroom
- Features: Flooring - Carpet, Ceiling Fan(s), Built-in Features
- Level: Upper
- Area: 195 Square Feet
- Dimensions: 13 X 15
Bedroom 2
- Features: Flooring - HardWood, Balcony Access
- Level: Upper
- Area: 150 Square Feet
- Dimensions: 10 X 15
Bedroom 3
- Features: Flooring - Carpet, Recessed Lighting, Built-in Features
- Level: Upper
- Area: 319 Square Feet
- Dimensions: 11 X 29
Bedroom 4
- Features: Flooring - Carpet, Built-in Features, Ceiling Fan(s)
- Level: Upper
- Area: 110 Square Feet
- Dimensions: 11 X 10
Dining room
- Features: Flooring - HardWood, Living/Dining Room Combo
- Level: Main
Other
- Features: Flooring - Laminated, Recessed Lighting
- Level: Upper
- Area: 55 Square Feet
- Dimensions: 11 X 5
Half bath
- Features: Flooring - Vinyl
- Level: Main
- Area: 21 Square Feet
- Dimensions: 7 X 3
Kitchen
- Features: Flooring - Vinyl, Kitchen - Gas Cooking, Kitchen Island, Ceiling Fan(s)
- Level: Main
- Area: 240 Square Feet
- Dimensions: 16 X 15
Laundry
- Features: Flooring - Vinyl
- Level: Main
- Area: 91 Square Feet
- Dimensions: 13 X 7
Living room
- Features: Flooring - HardWood
- Level: Main
- Area: 338 Square Feet
- Dimensions: 13 X 26
Other
- Features: Flooring - Carpet
- Level: Main
- Area: 144 Square Feet
- Dimensions: 9 X 16
Other
- Features: Flooring - Carpet, Recessed Lighting, Fireplace - Wood Burning
- Level: Lower
Storage room
- Features: Flooring - Concrete
- Level: Lower
Heating
- Steam, Hot Water, Baseboard, Natural Gas, Electric
Cooling
- Ceiling Fan(s), Window Unit(s), Electric
Appliances
- Included: Oven/Range - Gas, Refrigerator, Washer/Dryer Stacked, Dryer, Dishwasher, Electric Water Heater
- Laundry: Main Level, Laundry Room
Features
- Breakfast Area, Built-in Features, Combination Dining/Living, Eat-in Kitchen, Kitchen Island
- Flooring: Hardwood, Carpet, Luxury Vinyl
- Windows: Insulated Windows
- Basement: Partially Finished,Concrete
- Number of fireplaces: 1
- Fireplace features: Brick, Mantel(s), Wood Burning
Interior area
- Total structure area: 2,681
- Total interior livable area: 2,681 sqft
- Finished area above ground: 2,456
- Finished area below ground: 225
Video & virtual tour
Property
Parking
- Total spaces: 3
- Parking features: Garage Faces Rear, Garage Door Opener, Oversized, Asphalt, Driveway, Detached, On Street, Off Street
- Garage spaces: 1
- Has uncovered spaces: Yes
Accessibility
- Accessibility features: 2+ Access Exits
Features
- Levels: Two and One Half
- Stories: 2.5
- Patio & porch: Enclosed, Patio, Porch
- Exterior features: Lighting, Sidewalks, Street Lights, Balcony
- Pool features: None
- Fencing: Board,Other
Lot
- Size: 3,049 Square Feet
Details
- Additional structures: Above Grade, Below Grade
- Parcel number: 4001232500000
- Zoning: RES-1
- Zoning description: Residential
- Special conditions: Standard
- Other equipment: None
Construction
Type & style
- Home type: SingleFamily
- Architectural style: Traditional
- Property subtype: Single Family Residence
- Attached to another structure: Yes
Materials
- Aluminum Siding, Stick Built
- Foundation: Stone
- Roof: Shingle
Condition
- Very Good
- New construction: No
- Year built: 1915
Utilities & green energy
- Electric: 100 Amp Service
- Sewer: Public Sewer
- Water: Public
Community & HOA
Community
- Security: Smoke Detector(s)
- Subdivision: Manheim Borough
HOA
- Has HOA: No
- Amenities included: None
- Services included: None
Location
- Region: Manheim
- Municipality: MANHEIM BORO
Financial & listing details
- Price per square foot: $121/sqft
- Tax assessed value: $158,000
- Annual tax amount: $4,210
- Date on market: 9/29/2026
- Listing agreement: Exclusive Right To Sell
- Listing terms: Cash,Conventional
- Inclusions: Refrigerator, Stackable Washer & Dryer, Piano In The Dining Room, Sleigh Bed On 3rd Floor
- Ownership: Fee Simple
Estimated market value
$325,900
$310,000 - $342,000
$2,026/mo
Price history
| Date | Event | Price |
|---|---|---|
| 9/29/2026 | Listed for sale | $325,000+100.6%$121/sqft |
Source:  Bright MLS #PALA2095974 Report a problem Bright MLS #PALA2095974 Report a problem | ||
| 3/23/2017 | Sold | $162,000+1.3%$60/sqft |
Source: Public Record Report a problem | ||
| 1/29/2017 | Listed for sale | $159,900+30%$60/sqft |
Source: RE/MAX ASSOCIATES OF LANCASTER #260568 Report a problem | ||
| 11/2/2005 | Sold | $123,000+24.2%$46/sqft |
Source: Public Record Report a problem | ||
| 12/6/2002 | Sold | $99,000$37/sqft |
Source: Public Record Report a problem | ||
Public tax history
| Year | Property taxes | Tax assessment |
|---|---|---|
| 2026 | $4,115 +2.6% | $158,000 |
| 2025 | $4,010 +5.3% | $158,000 |
| 2024 | $3,807 +1.8% | $158,000 |
| 2023 | $3,739 +3.3% | $158,000 |
| 2022 | $3,619 | $158,000 |
| 2021 | $3,619 +193.6% | $158,000 |
| 2020 | $1,233 -64.4% | $158,000 |
| 2019 | $3,457 +189.8% | $158,000 |
| 2018 | $1,193 -64.3% | $158,000 +29.5% |
| 2017 | $3,338 +3% | $122,000 |
| 2016 | $3,240 +64% | $122,000 |
| 2015 | $1,975 | $122,000 |
| 2014 | $1,975 | $122,000 |
| 2013 | -- | $122,000 |
| 2012 | -- | $122,000 |
| 2011 | -- | $122,000 |
| 2010 | -- | $122,000 |
| 2009 | -- | $122,000 |
| 2007 | -- | $122,000 |
| 2006 | -- | $122,000 |
| 2005 | -- | $122,000 +68.7% |
| 2004 | -- | $72,300 |
| 2003 | -- | $72,300 |
| 2002 | -- | $72,300 |
| 2000 | -- | $72,300 |
Find assessor info on the county website
Monthly payment
Est. payment
Payment breakdown
Explore the cost of this home by adjusting the details. Changes won't be saved.Climate risks
Neighborhood: 17545
Nearby schools
Schools provided by the listing agent
- Middle: Manheim Central
- High: Manheim Central
- District: Manheim Central
Source: Bright MLS. This data may not be complete. We recommend contacting the local school district to confirm school assignments for this home.
Similar homes
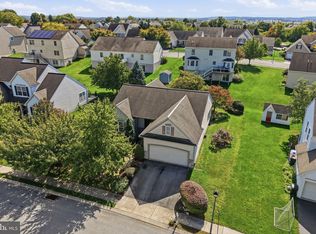
- $345,0002 bd2 ba1.6k sqft341 Hollow Vw, Manheim, PA 17545For Sale
 MLS ID #PALA2095860, Lexi Durant, Foraker Realty Co.. Bright MLS
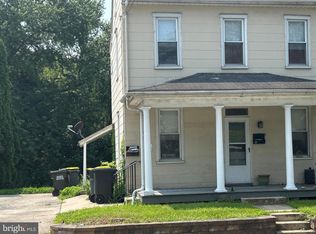
 - $344,9004 bd-- ba1.6k sqft442 S Main St, Manheim, PA 17545For Sale
 MLS ID #PALA2093398, Justin R Linderman, Linderman Snavely Realtors LLC. Bright MLS
 - $410,0004 bd2 ba1.8k sqft2789 Meadow View Rd, Manheim, PA 17545For Sale
 MLS ID #PALA2096464, Vic & April Jarunas, Iron Valley Real Estate of Lancaster. Bright MLS
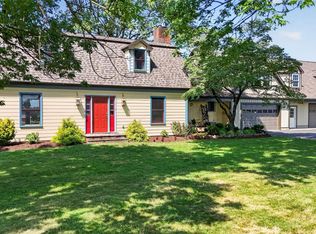
 - $325,0003 bd2 ba2.7k sqft126 W Newport Rd, Lititz, PA 17543Auction
 MLS ID #PALA2095326, Chet Lapp, William Penn Real Estate Assoc. Bright MLS
 - $400,0003 bd1 ba2.2k sqft1127 Landisville Rd, Manheim, PA 17545AuctionMLS ID #PALA2095794, Christopher Taylor, Beiler-Campbell Realtors-Quarryville. Bright MLS
- $325,0003 bd2 ba2k sqft129 S Market Ave, Mount Joy, PA 17552For SaleMLS ID #PALA2096696, Brittany Garner, Life Changes Realty Group. Bright MLS
- $425,0004 bd-- ba2.9k sqft211 S Charlotte St, Manheim, PA 17545For SaleMLS ID #PALA2093666, Aaron Glick, Lime House. Bright MLS
- $227,0006 bd2 ba2.2k sqft413 S Main St, Manheim, PA 17545For SaleMLS ID #PALA2091614, John Stauffer, RE/MAX Evolved. Bright MLS
- $349,9004 bd2 ba1.6k sqft324 S Market Ave, Mount Joy, PA 17552For SaleMLS ID #PALA2096836, Justin R Linderman, Linderman Snavely Realtors LLC. Bright MLS
- $320,0003 bd1 ba1.3k sqft2161 Meadow View Rd, Manheim, PA 17545For SaleMLS ID #PALA2093032, Anthony Tchekalenko, Keller Williams Elite. Bright MLS
- $367,0005 bd2 ba2.7k sqft949 Snyder Rd, Mount Joy, PA 17552AuctionMLS ID #PALA2096624, Thomas Stewart, Cavalry Realty LLC. Bright MLS
- $459,0003 bd3 ba1.6k sqft6061 Bayberry Ave, Manheim, PA 17545For SaleMLS ID #PALA2095664, Shirley Rust, Gateway Realty Inc.. Bright MLS
- $329,9003 bd2 ba1.4k sqft728 Heather Rdg, Manheim, PA 17545For SaleMLS ID #PALA2092578, Renee Mitchell-Treier, Realty ONE Group Unlimited. Bright MLS
- $309,9003 bd1 ba1.6k sqft1048 Creek Rd, Manheim, PA 17545For SaleMLS ID #PALA2089854, Ethan Funderburk, Real of Pennsylvania. Bright MLS
- $469,9004 bd3 ba1.7k sqft214 Loghes Dr, Manheim, PA 17545For SaleMLS ID #PALA2094316, James Baumgartner, Berkshire Hathaway HomeServices Homesale Realty. Bright MLS
- $419,9004 bd2 ba1.5k sqft30 Buttonwood Dr, Lititz, PA 17543For SaleMLS ID #PALA2096656, Jeffrey Zimmerman, Prime Home Real Estate, LLC. Bright MLS
- $349,0003 bd2 ba1.7k sqft6055 Geneva Dr, East Petersburg, PA 17520For SaleMLS ID #PALA2096538, Trevor sutton, Keller Williams Elite. Bright MLS
- $324,9995 bd3 ba2.5k sqft110 N Barbara St, Mount Joy, PA 17552For SaleMLS ID #PALA2093328, Eva Leese, Coldwell Banker Realty. Bright MLS
- $424,9004 bd2 ba3.4k sqft85 Elizabeth St, Landisville, PA 17538For SaleMLS ID #PALA2096740, Max Muradov, RE/MAX Evolved. Bright MLS
- $424,9003 bd2 ba2.2k sqft23 W Orange St, Lititz, PA 17543For SaleMLS ID #PALA2096726, Nate Stutzman, True Haven Real Estate. Bright MLS
