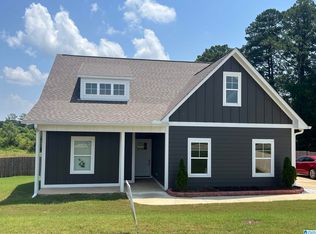
PRICE REDUCED! This home won't last long! This home is located close to churches, shopping, civic activities, doctors, and much more! Located in Morningside Subdivision, this home is all on one level and is handicapped accessible with bars in the master bathroom. This home features 2 bedrooms and 2 bathrooms. The family room is extra large for your guest. The kitchen has a breakfast table area, along with an area for your formal dining room. The garage is also climate controlled for your cars and extra furniture. There is also extra storage, if needed in the pull down attics stairs located in the garage. This home also has a generator for the entire home. This neighborhood is so nice and friendly, it’s more like a family. A lovely area to walk and admire everyone’s beautiful yards! This community remains its lovely, neat look due to covenants and restrictions. The yard is level and is low maintenance.
For sale by owner
Price cut: $12K (7/9)
$308,000
65 Sage Dr, Pell City, AL 35128
2beds
1,747sqft
:
Get pre-qualified$1,811/mo
SingleFamily
Built in 2001
6,969 Square Feet Lot
$-- Zestimate®
$176/sqft
$21/mo HOA
What's special
All on one level
- 52 days |
- 303 |
- 8 |
Listed by:
Property Owner (205) 369-3332
Facts & features
Interior
Bedrooms & bathrooms
- Bedrooms: 2
- Bathrooms: 2
- Full bathrooms: 2
Heating
- Forced air, Heat pump, Gas
Cooling
- Central
Appliances
- Included: Dishwasher, Garbage disposal, Microwave, Range / Oven, Refrigerator
- Laundry: Washer Hookup
Features
- French Doors
- Flooring: Tile, Hardwood, Linoleum / Vinyl
- Attic: Pull-Down
- Has fireplace: Yes
Interior area
- Total interior livable area: 1,747 sqft
Property
Parking
- Total spaces: 2
- Parking features: Garage - Attached
Features
- Exterior features: Vinyl, Wood, Brick
- Has view: Yes
- View description: None
Lot
- Size: 6,969 Square Feet
Details
- Parcel number: 2904184000006014
Construction
Type & style
- Home type: SingleFamily
Materials
- Wood
- Foundation: Slab
- Roof: Asphalt
Condition
- New construction: No
- Year built: 2001
Community & HOA
HOA
- Has HOA: Yes
- HOA fee: $21 monthly
Location
- Region: Pell City
Financial & listing details
- Price per square foot: $176/sqft
- Tax assessed value: $243,210
- Annual tax amount: $710
- Date on market: 6/1/2026
- Ownership type: Fee Simple
Estimated market value
Not available
Estimated sales range
Not available
$1,829/mo
Price history
| Date | Event | Price |
|---|---|---|
| 7/9/2026 | Price change | $308,000-3.8%$176/sqft |
Source: Owner Report a problem | ||
| 6/1/2026 | Listed for sale | $320,000+6.7%$183/sqft |
Source: Owner Report a problem | ||
| 3/3/2023 | Sold | $299,900+14.2%$172/sqft |
Source: Public Record Report a problem | ||
| 4/23/2021 | Sold | $262,500-0.9%$150/sqft |
Source:  GALMLS #1278741 Report a problem GALMLS #1278741 Report a problem | ||
| 4/21/2021 | Pending sale | $265,000$152/sqft |
Source:  Keller Williams #1278741 Report a problem Keller Williams #1278741 Report a problem | ||
| 3/25/2021 | Contingent | $265,000$152/sqft |
Source: GALMLS #1278741 Report a problem | ||
| 3/23/2021 | Listed for sale | $265,000+32.5%$152/sqft |
Source: GALMLS #1278741 Report a problem | ||
| 4/5/2018 | Sold | $200,000-4.7%$114/sqft |
Source: GALMLS #795379 Report a problem | ||
| 9/10/2017 | Listed for sale | $209,900+25.7%$120/sqft |
Source: The Realty Pros #795379 Report a problem | ||
| 6/22/2017 | Sold | $167,000-25.8%$96/sqft |
Source: Public Record Report a problem | ||
| 2/10/2017 | Listed for sale | $225,000+20.3%$129/sqft |
Source: The Realty Pros #773593 Report a problem | ||
| 3/26/2015 | Sold | $187,000-5.1%$107/sqft |
Source: GALMLS #623779 Report a problem | ||
| 3/2/2015 | Listed for sale | $197,000$113/sqft |
Source: Lake Haven Realty, Inc. #623779 Report a problem | ||
Public tax history
| Year | Property taxes | Tax assessment |
|---|---|---|
| 2025 | $710 -13.1% | $24,320 |
| 2024 | $817 | $24,320 -0.2% |
| 2023 | -- | $24,360 +18.9% |
| 2022 | -- | $20,480 +9.5% |
| 2021 | $530 | $18,700 |
| 2020 | $530 | $18,700 |
| 2019 | $530 -11.9% | $18,700 +12% |
| 2018 | $601 | $16,700 |
| 2017 | -- | $16,700 |
| 2016 | -- | $16,700 +10.9% |
| 2015 | $436 | $15,060 -3% |
| 2014 | $436 | $15,520 |
| 2013 | -- | $15,520 |
| 2012 | -- | $15,520 |
| 2011 | -- | $15,520 -1.8% |
| 2010 | -- | $15,800 |
| 2009 | -- | $15,800 |
| 2008 | -- | $15,800 +5.6% |
| 2006 | -- | $14,960 |
| 2005 | -- | $14,960 +13.3% |
| 2004 | -- | $13,200 |
| 2003 | $367 | $13,200 |
| 2002 | -- | -- |
Find assessor info on the county website
Monthly payment
Est. payment
Payment breakdown
Explore the cost of this home by adjusting the details. Changes won't be saved.Climate risks
Neighborhood: 35128
Nearby schools
GreatSchools rating
- 5/10Williams Intermediate SchoolGrades: 4-7Distance: 0.5 mi
- 5/10Pell City High SchoolGrades: 9-12Distance: 2.8 mi
- 6/10Walter M Kennedy SchoolGrades: K-4Distance: 0.9 mi
Schools provided by the listing agent
- Elementary: KENNEDY W M
- Middle: WILLIAMS
- High: PELL CITY
Source: The MLS. This data may not be complete. We recommend contacting the local school district to confirm school assignments for this home.
- $263,500-- bd1 ba1.6k sqft70 Sage Dr, Pell City, AL 35128Off Market
- $289,900-- bd1 ba1.8k sqft80 Sage Dr, Pell City, AL 35128Off Market
- $272,200-- bd1 ba1.8k sqft75 Sage Dr, Pell City, AL 35128Off Market
- $289,800-- bd1 ba1.8k sqft60 Sage Dr, Pell City, AL 35128Off Market
- $299,8503 bd2 ba1.5k sqft110 Sage Dr, Pell City, AL 35128Sold
- $305,300-- bd1 ba1.9k sqft55 Sage Dr, Pell City, AL 35128Off Market
- $315,0003 bd2 ba1.9k sqft95 Sage Dr, Pell City, AL 35128Sold
- $391,3575 bd4 ba2.5k sqft250 Morning Glory Dr, Pell City, AL 35128Sold
A local agent can set up tours, give advice and negotiate with sellers.
Similar homes
- $320,0003 bd2 ba1.9k sqftVerizion, Pell City, AL 35128For Sale

 MLS ID #21457779, Caran Wilbanks, ERA King Real Estate - Pell City. GALMLS
 - $359,9003 bd2 ba2.1k sqft1975 Roberts Mill Pond Rd, Pell City, AL 35128For Sale
 MLS ID #21459804, Betty McGinnis, Kelly Right Real Estate of Ala. GALMLS
 - $335,0003 bd2 ba1.4k sqftInternet, Cropwell, AL 35054For Sale
 MLS ID #21458280, Jeff Jones, Fields Gossett Realty. GALMLS
 - $439,9002 bd1 ba1.3k sqftHargray, Cropwell, AL 35054For Sale
 MLS ID #21459747, Theresa Harris, RealtySouth-Trussville Office. GALMLS
 - $299,9003 bd2 ba1.7k sqftSparklight, Talladega, AL 35160For SaleMLS ID #21453269, Lee Higginbotham, Fields Gossett Realty. GALMLS
- $--4 bd3 ba1.6k sqft7804 Laura St, Leeds, AL 35094AuctionAuction.com 2
- $--3 bd1 ba1.3k sqft127 Cottage Ln, Lincoln, AL 35096AuctionAuction.com 2
- $384,9004 bd2 ba1.9k sqft107 Brookshire Ln, Cropwell, AL 35054For SaleMLS ID #21446029, Laurie Burgess, Webb & Company Realty. GALMLS
- $--3 bd4 ba1.5k sqft180 Hidden Ridge Dr, Odenville, AL 35120AuctionAuction.com 2
- $425,0003 bd2 ba2.2k sqftTbd, Pell City, AL 35128For SaleMLS ID #21443423, Nancy Drinkard, RE/MAX Marketplace. GALMLS
- $309,9004 bd3 ba2k sqft104 W Highland, Vincent, AL 35178For SaleMLS ID #21455221, Marcella Ridgeway, TMI Real Estate. GALMLS
- $--3 bd2 ba1.6k sqft2033 Ansley Dr, Moody, AL 35004AuctionAuction.com 2
- $--3 bd2 ba1.5k sqft111 Meleah Dr, Talladega, AL 35160AuctionServiceLink Auction
- $215,0003 bd2 ba1.3k sqft450 Fox Run Cir, Pell City, AL 35125For SaleMLS ID #21449235, Chad Camp, Lovejoy Realty Inc. GALMLS
- $229,0003 bd3 ba1.7k sqft26 Lincoln Oaks Dr, Lincoln, AL 35096For SaleMLS ID #21459813, Crystal Watkins, Keller Williams Pell City. GALMLS
- $337,0002 bd1 ba1k sqft20 Island Lake Ln, Riverside, AL 35135For SaleMLS ID #21457235, Moe Mossa, Savvy Avenue, LLC. GALMLS
- $--4 bd3 ba2.5k sqft70 Wilson Way, Lincoln, AL 35096AuctionAuction.com 2
- $299,9003 bd3 ba1.6k sqft1521 Oliver Rd, Leeds, AL 35094For SaleMLS ID #21451967, Laurie Burgess, Webb & Company Realty. GALMLS
- $369,0004 bd2 ba2.4k sqft195 Lakeview Cir, Riverside, AL 35135For SaleMLS ID #21455729, Gene Darden, Real Broker LLC. GALMLS
- $307,0003 bd2 ba1.7k sqftCharter, Childersburg, AL 35044For SaleMLS ID #21450646, Khadijah Kirkwood, Closing Deals LLC. GALMLS
