Location! Location! Location! Nestled on an amazing lot with views of a water feature. A covered front porch welcomes you home. Step inside to a soaring two-story living room that makes an immediate impression, flowing naturally into the family room for an open, connected feel that works just as well for everyday living as it does for entertaining. Wide-plank luxury vinyl flooring and soft neutral paint make the space feel fresh, comfortable, and easy to picture yourself living in. The kitchen truly feels like the heart of the home, opening right into the dining room and creating an easy flow for everyday living and entertaining. Granite countertops, a center island, and stainless-steel appliances make the space as functional as it is inviting. A wood-burning fireplace adds warmth and character, while the sun-drenched breakfast nook with skylights is the perfect spot for morning coffee or a quiet meal. An updated half bath and conveniently located first-floor laundry room add to the home’s everyday ease and functionality. Step outside to a beautiful paver patio that feels like your own private retreat. Spend quiet mornings with a book, unwind with a glass of wine at the end of the day, or fire up the grill and gather with friends. Just beyond the patio, the pond and water fountain create a peaceful backdrop, filling the space with the relaxing sound of flowing water. The primary suite offers a spacious bedroom with vaulted ceilings and TWO walk-in closets, giving you plenty of room to settle in and unwind. A private bathroom has a jetted soaking tub for those days when you need to soak away the worries of the day with a bubble bath and a glass of wine. Two additional generously sized bedrooms offer plenty of room for family, guests, or a home office, along with an updated full hall bath. The open overlook to the two-story living room keeps the upstairs connected to the rest of the home and adds a little extra character along the way. This home features newer Anderson windows, newer central air and SO much more! Check out the wonderful Logan Twp./Kingsway School District! While you feel like you are miles away from it all, you are actually minutes away from the NJ Turnpike, Interstate 95 and 295. This home is an easy commute to Philadelphia, Delaware, Delaware County, Cherry Hill and more! There is more to love! This home is an easy walk to a shopping center with multiple restaurants, a grocery store and other shops. Logan Twp. is a quiet community with desirable schools and there are so many things to do here! We have a variety of phenomenal restaurants, ice cream parlors, a winery, brewery, parks, and lakes. When the weather is warm, downtown Swedesboro hosts community events that range from “Dancing in the Streets,” Food-truck night, Logan Day, Swedesboro/Woolwich Day and more! Check out the highly rated Kingsway schools. Enjoy the LOW LOW LOW taxes in Logan Twp.!
Under contract
$350,000
65 Shady Brooke Ln, Logan Township, NJ 08085
3beds
1,802sqft
Townhouse
Built in 1991
2,178 Square Feet Lot
$-- Zestimate®
$194/sqft
$17/mo HOA
What's special
Wood-burning fireplaceNewer central airUpdated half bathUpdated full hall bathCovered front porchTwo walk-in closetsCenter island
- 27 days
- 1,337
- 41
Likely to sell faster than
Zillow last checked:
Listing updated:
Listed by:
Jenna Caione 856-491-6215,
Real Broker, LLC,
Co-Listing Agent: Haley J Destefano 856-981-2717,
Real Broker, LLC
Source: Bright MLS,MLS#: NJGL2078760
Facts & features
Interior
Bedrooms & bathrooms
- Bedrooms: 3
- Bathrooms: 3
- Full bathrooms: 2
- 1/2 bathrooms: 1
- Main level bathrooms: 1
Rooms
- Room types: Living Room, Dining Room, Primary Bedroom, Kitchen, Family Room, Breakfast Room, 2nd Stry Fam Ovrlk, Bathroom 1, Bathroom 2
Primary bedroom
- Features: Attached Bathroom, Cathedral/Vaulted Ceiling, Ceiling Fan(s), Flooring - Carpet, Walk-In Closet(s)
- Level: Upper
- Area: 195 Square Feet
- Dimensions: 13 X 15
Bathroom 1
- Level: Upper
- Area: 121 Square Feet
- Dimensions: 11 X 11
Bathroom 2
- Level: Upper
- Area: 99 Square Feet
- Dimensions: 9 X 11
Other
- Level: Main
Breakfast room
- Features: Skylight(s)
- Level: Main
- Area: 64 Square Feet
- Dimensions: 8 X 8
Dining room
- Features: Ceiling Fan(s), Fireplace - Wood Burning
- Level: Main
- Area: 180 Square Feet
- Dimensions: 12 X 15
Family room
- Features: Cathedral/Vaulted Ceiling, Ceiling Fan(s), Flooring - Luxury Vinyl Plank
- Level: Main
- Area: 225 Square Feet
- Dimensions: 15 X 15
Kitchen
- Level: Main
- Area: 225 Square Feet
- Dimensions: 15 X 15
Living room
- Features: Flooring - Luxury Vinyl Plank, Chair Rail, Crown Molding
- Level: Main
- Area: 180 Square Feet
- Dimensions: 12 X 15
Heating
- Forced Air, Natural Gas
Cooling
- Central Air, Electric
Appliances
- Included: Dishwasher, Disposal, Oven/Range - Gas, Refrigerator, Range Hood, Water Heater, Gas Water Heater
- Laundry: Main Level
Features
- Attic, Soaking Tub, Bathroom - Stall Shower, Breakfast Area, Ceiling Fan(s), Combination Kitchen/Dining, Crown Molding, Kitchen Island, Primary Bath(s), Walk-In Closet(s)
- Flooring: Luxury Vinyl, Carpet
- Windows: Double Hung, ENERGY STAR Qualified Windows, Skylight(s)
- Has basement: No
- Number of fireplaces: 1
- Fireplace features: Mantel(s), Marble, Wood Burning
Interior area
- Total structure area: 1,802
- Total interior livable area: 1,802 sqft
- Finished area above ground: 1,802
Property
Parking
- Total spaces: 2
- Parking features: Garage Door Opener, Inside Entrance, Garage Faces Front, Concrete, Private, Attached, Off Street
- Attached garage spaces: 1
- Has uncovered spaces: Yes
Accessibility
- Accessibility features: None
Features
- Levels: Two
- Stories: 2
- Patio & porch: Patio
- Pool features: None
- Fencing: Picket,Back Yard
- Has view: Yes
- View description: Pond
- Has water view: Yes
- Water view: Pond
- Waterfront features: Pond
Lot
- Size: 2,178 Square Feet
- Features: Backs - Open Common Area, Pond
Details
- Additional structures: Above Grade
- Parcel number: 090210100022
- Zoning: RESID
- Special conditions: Standard
Construction
Type & style
- Home type: Townhouse
- Architectural style: Colonial
- Property subtype: Townhouse
Materials
- Stone, Vinyl Siding
- Foundation: Slab
- Roof: Architectural Shingle
Condition
- Very Good
- New construction: No
- Year built: 1991
Utilities & green energy
- Sewer: Public Sewer
- Water: Public
Community & HOA
Community
- Subdivision: Country Crossing
HOA
- Has HOA: Yes
- HOA fee: $200 annually
- HOA name: BECKETT ASSOCIATION
Location
- Region: Logan Township
- Municipality: LOGAN TWP
Financial & listing details
- Price per square foot: $194/sqft
- Tax assessed value: $325,400
- Annual tax amount: $4,480
- Date on market: 9/25/2026
- Listing agreement: Exclusive Right To Sell
- Listing terms: Cash,Conventional,FHA,VA Loan
- Inclusions: Refrigerator, Dishwasher, Range, Garbage And Microwave Disposal All In As-is Condition
- Exclusions: Washer And Dryer
- Ownership: Fee Simple
Estimated market value
Not available
Estimated sales range
Not available
Not available
Price history
| Date | Event | Price |
|---|---|---|
| 10/2/2026 | Contingent | $350,000$194/sqft |
Source:  Bright MLS #NJGL2078760 Report a problem | ||
| 9/25/2026 | Listed for sale | $350,000+75%$194/sqft |
Source: Bright MLS #NJGL2078760 Report a problem | ||
| 11/4/2019 | Sold | $200,000$111/sqft |
Source: Public Record Report a problem | ||
| 8/31/2019 | Listed for sale | $200,000+2.6%$111/sqft |
Source: RE/MAX Preferred-Mullica Hill #NJGL247140 Report a problem | ||
| 11/15/2012 | Sold | $195,000-4.8%$108/sqft |
Source: Public Record Report a problem | ||
| 7/20/2012 | Price change | $204,900-2.4%$114/sqft |
Source: CENTURY 21 Hughes-Riggs Realty, Inc #6071285 Report a problem | ||
| 6/21/2012 | Listed for sale | $209,900+3.4%$116/sqft |
Source: CENTURY 21 Hughes-Riggs Realty, Inc #6071285 Report a problem | ||
| 12/23/2010 | Listing removed | $203,000+2.5%$113/sqft |
Source: Century 21 Hughes-Riggs Real Estate #5611238 Report a problem | ||
| 6/9/2010 | Sold | $198,000-2.5%$110/sqft |
Source: Public Record Report a problem | ||
| 5/30/2010 | Listed for sale | $203,000$113/sqft |
Source: Century 21 Hughes-Riggs Real Estate #5611238 Report a problem | ||
| 4/27/2010 | Listing removed | $203,000$113/sqft |
Source: CENTURY 21 Hughes-Riggs Realty, Inc #5611238 Report a problem | ||
| 4/5/2010 | Price change | $203,000-1%$113/sqft |
Source: CENTURY 21 Hughes-Riggs Realty, Inc #5611238 Report a problem | ||
| 1/13/2010 | Price change | $205,000-4.7%$114/sqft |
Source: CENTURY 21 Hughes-Riggs Realty, Inc #5611238 Report a problem | ||
| 10/20/2009 | Listed for sale | $215,000+38.7%$119/sqft |
Source: Century 21 Hughes-Riggs Realty, Inc. #5611238 Report a problem | ||
| 9/3/2002 | Sold | $155,000$86/sqft |
Source: Public Record Report a problem | ||
Public tax history
| Year | Property taxes | Tax assessment |
|---|---|---|
| 2026 | $4,258 +11.2% | $325,400 +10.4% |
| 2025 | $3,831 | $294,700 |
| 2024 | $3,831 +3.6% | $294,700 +60.3% |
| 2023 | $3,696 | $183,900 |
| 2022 | -- | $183,900 |
| 2021 | $3,981 -0.3% | $183,900 |
| 2020 | $3,994 +2.8% | $183,900 |
| 2019 | $3,884 | $183,900 |
| 2018 | $3,884 -14.3% | $183,900 +0.1% |
| 2017 | $4,530 +13.1% | $183,700 |
| 2016 | $4,005 +3.1% | $183,700 |
| 2015 | $3,883 +0.4% | $183,700 |
| 2014 | $3,867 +1.9% | $183,700 |
| 2013 | $3,793 -1.3% | $183,700 +64.9% |
| 2012 | $3,843 -1.3% | $111,400 |
| 2011 | $3,892 +2.6% | $111,400 |
| 2010 | $3,792 +0.9% | $111,400 |
| 2009 | $3,760 | $111,400 |
| 2008 | -- | $111,400 |
| 2007 | -- | $111,400 |
| 2006 | -- | $111,400 |
| 2005 | -- | $111,400 |
| 2004 | -- | $111,400 |
| 2003 | -- | $111,400 |
| 2002 | -- | $111,400 |
| 2001 | -- | $111,400 |
Find assessor info on the county website
Monthly payment
Est. payment
Payment breakdown
Explore the cost of this home by adjusting the details. Changes won't be saved.Climate risks
Neighborhood: Beckett
Nearby schools
Schools provided by the listing agent
- Elementary: Logan E.s.
- Middle: Logan
- High: Kingsway Reg
- District: Kingsway Regional High
Source: Bright MLS. This data may not be complete. We recommend contacting the local school district to confirm school assignments for this home.
- $350,300-- bd-- ba1.5k sqft63 Shady Brooke Ln, Logan Township, NJ 08085Off Market
- $405,700-- bd-- ba2k sqft67 Shady Brooke Ln, Logan Township, NJ 08085Off Market
- $359,500-- bd-- ba1.5k sqft61 Shady Brooke Ln, Logan Township, NJ 08085Off Market
- $358,0003 bd2 ba2.1k sqft59 Shady Brooke Ln, Logan Township, NJ 08085Off Market
Similar homes
- $350,0003 bd3 ba1.7k sqft1902 Lexington Mews, Swedesboro, NJ 08085For Sale
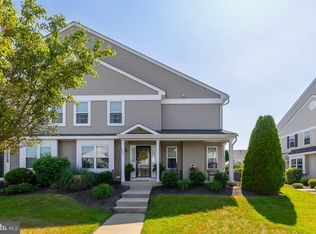
 MLS ID #NJGL2073474, David Marcantuno, Keller Williams Hometown. Bright MLS
- $364,9003 bd3 ba1.7k sqft1130 Putnam Blvd #86, Wallingford, PA 19086For Sale
 MLS ID #PADE2124776, Joymarie DeFruscio, Keller Williams Realty Group. Bright MLS
- $350,0003 bd3 ba1.9k sqft222 Sal Corma Pl, Wenonah, NJ 08090For Sale
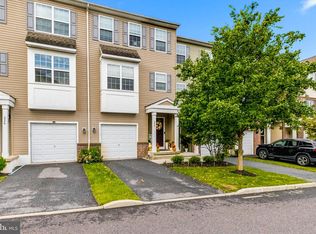 MLS ID #NJGL2077842, Christopher Basile, Keller Williams Realty - Washington Township. Bright MLS
- $349,0003 bd2 ba1.9k sqft864 Cricket Rd, Secane, PA 19018For Sale
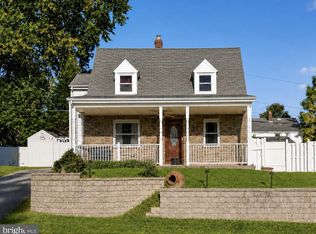 MLS ID #PADE2125592, Jamie McQuaid, EXP Realty, LLC. Bright MLS
- $375,0003 bd2 ba1.7k sqftNone Available, New Castle, DE 19720For SaleMLS ID #DENC2113316, James Venema, Patterson-Schwartz-Hockessin. Bright MLS
- $354,9002 bd3 ba2.4k sqft111 Acorn Dr, Mount Royal, NJ 08061For SaleMLS ID #NJGL2077886, Heather Bonato, SERHANT. New Jersey LLC. Bright MLS
- $345,0003 bd2 ba1.5k sqft16 Kingsley Rd, Sewell, NJ 08080For SaleMLS ID #NJGL2077300, Nicole Neff, Real Broker, LLC. Bright MLS
- $399,0003 bd2 ba1.7k sqft90 Myrtle Ave, Mickleton, NJ 08056For SaleMLS ID #NJGL2079148, George L Plum, The Plum Real Estate Group, LLC. Bright MLS
- $369,9953 bd2 ba1.6k sqft804 Old Harmony Rd, Newark, DE 19711For SaleMLS ID #DENC2113322, Jeffrey Pilla, Tesla Realty Group, LLC. Bright MLS
- $349,0002 bd3 ba1.4k sqft150 W Kenilworth Cir, Newtown Square, PA 19073For SaleMLS ID #PADE2125314, Maria Doyle, Compass RE. Bright MLS
- $395,0003 bd2 ba2k sqft514 Sylvan Ave, Glenolden, PA 19036For SaleMLS ID #PADE2125998, Richard DiPrimio, Keller Williams Real Estate - West Chester. Bright MLS
- $365,0003 bd3 ba2.3k sqft1007 Moore Rd, Thorofare, NJ 08086For SaleMLS ID #NJGL2077292, Kayla Fletcher, Weichert Realtors-Mullica Hill. Bright MLS
- $300,0003 bd2 ba1.9k sqft2626 Crozer St, Brookhaven, PA 19015For SaleMLS ID #PADE2125974, Karen Bittner-Kight, Coldwell Banker Realty. Bright MLS
- $350,0003 bd2 ba1.4k sqft306 Park Ave, Woodbury, NJ 08096For SaleMLS ID #NJGL2079674, Gregory D'Amico, BHHS Fox & Roach - Haddonfield. Bright MLS
- $325,0003 bd1 ba1.7k sqft125 Progress Ave, Woodbury, NJ 08096For SaleMLS ID #NJGL2079474, Nichole Arnold, Keller Williams Hometown. Bright MLS
- $385,0003 bd3 ba2.1k sqft36 Colefax Ct #63, Wilmington, DE 19804For SaleMLS ID #DENC2112000, Tony Letizia, VRA Realty. Bright MLS
- $315,0003 bd1 ba1.6k sqft499 Eldridges Hill Rd, Pilesgrove, NJ 08098For SaleMLS ID #NJSA2019696, Kim Foster, Weichert Realtors-Turnersville. Bright MLS
- $350,0004 bd2 ba1.2k sqft314 Leonard Ln, Thorofare, NJ 08086For SaleMLS ID #NJGL2076756, Jeremiah F Kobelka, Real Broker, LLC. Bright MLS
- $400,0003 bd2 ba1k sqft365 Mannington Yorketown Rd, Woodstown, NJ 08098For SaleMLS ID #NJSA2020368, Natasha Minor, Redfin. Bright MLS
- $325,0002 bd3 ba1.4k sqft141 Knollwood Ct, Aston, PA 19014For SaleMLS ID #PADE2121436, Laurie Komorowski, Compass RE. Bright MLS
