Welcome to 65 Whitfield Ave, a beautifully renovated South Buffalo home where classic charm meets modern convenience. Thoughtfully updated throughout, this spacious 3-bedroom, 2-full-bath home offers an open floor plan, quality finishes, and extensive improvements.
The inviting main level features an open-concept layout, beautiful hardwood floors, and a modern kitchen highlighted by granite countertops and included appliances. Both full bathrooms have been updated, while the home's finished basement provides valuable additional space.
The extensive mechanical updates provide exceptional peace of mind, including newer electrical, PEX/PVC plumbing, a new roof, and central air conditioning. The first floor also features a built-in speaker system, adding an extra touch of convenience for entertaining or everyday enjoyment.
Outside, the covered rear patio and hot tub create a private space to relax or entertain in any season.
With virtually every aspect of the home updated within the last decade, this is an opportunity to enjoy the character and convenience of South Buffalo without taking on a renovation project. Located close to parks, restaurants, shopping, schools, and major roadways, 65 Whitfield Ave offers the space, updates, and location today's buyers are looking for.
Move-in ready, extensively updated, and packed with features—come see why 65 Whitfield Ave deserves a spot at the top of your list.
Pending
$259,000
65 Whitfield Ave, Buffalo, NY 14220
3beds
1,667sqft
Single Family Residence
Built in 1920
4,761 Square Feet Lot
$-- Zestimate®
$155/sqft
$-- HOA
What's special
Quality finishesNew roofFinished basementCentral air conditioningHot tubOpen floor planBuilt-in speaker system
- 69 days
- 82
- 4
Zillow last checked:
Listing updated:
Listed by:
WNY Metro Roberts Realty 716-662-0449,
John Deibel 716-604-4905
Source: NYSAMLSs,MLS#: B1707527 Originating MLS: Buffalo
Originating MLS: BuffaloFacts & features
Interior
Bedrooms & bathrooms
- Bedrooms: 3
- Bathrooms: 2
- Full bathrooms: 2
- Main level bathrooms: 1
Bedroom 1
- Level: Second
- Dimensions: 13.50 x 11.50
Bedroom 2
- Level: Second
- Dimensions: 15.50 x 9.00
Bedroom 3
- Level: Second
- Dimensions: 11.50 x 11.50
Foyer
- Level: First
- Dimensions: 10.00 x 3.00
Kitchen
- Level: First
- Dimensions: 12.00 x 10.00
Laundry
- Level: Basement
- Dimensions: 11.50 x 11.00
Other
- Level: First
- Dimensions: 6.00 x 4.50
Other
- Level: Second
- Dimensions: 9.00 x 8.00
Storage room
- Level: Basement
- Dimensions: 11.50 x 16.50
Heating
- Gas, Forced Air
Cooling
- Central Air
Appliances
- Included: Dishwasher, Exhaust Fan, Free-Standing Range, Disposal, Gas Oven, Gas Range, Gas Water Heater, Microwave, Oven, Refrigerator, Range Hood
- Laundry: In Basement
Features
- Breakfast Bar, Separate/Formal Living Room, Granite Counters, Living/Dining Room, Storage, Programmable Thermostat
- Flooring: Hardwood, Luxury Vinyl, Varies
- Basement: Full,Finished,Sump Pump
- Number of fireplaces: 1
Interior area
- Total structure area: 1,667
- Total interior livable area: 1,667 sqft
Video & virtual tour
Property
Parking
- Total spaces: 1.5
- Parking features: Detached, Garage
- Garage spaces: 1.5
Features
- Levels: Two
- Stories: 2
- Patio & porch: Covered, Patio, Porch
- Exterior features: Concrete Driveway, Fully Fenced, Hot Tub/Spa, Patio
- Has spa: Yes
- Fencing: Full
Lot
- Size: 4,761 Square Feet
- Dimensions: 40 x 119
- Features: Rectangular, Rectangular Lot, Residential Lot
Details
- Parcel number: 1402001335500002015000
- Special conditions: Standard
Construction
Type & style
- Home type: SingleFamily
- Architectural style: Two Story
- Property subtype: Single Family Residence
Materials
- Frame, Vinyl Siding, PEX Plumbing
- Foundation: Block
- Roof: Asphalt,Architectural,Shingle
Condition
- Resale
- Year built: 1920
Utilities & green energy
- Electric: Circuit Breakers
- Sewer: Connected
- Water: Connected, Public
- Utilities for property: Electricity Connected, Sewer Connected, Water Connected
Community & HOA
Location
- Region: Buffalo
Financial & listing details
- Price per square foot: $155/sqft
- Tax assessed value: $254,000
- Annual tax amount: $3,114
- Date on market: 8/18/2026
- Cumulative days on market: 20 days
- Listing terms: Cash,Conventional,FHA
Estimated market value
Not available
Estimated sales range
Not available
$2,011/mo
Price history
| Date | Event | Price |
|---|---|---|
| 8/21/2026 | Pending sale | $259,000$155/sqft |
Source:  NYSAMLSs #B1707527 Report a problem NYSAMLSs #B1707527 Report a problem | ||
| 8/18/2026 | Listed for sale | $259,000+488.6%$155/sqft |
Source: NYSAMLSs #B1707527 Report a problem | ||
| 11/10/2016 | Sold | $44,000-2%$26/sqft |
Source: NYSAMLSs #B1003929 Report a problem | ||
| 9/23/2016 | Listed for sale | $44,900$27/sqft |
Source: S.A.W. Commission Cutters #B1003929 Report a problem | ||
Public tax history
| Year | Property taxes | Tax assessment |
|---|---|---|
| 2025 | -- | $247,000 +118.6% |
| 2024 | -- | $113,000 |
| 2023 | -- | $113,000 |
| 2022 | -- | $113,000 |
| 2021 | -- | $113,000 |
| 2020 | -- | $113,000 +71.2% |
| 2019 | -- | $66,000 |
| 2018 | -- | $66,000 |
| 2017 | $1,682 +328.4% | $66,000 |
| 2016 | $393 | $66,000 |
| 2015 | -- | $66,000 |
| 2014 | -- | $66,000 |
| 2013 | -- | $66,000 |
| 2012 | -- | $66,000 |
| 2011 | -- | $66,000 |
| 2010 | -- | $66,000 |
| 2009 | -- | $66,000 |
| 2008 | -- | $66,000 |
| 2007 | -- | $66,000 |
| 2006 | -- | $66,000 |
| 2005 | -- | $66,000 |
| 2004 | -- | $66,000 |
| 2003 | -- | $66,000 |
| 2002 | -- | $66,000 |
| 2001 | -- | $66,000 -1.5% |
| 2000 | -- | $67,000 |
Find assessor info on the county website
Monthly payment
Climate risks
Neighborhood: South Park
Nearby schools
Schools provided by the listing agent
- District: Buffalo
Source: NYSAMLSs. This data may not be complete. We recommend contacting the local school district to confirm school assignments for this home.


Similar homes
- $229,0003 bd2 ba1.5k sqft125 Choate Ave, Buffalo, NY 14220For Sale
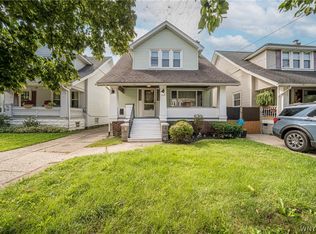
 MLS ID #B1713059, Erika N French, Listing by: WNY Metro Roberts Realty. NYSAMLSs
 - $239,9003 bd2 ba1.2k sqft41 Eaglewood Ave, Buffalo, NY 14220For Sale
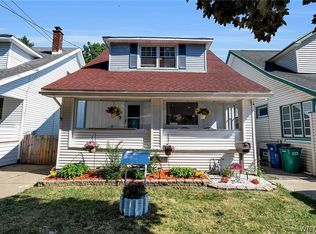 MLS ID #B1703884, Brian Hillery, Listing by: HUNT Real Estate ERA. NYSAMLSs
 - $265,0003 bd1 ba1.4k sqft94 Ridgewood Rd, Buffalo, NY 14220For Sale
 MLS ID #B1703926, Lori A O'Donnell, Listing by: WNY Metro Roberts Realty. NYSAMLSs
 - $269,9004 bd1 ba1.3k sqft112 Densmore St, Buffalo, NY 14220For Sale
 MLS ID #B1718536, Jennifer Spoth, Listing by: Century 21 North East. NYSAMLSs
 - $230,0006 bd2 ba1.6k sqft5 Macamley St, Buffalo, NY 14220For SaleMLS ID #B1718761, Jack Winterhalter, Listing by: Howard Hanna WNY Inc.. NYSAMLSs
- $179,9004 bd1 ba1.2k sqft136 Altruria St, Buffalo, NY 14220For SaleMLS ID #B1721873, Mark Pilecki, Listing by: WNY Metro Roberts Realty. NYSAMLSs
- $324,9003 bd2 ba1.4k sqft235 Potters Rd, Buffalo, NY 14220For SaleMLS ID #B1712452, Laura J Nightingale, Listing by: MJ Peterson Real Estate Inc.. NYSAMLSs
- $249,9004 bd3 ba1.8k sqft73 Rosary Ave, Buffalo, NY 14218For SaleMLS ID #B1718375, Maria Mays, Listing by: Buffalo Home Realty. NYSAMLSs
- $224,9004 bd2 ba1.6k sqft99 Jackson Ave, Sloan, NY 14212For SaleMLS ID #B1723622, Md Nazmul Hussain, Listing by: HUNT Real Estate ERA. NYSAMLSs
- $259,9003 bd1 ba1.2k sqft1354 George Urban Blvd, Cheektowaga, NY 14225For SaleMLS ID #B1723206, Md Khan, Listing by: Towne Housing Real Estate. NYSAMLSs
- $289,9004 bd2 ba1.8k sqft16 Vita Ave, Buffalo, NY 14227For SaleMLS ID #B1721896, John L Wagner Jr., Listing by: HUNT Real Estate ERA. NYSAMLSs
- $269,9004 bd3 ba2k sqft1261 Ridge Rd, Lackawanna, NY 14218For SaleMLS ID #B1713657, Md Nazmul Hussain, Listing by: HUNT Real Estate ERA. NYSAMLSs
- $219,9003 bd1 ba1.3k sqft53 S Shore Blvd, Lackawanna, NY 14218For SaleMLS ID #B1709029, Ariel Willard, Listing by: WNY Metro Roberts Realty. NYSAMLSs
- $275,0003 bd2 ba1.5k sqft26 Panama Ln, Cheektowaga, NY 14225For SaleMLS ID #B1714325, Vincent J Rondinelli, Listing by: Rondinelli Real Estate. NYSAMLSs
- $249,9004 bd2 ba2k sqft108 Pinehurst Ave, Buffalo, NY 14225For SaleMLS ID #B1723561, Tracy Ann Parke Gibas, Listing by: Howard Hanna WNY Inc.. NYSAMLSs
- $289,9003 bd2 ba1.4k sqft16 Jordy Ct, Hamburg, NY 14075For SaleMLS ID #B1724010, Jerry Harrington, Listing by: WNY Metro Roberts Realty. NYSAMLSs
- $224,9005 bd2 ba2.4k sqft17 Indian Church Rd, Buffalo, NY 14210For SaleMLS ID #B1711563, Brandon Rothenberg, Listing by: WNY Metro Roberts Realty. NYSAMLSs
- $269,9003 bd2 ba1.1k sqft1089 Parker Blvd, Buffalo, NY 14223For SaleMLS ID #B1712374, Adele L Cloutier, Listing by: Danahy Real Estate. NYSAMLSs
- $279,9003 bd2 ba1.6k sqft49 Massachusetts Ave, Buffalo, NY 14213For SaleMLS ID #B1717409, Joshua James, Listing by: Keller Williams Realty WNY. NYSAMLSs
- $239,9004 bd2 ba1.3k sqft1111 Cleveland Dr, Cheektowaga, NY 14225For SaleMLS ID #B1713906, Danielle Buchbinder, Listing by: Keller Williams Realty WNY. NYSAMLSs
