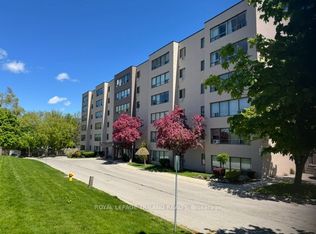
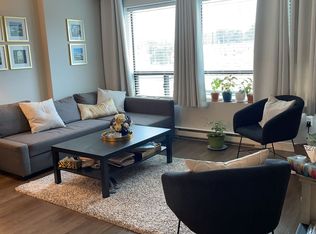
Welcome to effortless condo living! This bright and well-maintained third-floor, 2-bedroom apartment-style condominium offers approximately 900 sq. ft. of comfortable, affordable living in an unbeatable location. The spacious living room flows into a dedicated dining area, while the versatile nook provides the perfect space for a home office or study. The updated galley kitchen comes complete with a fridge, stove, microwave, and a brand-new dishwasher (June 2026). Both bedrooms are generously sized with large windows and ample closet space, while the updated bathroom features a modern vanity and a walk-in shower. You'll also appreciate the convenience of in-suite stackable laundry, a large utility/storage closet, and plenty of visitor and resident parking. Condo fees include water, there is no gas bill, property taxes are approximately $1,600 annually, and hydro has averaged just $73 per month (utility bills available), making this an incredibly cost-effective place to call home. Ideally located within walking distance to Metro, shopping, restaurants, transit, and countless everyday amenities, this is an outstanding opportunity for first-time buyers, downsizers, or investors alike
Under contract
C$234,900
650 Cheapside St #303, London, ON N5Y 5J8
2beds
1baths
Apartment
Built in ----
-- sqft lot
$-- Zestimate®
C$--/sqft
C$445/mo HOA
What's special
Dedicated dining areaUpdated galley kitchenAmple closet spaceIn-suite stackable laundry
- 7 days |
- 18 |
- 0 |
Zillow last checked:
Listing updated:
Listed by:
MAVERICK REAL ESTATE INC.
Source: TRREB,MLS®#: X13499792 Originating MLS®#: London and St. Thomas Association of REALTORS
Originating MLS®#: London and St. Thomas Association of REALTORSFacts & features
Interior
Bedrooms & bathrooms
- Bedrooms: 2
- Bathrooms: 1
Primary bedroom
- Level: Main
- Dimensions: 2.98 x 3.65
Bedroom
- Level: Main
- Dimensions: 2.71 x 3.65
Dining room
- Level: Main
- Dimensions: 5.66 x 1.87
Foyer
- Level: Main
- Dimensions: 6.17 x 1.97
Kitchen
- Level: Main
- Dimensions: 2.34 x 2.7
Living room
- Level: Main
- Dimensions: 3.22 x 4.67
Utility room
- Level: Main
- Dimensions: 3.72 x 0.92
Heating
- Baseboard, Electric
Cooling
- Window Unit(s)
Appliances
- Included: Water Heater Owned
- Laundry: In-Suite Laundry, Laundry Room
Features
- Flooring: Carpet Free
- Basement: None
- Has fireplace: No
Interior area
- Living area range: 900-999 null
Video & virtual tour
Property
Parking
- Total spaces: 2
- Parking features: Unreserved
Accessibility
- Accessibility features: Elevator, Accessible Public Transit Nearby, Parking
Lot
- Features: School, School Bus Route, Public Transit, Hospital, Place Of Worship, Park
- Topography: Dry,Flat
Details
- Parcel number: 089500022
Construction
Type & style
- Home type: Apartment
- Property subtype: Apartment
Materials
- Brick
- Roof: Flat
Community & HOA
HOA
- Amenities included: Visitor Parking, Elevator
- Services included: Water Included, Common Elements Included, Building Insurance Included, Parking Included
- HOA fee: C$445 monthly
- HOA name: 33
Location
- Region: London
Financial & listing details
- Annual tax amount: C$1,609
- Date on market: 6/29/2026
MAVERICK REAL ESTATE INC.
MAVERICK REAL ESTATE INC.
By pressing Contact Agent, you agree that the real estate professional identified above may call/text you about your search, which may involve use of automated means and pre-recorded/artificial voices. You don't need to consent as a condition of buying any property, goods, or services. Message/data rates may apply. You also agree to our Terms of Use. Zillow does not endorse any real estate professionals. We may share information about your recent and future site activity with your agent to help them understand what you're looking for in a home.
Price history
Price history is unavailable.
Public tax history
Tax history is unavailable.
Climate risks
Neighborhood: Carling
Nearby schools
GreatSchools rating
No schools nearby
We couldn't find any schools near this home.

- Ontario
- Middlesex County
- London
- N5Y 5J8
- Carling
- 650 Cheapside St Unit 303
Nearby cities
Nearby neighborhoods
Nearby zip codes
Other London Topics
