The one you have been waiting for! Attention First time Buyers: You do not want to miss this. Sitting on a quiet street , close to parks, bus route, shopping and a stones throw to Old North. Lovingly maintained for a decade and ready for its next owners. Some of the many upgrades include: Upstairs bathroom (2019), Primary closet built-ins (2021), Washer and Dryer (2021), Flagstone Fireplace Patio (2021), Kitchen back splash and Shelving (2021), Front Porch and Cement Walkway (2022), Fireplace (2024), Back deck (2023), Dishwasher (2025) Garage door opener (2026). If you have been waiting on a place that just feels like home, book your private tour today! All measurements aprox.
Under contract
C$479,900
697 Victoria St, London, ON N5Y 4C3
3beds
2baths
Single Family Residence
Built in ----
5,232 Square Feet Lot
$-- Zestimate®
C$--/sqft
C$-- HOA
What's special
Quiet streetUpstairs bathroomPrimary closet built-insFlagstone fireplace patioFront porchCement walkwayBack deck
- 13 days |
- 70 |
- 8 |
Zillow last checked:
Listing updated:
Listed by:
THE REALTY FIRM INC.
Source: TRREB,MLS®#: X13503658 Originating MLS®#: London and St. Thomas Association of REALTORS
Originating MLS®#: London and St. Thomas Association of REALTORSFacts & features
Interior
Bedrooms & bathrooms
- Bedrooms: 3
- Bathrooms: 2
Primary bedroom
- Level: Main
- Dimensions: 3.2 x 3.12
Bedroom
- Level: Main
- Dimensions: 3.65 x 2.56
Bedroom
- Level: Basement
- Dimensions: 3.5 x 2.81
Bathroom
- Level: Basement
- Dimensions: 1 x 1
Bathroom
- Level: Main
- Dimensions: 1.2 x 0.08
Family room
- Level: Basement
- Dimensions: 5.18 x 3.55
Kitchen
- Level: Main
- Dimensions: 3.96 x 3.04
Living room
- Level: Main
- Dimensions: 5 x 4.72
Heating
- Forced Air, Gas
Cooling
- Central Air
Features
- In-Law Capability
- Basement: Finished
- Has fireplace: Yes
- Fireplace features: Electric
Interior area
- Living area range: 700-1100 null
Video & virtual tour
Property
Parking
- Total spaces: 4
- Parking features: Garage
- Has garage: Yes
Features
- Pool features: None
Lot
- Size: 5,232 Square Feet
Details
- Parcel number: 080940481
Construction
Type & style
- Home type: SingleFamily
- Architectural style: Bungalow
- Property subtype: Single Family Residence
Materials
- Vinyl Siding
- Foundation: Concrete Block
- Roof: Asphalt Shingle
Utilities & green energy
- Sewer: Sewer
Community & HOA
Location
- Region: London
Financial & listing details
- Annual tax amount: C$3,270
- Date on market: 6/30/2026
THE REALTY FIRM INC.
THE REALTY FIRM INC.
By pressing Contact Agent, you agree that the real estate professional identified above may call/text you about your search, which may involve use of automated means and pre-recorded/artificial voices. You don't need to consent as a condition of buying any property, goods, or services. Message/data rates may apply. You also agree to our Terms of Use. Zillow does not endorse any real estate professionals. We may share information about your recent and future site activity with your agent to help them understand what you're looking for in a home.
Price history
Price history is unavailable.
Public tax history
Tax history is unavailable.
Climate risks
Neighborhood: Carling
Nearby schools
GreatSchools rating
No schools nearby
We couldn't find any schools near this home.
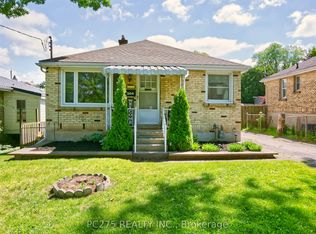
- C$419,9003 bd1 ba-- sqft204 Taylor St, London, ON N5Y2J5For Sale
- C$1,8252 bd1 ba800 sqft669 Victoria St #1, London, ON N5Y4C2For Rent

- C$1,7952 bd1 ba900 sqft650 Cheapside St #609, London, ON N5Y5J8For Rent
- C$2,0002 bd1 ba-- sqft650 Cheapside St #210, London, ON N5Y5J8For Rent

- C$299,9002 bd1 ba-- sqft650 Cheapside St #B1, London, ON N5Y5J8For Sale
- C$234,9002 bd1 ba-- sqft650 Cheapside St #303, London, ON N5Y5J8For Sale
- C$234,9001 bd1 ba-- sqft650 Cheapside St #605, London, ON N5Y5J8For Sale
- C$--1 bd1 ba650 sqft650 Cheapside St, London, ON N5Y5J8Off Market
Similar homes
- C$488,9004 bd3 ba-- sqft570 Pall Mall St, London, ON N5Y 2Z7For Sale
 MLS ID #X13544946, FORTUNE 2 REALTY INC. TRREB
 - C$545,0003 bd2 ba-- sqft17 Woodward Ave, London, ON N6H 2G6For Sale
 MLS ID #X13556654, THE REALTY FIRM INC.. TRREB
 - C$447,9004 bd2 ba-- sqft166 Ashland Ave, London, ON N5W 4C9For Sale
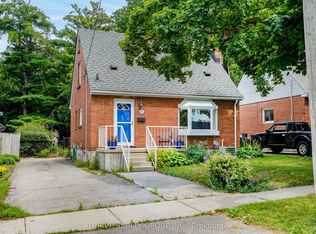 MLS ID #X13544258, THRIVE REALTY GROUP INC.. TRREB
 - C$499,9993 bd2 ba-- sqft567 Fieldgate Cir, London, ON N5V 5G1For Sale
 MLS ID #X13549908, THE REALTY FIRM INC.. TRREB
 - C$529,9003 bd1 ba-- sqft925 Maitland St, London, ON N5Y 2X2For SaleMLS ID #X13528854, THE REALTY FIRM INC.. TRREB
- C$499,9993 bd2 ba-- sqft1319 Wilton Ave, London, ON N5W 2H5For SaleMLS ID #X13512698, THE REALTY FIRM INC.. TRREB
- C$474,9004 bd2 ba-- sqft616 Glasgow St, London, ON N5Y 1V5For SaleMLS ID #X13485548, KELLER WILLIAMS LIFESTYLES. TRREB
- C$449,9002 bd3 ba-- sqft38 Elliott St, London, ON N5Y 2E4For SaleMLS ID #X13486240, THE REALTY FIRM INC.. TRREB
- C$519,9002 bd2 ba-- sqft647 Piccadilly St, London, ON N5Y 3H1For SaleMLS ID #X13543934, ROYAL LEPAGE TRILAND REALTY. TRREB
- C$499,9003 bd1 ba-- sqft666 Piccadilly St, London, ON N5Y 3H2For SaleMLS ID #X13499924, RINEHART REALTY. TRREB
- C$649,9003 bd2 ba-- sqft866 William St, London, ON N5Y 2S3For SaleMLS ID #X13547158, THRIVE REALTY GROUP INC.. TRREB
- C$499,9004 bd2 ba-- sqft1626 Leonard St N, London, ON N5W 3G6For SaleMLS ID #X13520720, THE REALTY FIRM INC.. TRREB
- C$499,9993 bd1 ba-- sqft129 Giles St, London, ON N5Z 2V8For SaleMLS ID #X13544614, BLUE FOREST REALTY INC.. TRREB
- C$419,9003 bd1 ba-- sqft204 Taylor St, London, ON N5Y 2J5For SaleMLS ID #X13416910, PC275 REALTY INC.. TRREB
- C$465,0006 bd2 ba-- sqft348 Winnipeg Blvd, London, ON N5W 4V2For SaleMLS ID #X13489106, THE REALTY FIRM INC.. TRREB
- C$630,0003 bd2 ba-- sqft430 Magnolia Cres, London, ON N5Y 4S9For SaleMLS ID #X13537988, THE REALTY FIRM INC.. TRREB
- C$509,9003 bd2 ba-- sqft1674 Aldersbrook Rd, London, ON N6G 3B8For SaleMLS ID #X13493574, BLUE FOREST REALTY INC.. TRREB
- C$399,9004 bd2 ba-- sqft414 Flanders Row, London, ON N5Y 1C4For SaleMLS ID #X13544208, RE/MAX CENTRE CITY REALTY INC.. TRREB
- C$429,9003 bd2 ba-- sqft10 Pegler St, London, ON N5Z 2B5For SaleMLS ID #X13521132, RIGHT AT HOME REALTY. TRREB
- C$489,0003 bd2 ba-- sqft151 Hale St, London, ON N5W 1E5For SaleMLS ID #X13243392, RIGHT AT HOME REALTY INC.. TRREB
- Ontario
- Middlesex County
- London
- N5Y 4C3
- Carling
- 697 Victoria St
Nearby cities
Nearby neighborhoods
Nearby zip codes
Other London Topics
