ACTIVE SHORT TERM RENTAL, RENTED September 4th-7th. Cayuga Lake views, contemporary design, and room to live beautifully. Set on a private one-acre parcel overlooking Cayuga Lake, this distinctive contemporary home offers 4 bedrooms, 4 full baths, and approximately 2,473 square feet of living space designed for both everyday living and entertaining.
The Main Level welcomes you with a spacious Living Room, Dining Area, Kitchen, Foyer, Bedroom, Full Bath, and Laundry Combo, with abundant access to the home's impressive deck and covered outdoor spaces. Large outdoor areas extend the living space and provide wonderful opportunities to relax, entertain, and take in the beautiful Cayuga Lake views.
Upstairs, the open-to-below design creates an airy connection between levels. The primary bedroom enjoys its own private bath and walk-in closet, while two additional bedrooms and another full bath provide comfortable space for family and guests. A balcony adds another place to enjoy the setting and surrounding views.
The full walkout lower level adds exceptional versatility. Here you'll find a generous finished area with a wet bar, additional room, full bath, utility space, and both interior and exterior entrances. This level offers possibilities well beyond the typical basement.
Additional features include a two-car attached garage, hardwood and ceramic flooring, cathedral ceilings, skylights, ceiling fans, high-speed internet, sliding glass doors, natural woodwork, and a combination of hot-water/baseboard and mini-split heating/cooling. Public water and connected sewer add everyday convenience.
The location is equally compelling. Enjoy the beauty of Cayuga Lake while being close to the Village of Aurora, including the Inns of Aurora and its spa, restaurants, shops, and village amenities.
Come experience the space, views, and flexibility of 650 Sherwood Road for yourself. Schedule your private showing today and discover what makes this Aurora property such a special place to call home.
Active
$559,900
650 Sherwood Rd, Aurora, NY 13026
4beds
2,473sqft
Single Family Residence
Built in 1989
1 Acres Lot
$-- Zestimate®
$226/sqft
$-- HOA
What's special
Two-car attached garageImpressive deckFull walkout lower levelCovered outdoor spacesLarge outdoor areasWalk-in closetLaundry combo
- 13 days
- 758
- 24
Zillow last checked:
Listing updated:
Listed by:
RE/MAX In Motion 607-277-1500,
Michelle A Miller 607-279-3071,
Melissa Miller Fedrizzi 607-351-1995,
RE/MAX In Motion
Source: NYSAMLSs,MLS#: R1707517 Originating MLS: Ithaca Board of Realtors
Originating MLS: Ithaca Board of RealtorsFacts & features
Interior
Bedrooms & bathrooms
- Bedrooms: 4
- Bathrooms: 4
- Full bathrooms: 4
- Main level bathrooms: 1
- Main level bedrooms: 1
Heating
- Ductless, Propane, Baseboard, Hot Water
Cooling
- Ductless
Appliances
- Included: Dryer, Dishwasher, Exhaust Fan, Electric Oven, Electric Range, Propane Water Heater, Refrigerator, Range Hood, Washer
- Laundry: Main Level
Features
- Ceiling Fan(s), Cathedral Ceiling(s), Central Vacuum, Separate/Formal Dining Room, Entrance Foyer, Eat-in Kitchen, Separate/Formal Living Room, Granite Counters, Great Room, Sliding Glass Door(s), Skylights, Natural Woodwork, Bedroom on Main Level, In-Law Floorplan, Bath in Primary Bedroom, Workshop
- Flooring: Carpet, Ceramic Tile, Hardwood, Varies
- Doors: Sliding Doors
- Windows: Skylight(s)
- Basement: Full,Finished,Walk-Out Access
- Has fireplace: No
Interior area
- Total structure area: 2,473
- Total interior livable area: 2,473 sqft
Video & virtual tour
Property
Parking
- Total spaces: 2
- Parking features: Attached, Electricity, Garage, Garage Door Opener, Other
- Attached garage spaces: 2
Features
- Levels: Two
- Stories: 2
- Patio & porch: Covered, Deck, Porch
- Exterior features: Blacktop Driveway, Deck, Propane Tank - Leased
- Has view: Yes
- View description: Water
- Has water view: Yes
- Water view: Water
- Waterfront features: Lake
- Body of water: Cayuga Lake
Lot
- Size: 1 Acres
- Dimensions: 150 x 290
- Features: Agricultural, Rectangular, Rectangular Lot
Details
- Parcel number: 05348918200000010210410000
- Special conditions: Standard
Construction
Type & style
- Home type: SingleFamily
- Architectural style: Contemporary
- Property subtype: Single Family Residence
Materials
- Foam Insulation, Frame, Vinyl Siding, PEX Plumbing
- Foundation: Block
- Roof: Asphalt
Condition
- Resale
- Year built: 1989
Utilities & green energy
- Electric: Circuit Breakers
- Sewer: Connected
- Water: Connected, Public
- Utilities for property: High Speed Internet Available, Sewer Connected, Water Connected
Community & HOA
Location
- Region: Aurora
Financial & listing details
- Price per square foot: $226/sqft
- Tax assessed value: $305,000
- Annual tax amount: $6,021
- Date on market: 8/18/2026
- Listing terms: Cash,Conventional,FHA,VA Loan
Estimated market value
Not available
Estimated sales range
Not available
Not available
Price history
| Date | Event | Price |
|---|---|---|
| 8/18/2026 | Listed for sale | $559,900$226/sqft |
Source:  NYSAMLSs #R1707517 Report a problem NYSAMLSs #R1707517 Report a problem | ||
Public tax history
| Year | Property taxes | Tax assessment |
|---|---|---|
| 2025 | -- | $305,000 |
| 2024 | -- | $305,000 |
| 2023 | -- | $305,000 |
| 2022 | -- | $305,000 +29.7% |
| 2021 | -- | $235,200 |
| 2020 | -- | $235,200 |
| 2019 | -- | $235,200 |
| 2018 | -- | $235,200 |
| 2017 | $2,751 | $235,200 |
| 2016 | -- | $235,200 |
| 2015 | -- | $235,200 +3.1% |
| 2014 | -- | $228,200 |
| 2013 | -- | $228,200 |
| 2012 | -- | $228,200 |
| 2011 | -- | $228,200 -2% |
| 2010 | -- | $232,900 -2% |
| 2009 | -- | $237,700 +32.6% |
| 2008 | -- | $179,300 |
| 2007 | -- | $179,300 |
| 2006 | -- | $179,300 |
| 2005 | -- | $179,300 |
| 2004 | -- | $179,300 |
| 2003 | -- | $179,300 +18.5% |
| 2002 | -- | $151,300 |
| 2001 | -- | $151,300 |
Find assessor info on the county website
Monthly payment
Climate risks
Neighborhood: 13026
Nearby schools
Schools provided by the listing agent
- Elementary: Southern Cayuga Elementary
- Middle: Southern Cayuga Middle
- High: Southern Cayuga High
- District: Southern Cayuga
Source: NYSAMLSs. This data may not be complete. We recommend contacting the local school district to confirm school assignments for this home.
Similar homes
- $459,9004 bd2 ba2.1k sqft556 Main St, Aurora, NY 13026For Sale

 MLS ID #R1697278, Nathan W. Krause, Listing by: Berkshire Hathaway HomeServices CNY Realty. NYSAMLSs
 - $575,0004 bd3 ba2k sqft6458 Town Hall Rd, Auburn, NY 13021For Sale
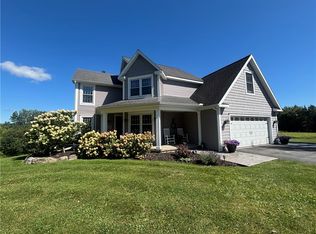 MLS ID #R1710294, Lynette A. Wilson, Listing by: L Wilson Realty. NYSAMLSs
 - $559,9004 bd4 ba2.3k sqft14 Brae Ridge Rd, Auburn, NY 13021For Sale
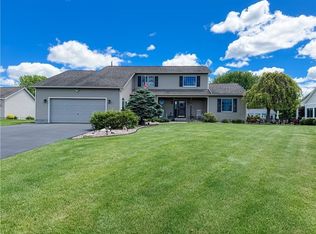 MLS ID #R1709122, Felicia M. Rocker, Listing by: Clare Real Estate. NYSAMLSs
 - $599,0004 bd3 ba2.4k sqft4895 Springport Cove Rd, Cayuga, NY 13034For Sale
 MLS ID #S1659408, Simon J Fricano, Listing by: Lake Country Real Estate. NYSAMLSs
 - $549,9003 bd2 ba1.2k sqft2788 Lower Lake Rd, Seneca Falls, NY 13148For SaleMLS ID #R1707280, Robert Piazza Palotto, Listing by: High Falls Sotheby's International Realty. NYSAMLSs
- $699,9002 bd1 ba1.2k sqft5322 Route 89, Ovid, NY 14541For SaleMLS ID #R1710234, Nicholas M. Davoli, Listing by: Century 21 Steve Davoli RE. NYSAMLSs
- $599,9004 bd2 ba2.5k sqft9808 Marsh Rd, Hector, NY 14841For SaleMLS ID #R1709119, Stacey L. Parrish, Listing by: Cabins to Castles. NYSAMLSs
- $309,0003 bd2 ba1.6k sqft2951 State Route 34b, Aurora, NY 13026For SaleMLS ID #R1676187, Nathan W. Krause, Listing by: Berkshire Hathaway HomeServices CNY Realty. NYSAMLSs
- $459,0003 bd2 ba1.6k sqft1475 Route 90, King Ferry, NY 13081For SaleMLS ID #S1702072, Caitlin Noonan, Listing by: Lake Country Real Estate. NYSAMLSs
- $372,0006 bd5 ba3.4k sqft1856 Poplar Ridge Rd, Aurora, NY 13026For SaleMLS ID #R1666251, Brian DeYoung, Listing by: Berkshire Hathaway HomeServices Heritage Realty. NYSAMLSs
- $799,9004 bd4 ba2.7k sqft4808 State Route 89, Romulus, NY 14541For SaleMLS ID #R1705036, Richard J. Testa, Listing by: Howard Hanna. NYSAMLSs
- $424,9004 bd3 ba2.8k sqft6307 E Lake Rd, Auburn, NY 13021For SaleMLS ID #S1707610, Matthew Chalanick, Listing by: The Real Estate Agency. NYSAMLSs
- $615,0004 bd4 ba3.4k sqft6188 Lake St, Cayuga, NY 13034For SaleMLS ID #S1676564, Simon J Fricano, Listing by: Lake Country Real Estate. NYSAMLSs
- $299,0003 bd2 ba1.9k sqft19 Homer St, Union Springs, NY 13160For SaleMLS ID #S1710526, Todd Post, Listing by: Post Realty. NYSAMLSs
- $499,0003 bd3 ba2.3k sqft6585 Butera Dr, Auburn, NY 13021For SaleMLS ID #S1698296, Stephen Ansteth, Listing by: Howard Hanna Real Estate. NYSAMLSs
- $499,5004 bd3 ba2.8k sqft300 Turk Rd, Geneva, NY 14456For SaleMLS ID #R1680438, John P. Parrott III, Listing by: Coldwell Banker Finger Lakes. NYSAMLSs
- $649,5005 bd3 ba2.6k sqft3540 Oak Hill Rd, Moravia, NY 13118For SaleMLS ID #S1704940, Allen T. Olmsted, Listing by: Canaan Realty. NYSAMLSs
- $485,0003 bd2 ba2.1k sqft4021 Cold Springs Rd, Trumansburg, NY 14886For SaleMLS ID #R1685117, Lindsay Hart, Listing by: RE/MAX In Motion. NYSAMLSs
