LAKEFRONT RETREAT ON BEAUTIFUL LAKE GEORGE -- NEW PRICE & MAJOR EXTERIOR UPDATES APPROVED! Big improvements are already in motion! Insurance has approved the replacement of the roofs, soffit, fascia, and gutters on both the house and detached garage, and a contractor has been hired to complete the work. This is a significant improvement already being addressed, adding value and peace of mind for the next owner. Now is the opportunity to take another look at this charming lakefront 2-bedroom, 1-bath ranch-style bungalow with beautiful lake views and incredible potential. Whether you're looking for a year-round residence, weekend getaway, or investment opportunity, this private Lake George property offers a unique combination of location, character, and opportunity. Inside, you'll find hardwood flooring, a spacious kitchen, and a large bathroom featuring a relaxing whirlpool tub. The expansive double-tier deck overlooking the lake is perfect for entertaining, relaxing, or enjoying the peaceful waterfront setting. A covered front porch offers another inviting space to take in the tranquil surroundings. The property includes a detached 1.5-car garage and a large shed/outbuilding for additional storage or workspace, plus a fenced-in backyard. A brand-new HVAC system and gas water heater were installed within the past year along with a new water main shutoff in the basement and at the road. All existing appliances are included. Additional highlights include low property taxes, NO HOA, an unfinished basement with an open partial crawlspace, and a convenient location close to major roads, the hospital, shopping, schools, and dining. With a new price and major exterior improvements already approved through insurance and scheduled with a hired contractor, this lakefront property presents an exciting opportunity to own a home on Lake George and make it your own. Come see the potential and enjoy the views!
Pending
Price cut: $15.1K (9/13)
$193,900
650 Water St, Hobart, IN 46342
2beds
864sqft
Single Family Residence
Built in 1905
7,840 Square Feet Lot
$-- Zestimate®
$224/sqft
$-- HOA
What's special
Fenced-in backyardCovered front porchBeautiful lake viewsSpacious kitchenBrand-new hvac systemHardwood flooring
- 101 days
- 1,803
- 137
Zillow last checked:
Listing updated:
Listed by:
Chase Pivarnik,
Realty Executives Premier 219-462-2224,
Jamie Garcia-Crisman,
Realty Executives Premier
Source: NIRA as distributed by MLS GRID,MLS#: 841592
Facts & features
Interior
Bedrooms & bathrooms
- Bedrooms: 2
- Bathrooms: 1
- Full bathrooms: 1
Rooms
- Room types: Bedroom 2, Primary Bedroom, Living Room, Kitchen, Dining Room
Primary bedroom
- Level: Main
- Area: 120
- Dimensions: 10.0 x 12.0
Bedroom 2
- Level: Main
- Area: 80
- Dimensions: 8.0 x 10.0
Dining room
- Level: Main
- Area: 0
- Dimensions: 0.0 x 0.0
Kitchen
- Level: Main
- Area: 294
- Dimensions: 21.0 x 14.0
Living room
- Level: Main
- Area: 176
- Dimensions: 11.0 x 16.0
Heating
- Forced Air, Natural Gas
Appliances
- Included: Dryer, Refrigerator, Microwave, Gas Water Heater, Dishwasher
- Laundry: Gas Dryer Hookup, Washer Hookup, Lower Level
Features
- Ceiling Fan(s)
- Basement: Crawl Space,Unfinished,Storage Space,Interior Entry,Daylight
- Has fireplace: No
Interior area
- Total structure area: 864
- Total interior livable area: 864 sqft
- Finished area above ground: 864
Property
Parking
- Total spaces: 1.5
- Parking features: Detached, On Street, Driveway, Additional Parking, Garage Door Opener
- Garage spaces: 1.5
- Has uncovered spaces: Yes
Features
- Levels: One
- Patio & porch: Covered, Porch, Front Porch, Deck
- Exterior features: Private Yard, Storage, Rain Gutters
- Pool features: None
- Has spa: Yes
- Spa features: Bath
- Has view: Yes
- View description: Lake, Water
- Has water view: Yes
- Water view: Lake,Water
- Waterfront features: Beach Access, Lake Privileges, Lake Front
Lot
- Size: 7,840 Square Feet
- Features: Back Yard, Landscaped, Front Yard
Details
- Parcel number: 450932302008000018
- Special conditions: Standard
Construction
Type & style
- Home type: SingleFamily
- Property subtype: Single Family Residence
Condition
- New construction: No
- Year built: 1905
Utilities & green energy
- Electric: 100 Amp Service
- Sewer: Public Sewer
- Water: Public
- Utilities for property: Cable Available, Water Connected, Sewer Connected, Natural Gas Connected, Electricity Connected
Community & HOA
Community
- Subdivision: George & William Earles 02
HOA
- Has HOA: No
Location
- Region: Hobart
Financial & listing details
- Price per square foot: $224/sqft
- Tax assessed value: $136,200
- Annual tax amount: $1,432
- Date on market: 7/1/2026
- Listing agreement: Exclusive Right To Sell
- Listing terms: Cash,Conventional
Estimated market value
Not available
Estimated sales range
Not available
Not available
Price history
| Date | Event | Price |
|---|---|---|
| 9/24/2026 | Pending sale | $193,900$224/sqft |
Source:  NIRA as distributed by MLS GRID #841592 Report a problem NIRA as distributed by MLS GRID #841592 Report a problem | ||
| 9/13/2026 | Price change | $193,900-7.2%$224/sqft |
Source: NIRA as distributed by MLS GRID #841592 Report a problem | ||
| 8/1/2026 | Listed for sale | $209,000$242/sqft |
Source: NIRA as distributed by MLS GRID #841592 Report a problem | ||
| 7/26/2026 | Contingent | $209,000$242/sqft |
Source: NIRA as distributed by MLS GRID #841592 Report a problem | ||
| 7/1/2026 | Listed for sale | $209,000+39.4%$242/sqft |
Source: NIRA as distributed by MLS GRID #841592 Report a problem | ||
| 6/14/2013 | Listing removed | $149,900$173/sqft |
Source: Ginter Realty, INC #323751 Report a problem | ||
| 3/6/2013 | Listed for sale | $149,900$173/sqft |
Source: Ginter Realty, INC #323751 Report a problem | ||
Public tax history
| Year | Property taxes | Tax assessment |
|---|---|---|
| 2025 | $1,452 -1.6% | $136,200 +8% |
| 2024 | $1,476 +8.8% | $126,100 -0.4% |
| 2023 | $1,357 -46.6% | $126,600 +7.3% |
| 2022 | $2,538 -0.9% | $118,000 +13.9% |
| 2021 | $2,562 +2.2% | $103,600 -1.4% |
| 2020 | $2,507 -11.8% | $105,100 +4.3% |
| 2019 | $2,842 -5.3% | $100,800 +1.9% |
| 2018 | $3,000 +11.2% | $98,900 +5.9% |
| 2017 | $2,698 | $93,400 -0.1% |
| 2016 | $2,698 -2.1% | $93,500 -0.1% |
| 2014 | $2,756 -11.1% | $93,600 -10.9% |
| 2013 | $3,100 +116.7% | $105,100 -5.4% |
| 2012 | $1,430 +49.6% | $111,100 +19.5% |
| 2011 | $956 +11.7% | $93,000 +4% |
| 2010 | $856 | $89,400 -4% |
| 2009 | -- | $93,100 +0.6% |
| 2007 | -- | $92,500 +45.7% |
| 2006 | -- | $63,500 |
| 2005 | -- | $63,500 |
| 2004 | -- | $63,500 +396.1% |
| 2003 | -- | $12,800 |
| 2002 | -- | $12,800 +200.5% |
| 2001 | -- | $4,260 |
Find assessor info on the county website
Monthly payment
Est. payment
Payment breakdown
Explore the cost of this home by adjusting the details. Changes won't be saved.Climate risks
Neighborhood: Downtown


Similar homes
- $210,0002 bd1 ba1k sqft506 Main St, Hobart, IN 46342For Sale
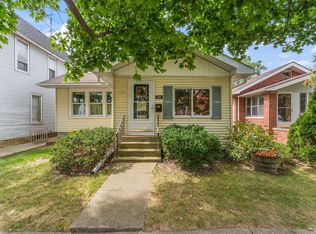
 MLS ID #845239, Judith Posiadlik, McColly Real Estate. NIRA as distributed by MLS GRID
 - $239,9002 bd2 ba1.1k sqft215 N Linda St, Hobart, IN 46342For Sale
 MLS ID #846153, Carrie Adelman, Ginter Realty. NIRA as distributed by MLS GRID
 - $174,9902 bd1 ba826 sqft1000 W Home Ave, Hobart, IN 46342For Sale
 MLS ID #843711, Judith Posiadlik, McColly Real Estate. NIRA as distributed by MLS GRID
 - $199,0003 bd1 ba1.1k sqft6286 California St, Hobart, IN 46342For Sale
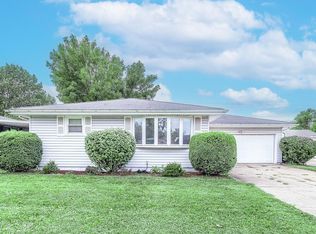 MLS ID #845382, Susan Puplava, RE/MAX Executives. NIRA as distributed by MLS GRID
 - $204,9993 bd1 ba1k sqft4171 W 39th Ave, Hobart, IN 46342For SaleMLS ID #843865, Konnor Gaskin, Listing Leaders. NIRA as distributed by MLS GRID
- $214,9003 bd3 ba1.2k sqft2926 W Old Ridge Rd, Hobart, IN 46342For SaleMLS ID #840173, Edward Suzak, Advanced Real Estate, LLC. NIRA as distributed by MLS GRID
- $209,9002 bd1 ba800 sqft1216 W 37th Pl, Hobart, IN 46342For SaleMLS ID #836521, Isac Villanueva, Listing Leaders Northwest. NIRA as distributed by MLS GRID
- $199,9503 bd1 ba1k sqft4750 E 26th Pl, Lake Station, IN 46405For SaleMLS ID #846394, Adrien Chabot, Prestige Real Estate LLC. NIRA as distributed by MLS GRID
- $185,0003 bd1 ba1k sqft4900 Arthur St, Gary, IN 46408For SaleMLS ID #846368, Yesenia Flores, Absolute Realty Solutions LLC. NIRA as distributed by MLS GRID
- $210,0003 bd1 ba1k sqft2934 Wells St, Lake Station, IN 46405For SaleMLS ID #843520, Tracy Wondaal, eXp Realty, LLC. NIRA as distributed by MLS GRID
- $189,9002 bd1 ba1k sqft6108 Hemlock Ave, Gary, IN 46403For SaleMLS ID #843199, David Barrick, Coldwell Banker Real Estate Gr. NIRA as distributed by MLS GRID
- $210,0002 bd1 ba1k sqft3653 Iowa St, Lake Station, IN 46405For SaleMLS ID #842591, Frank Ennis, McColly Real Estate. NIRA as distributed by MLS GRID
- $169,9003 bd1 ba1.1k sqft2813 New Hampshire St, Lake Station, IN 46405For SaleMLS ID #844577, Benjamin Fontanez, McColly Real Estate. NIRA as distributed by MLS GRID
- $187,9002 bd1 ba1.1k sqft7530 White Oak Ave, Hammond, IN 46324For SaleMLS ID #846401, Helen Hill, Listing Leaders Northwest. NIRA as distributed by MLS GRID
- $135,0002 bd1 ba785 sqft2416 Cass St, Gary, IN 46405For SaleMLS ID #845374, Katia Fedor, @properties/Christie's Intl RE. NIRA as distributed by MLS GRID
- $229,9003 bd2 ba1k sqft3846 Schneider St, Lake Station, IN 46405For SaleMLS ID #843269, Jennifer Johnson-Denardo, Coldwell Banker Real Estate Gr. NIRA as distributed by MLS GRID
- $179,9002 bd1 ba672 sqft521 Sheridan St, Crown Point, IN 46307For SaleMLS ID #844196, Sarah Perfetti, Northwest Indiana Real Estate. NIRA as distributed by MLS GRID
- $168,0003 bd2 ba1k sqft407 McKinley St, Gary, IN 46404For SaleMLS ID #846008, Loubertha Nalls, Listing Leaders. NIRA as distributed by MLS GRID
