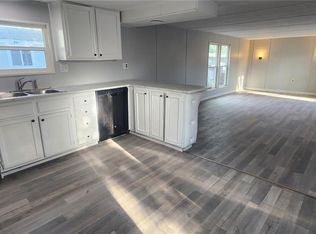
SELLER OFFERING $2400 CREDIT w/full price offer for the buyer to use for interest rate buy down, financing fees or closing fees for this Beautiful, Meticulously BRAND NEW Updated & Upgraded 3 bedroom 2 bath home providing affordable living in Henderson. This contemporary and bright home boasts many features including new interior paint, new vinyl plank flooring, new fixtures and hardware, tons of natural light throughout and features new kitchen cabinets, new kitchen solid countertops and new bathroom vanities. Furnace water heater and central AC all updated in 2021. All kitchen stainless steel appliances are included. This stunning and contemporary home has so much to offer at a steal of a price. It is move-in ready and ready to be called home. Don't wait, it won't last long! Please note that You are purchasing the home only in a land lease community. All adults in the home MUST be approved to live in the community. **Please contact agent for specialized lending questions if financing is needed.** LISTING AGENT IS A LICENSED LENDER. NMLS 2721776. To apply for financing: https://181106.my1003app.com/2721776/register?time=1765315544098
For sale
$89,995
6500 E 88th Ave #252, Henderson, CO 80640
3beds
924sqft
Manufactured Home
Built in 1994
-- sqft lot
$-- Zestimate®
$97/sqft
$1,300/mo HOA
What's special
Contemporary and bright homeNew interior paintNew kitchen cabinetsNew bathroom vanitiesNew kitchen solid countertopsNew fixtures and hardwareNew vinyl plank flooring
- 22 days
- 216
- 16
Zillow last checked:
Listing updated:
Listed by:
Karla Grossnickle 720-369-9422 homes@karlagrossnickle.com,
The Grossnickle Group
Source: REcolorado as distributed by MLS GRID,MLS#: 4917770
Facts & features
Interior
Bedrooms & bathrooms
- Bedrooms: 3
- Bathrooms: 2
- 3/4 bathrooms: 2
- Main level bathrooms: 2
- Main level bedrooms: 3
Bedroom
- Level: Main
Bedroom
- Level: Main
Bedroom
- Level: Main
Bathroom
- Features: Primary Suite
- Level: Main
Bathroom
- Features: Primary Suite
- Level: Main
Kitchen
- Level: Main
Living room
- Level: Main
Heating
- Forced Air
Cooling
- Central Air
Appliances
- Included: Dishwasher, Microwave, Range, Refrigerator
Features
- Ceiling Fan(s), Open Floorplan
- Flooring: Vinyl
Interior area
- Total structure area: 924
- Total interior livable area: 924 sqft
- Finished area above ground: 924
- Finished area below ground: 0
Property
Parking
- Total spaces: 2
- Details: Off Street Spaces: 2
Features
- Patio & porch: Covered, Deck
- Exterior features: Rain Gutters
- Park: Wikiup Manufactured Home Community
Details
- Parcel number: M0014341
- On leased land: Yes
- Lease amount: $1,296
- Land lease expiration date: 1798675200000
- Special conditions: Standard
Construction
Type & style
- Home type: MobileManufactured
- Property subtype: Manufactured Home
Materials
- Wood Siding
- Roof: Composition
Condition
- Year built: 1994
Utilities & green energy
- Water: Public
Community & HOA
HOA
- Has HOA: Yes
- Amenities included: Clubhouse, Playground, Pool
- HOA fee: $1,300 monthly
- HOA name: Wikiup Manufactured Home Community
- HOA phone: 303-288-2038
Location
- Region: Henderson
Financial & listing details
- Price per square foot: $97/sqft
- Tax assessed value: $30,300
- Annual tax amount: $194
- Date on market: 10/20/2026
- Listing terms: Cash,Other
- Exclusions: Staging Items In House And Shed
- Ownership: Corporation/Trust
- Body type: Single Wide
Estimated market value
Not available
Estimated sales range
Not available
Not available
Price history
| Date | Event | Price |
|---|---|---|
| 10/20/2026 | Listed for sale | $89,995+227.3%$97/sqft |
Source:  REcolorado as distributed by MLS GRID #4917770 Report a problem | ||
| 12/29/1998 | Sold | $27,500$30/sqft |
Source: Agent Provided Report a problem | ||
Public tax history
| Year | Property taxes | Tax assessment |
|---|---|---|
| 2025 | $97 +13.9% | $1,890 -3.6% |
| 2024 | $85 -49.9% | $1,960 |
| 2023 | $170 +98.4% | $1,960 |
| 2022 | $86 | $1,960 -2.5% |
| 2021 | -- | $2,010 +1.5% |
| 2020 | $172 | $1,980 -0.5% |
| 2019 | $172 +1.6% | $1,990 +4.7% |
| 2018 | $169 | $1,900 |
| 2017 | $169 | $1,900 +46.2% |
| 2016 | -- | $1,300 |
| 2015 | $114 -11.7% | $1,300 -9.7% |
| 2014 | $129 | $1,440 |
| 2013 | -- | $1,440 |
| 2012 | -- | $1,440 |
| 2011 | -- | $1,440 |
| 2010 | -- | $1,440 |
| 2009 | -- | $1,440 -7.7% |
| 2008 | -- | $1,560 |
Find assessor info on the county website
Monthly payment
Climate risks
Neighborhood: 80640
Nearby schools
Schools provided by the listing agent
- Elementary: Dupont
- Middle: Adams City
- High: Adams City
- District: Adams 14
Source: REcolorado as distributed by MLS GRID. This data may not be complete. We recommend contacting the local school district to confirm school assignments for this home.

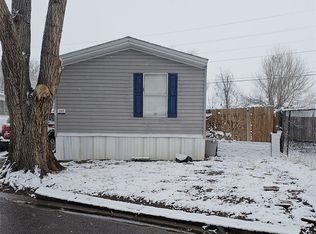
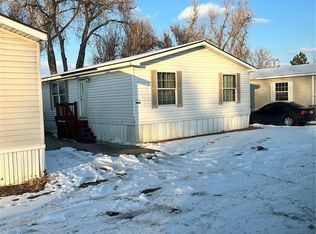
Similar homes
- $80,0003 bd2 ba1k sqft6500 E 88th Avenue LOT 293, Henderson, CO 80640For Sale
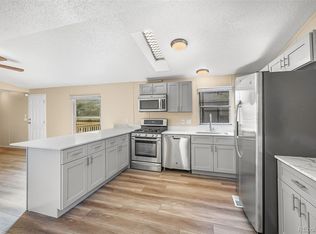
 MLS ID #9747574, Billy Wiegner, Compass - Denver. REcolorado as distributed by MLS GRID
- $79,9003 bd2 ba1k sqft9595 Pecos Street LOT 337, Thornton, CO 80260For Sale
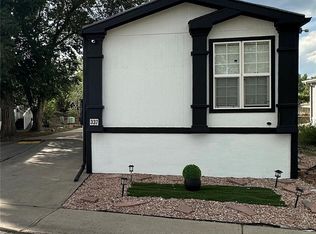 MLS ID #4707747, Norma Morales, HomeSmart Realty. REcolorado as distributed by MLS GRID
- $90,0002 bd2 ba1k sqft2551 W 92nd Avenue LOT 289, Denver, CO 80260For Sale
 MLS ID #5420170, Delia Rodriguez, Remax inMotion. REcolorado as distributed by MLS GRID
- $83,0003 bd2 ba1.1k sqft5435 Riverdale Avenue LOT 36, Denver, CO 80229For Sale
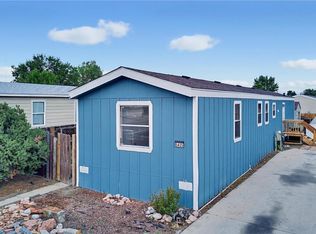 MLS ID #6629513, Magdalena Tarango, Metro 21 Real Estate Group. REcolorado as distributed by MLS GRID
- $89,9003 bd2 ba1.1k sqft9641 Glencoe Court LOT 35, Denver, CO 80229For SaleMLS ID #9024965, Dalia Estrada, HomeSmart. REcolorado as distributed by MLS GRID
- $109,0003 bd1 ba1k sqft10201 Riverdale Road LOT 83, Thornton, CO 80229For SaleMLS ID #7301528, Denys Daniel, Casablanca Realty Homes, LLC. REcolorado as distributed by MLS GRID
- $99,0003 bd2 ba1.1k sqft1801 W 92nd Avenue LOT 134, Federal Heights, CO 80260For SaleMLS ID #2751532, Huy Tran, Madison & Company Properties. REcolorado as distributed by MLS GRID
- $80,0004 bd2 ba924 sqft2100 W 100th Avenue LOT 232, Thornton, CO 80260For SaleMLS ID #9156608, Edith Cordova, Remax inMotion. REcolorado as distributed by MLS GRID
- $89,9003 bd2 ba1.2k sqft10201 Riverdale Rd #17 LOT 17, Thornton, CO 80229For SaleMLS ID #3002930, Magdalena Tarango, Metro 21 Real Estate Group. REcolorado as distributed by MLS GRID
- $82,7003 bd2 ba1.2k sqft10201 Riverdale Road LOT 144, Thornton, CO 80229For SaleMLS ID #9567477, Charlie Belger, JPAR Modern Real Estate. REcolorado as distributed by MLS GRID
- $85,0003 bd2 ba1.2k sqft4210 E 100th Avenue LOT 564, Denver, CO 80229For SaleMLS ID #8503079, Yulissa Moreno, Realty Of America LLC. REcolorado as distributed by MLS GRID
- $89,0003 bd2 ba1k sqft9850 Federal Boulevard LOT 189, Denver, CO 80260For SaleMLS ID #9463155, Lisa Lucero, Keller Williams Advantage Realty LLC. REcolorado as distributed by MLS GRID
- $99,0003 bd2 ba1.1k sqft2551 W 92nd Avenue LOT 312, Federal Heights, CO 80260For SaleMLS ID #3394371, Yesenia Ramirez Erives, HomeSmart Realty. REcolorado as distributed by MLS GRID
- $85,0003 bd2 ba924 sqft9100 Tejon Street LOT 46, Denver, CO 80260For SaleMLS ID #3855960, Susana Santos, HomeSmart Realty. REcolorado as distributed by MLS GRID
- $69,9992 bd2 ba1k sqft1801 W 92nd Avenue LOT 407, Denver, CO 80260For SaleMLS ID #3307967, Dalilah Trujillo, Real Broker, LLC DBA Real. REcolorado as distributed by MLS GRID
- $110,0003 bd2 ba1k sqft4210 E 100th Avenue LOT 553, Thornton, CO 80229For SaleMLS ID #8686285, Faith Young, Keller Williams Advantage Realty LLC. REcolorado as distributed by MLS GRID
- $90,0002 bd2 ba1k sqft9775 Lark Street, Federal Heights, CO 80260For SaleMLS ID #2910638, Rachel Folger, RE/MAX Elevate. REcolorado as distributed by MLS GRID
- $90,0003 bd2 ba1k sqft2901 W 63rd Avenue, Denver, CO 80221For SaleMLS ID #9674979, Moises Nalvarte, RE/MAX Professionals. REcolorado as distributed by MLS GRID
- $82,5004 bd2 ba1.2k sqft1801 W 92nd Avenue LOT 816, Federal Heights, CO 80260For SaleMLS ID #1554285, Faith Young, Keller Williams Advantage Realty LLC. REcolorado as distributed by MLS GRID
- $85,0003 bd2 ba1.2k sqft9400 Elm Court LOT 669, Denver, CO 80260For SaleMLS ID #8233773, Elizabeth Martinez Garcia, Keller Williams Realty Downtown LLC. REcolorado as distributed by MLS GRID
