SELLER FINANCING AVAILABLE! Phenomenal flexible terms available directly from the owner-- competitive rate options compared to traditional bank lending. Fully managed and administered by a licensed third-party loan servicer for simple, hands-free monthly processing. Bring your offers!
6501 Golden Aster Trail: Luxury Meets Adventure in Rivercamps with UPGRADES at EVERY CORNER!
The Property: Exquisite Craftsman Comfort
Nestled on a generous, beautifully landscaped (with irrigation system) 0.64-acre interior lot near a quiet cul-de-sac, this modern 3-story Craftsman-style home (built in 2021) offers an elevated living experience--literally and figuratively. Custom built and designed on pilings to maximize the surrounding views, the home features 3 bedrooms, 4 bathrooms (3 full, 1 half), and 2,128 square feet of meticulously planned, light-filled living space.
The Highlights:
- Elegant Architecture & Modern Design: Rich hardwood, tile, and luxury vinyl plank flooring flow through a soaring, open-concept layout flanked by vaulted ceilings and recessed lighting. Move effortlessly between levels using the integrated home elevator.
- A Chef's Dream: The gourmet kitchen serves as the home's centerpiece, boasting a grand quartz center island, a premium propane cooktop with a sleek range hood, a walk-in pantry, and high-end stainless-steel appliances. As an added bonus, there is a commercial ice maker in the laundry room.
- Serene Outdoor Living: Step out onto your private covered and screened porch spaces to enjoy your backyard oasis with peaceful, bay views. An outdoor shower makes washing off the salt and sand after a day on the boat a breeze. The floors are made with Brazilian hardwood, a premium floor known for its exceptional durability, rich aesthetics and durability.
- The Master Retreat: Occupying its own dedicated space on the second floor, the expansive 17'x16' master suite is a true private oasis. It features a spa-like ensuite bathroom equipped with a double vanity and a massive separate shower.
- Unrivaled Storage & Parking: The ground floor features a colossal 54x18 attached garage and carport setup, providing 3 covered parking spaces and an abundance of room for your boat trailer, golf cart, paddleboards, and outdoor gear.
The Lifestyle: Your 1,500-Acre Coastal Sanctuary
Living in Rivercamps on Crooked Creek isn't just about owning a home; it's about choosing an unparalleled Florida outdoor lifestyle where luxury seamlessly blends with nature. Encircled by water and pristine conservation lands, this exclusive, gated sanctuary offers a peaceful retreat from the everyday hustle while keeping you connected to everything you love.
- Waterman's Paradise: Launch your boat right from the community ramp. Spend your mornings winding through Crooked Creek, your afternoons fishing the open waters of West Bay, and your evenings making a run out to the stunning Gulf of Mexico. Grab a paddleboard or kayak from the community launch for a quiet sunset on the water.
- The RiverHouse Amenities: The heartbeat of the neighborhood centers around the spectacular RiverHouse pavilion. Here, residents enjoy a zero-entry pool, a top-notch fitness center (coming soon), pickleball and basketball courts, and the highly anticipated, soon-to-be-built community center.
- Embrace the Outdoors: Explore over 7 miles of pristine walking, hiking, and biking trails that weave through the community's dense woods and scenic boardwalks. For an unforgettable evening, gather with neighbors or family at the unique owner's campsite for a night under the stars.
- Secluded Yet Connected: Enjoy the ultimate balance of absolute privacy and coastal convenience. You are just a short drive away from the world-class white sand beaches, upscale shopping, and fine dining of Panama City Beach and the iconic tow
For sale
Price cut: $24.1K (7/30)
$1,024,900
6501 Golden Aster Trl, Panama City Beach, FL 32413
3beds
2,128sqft
Single Family Residence
Built in 2021
0.64 Acres Lot
$979,900 Zestimate®
$482/sqft
$277/mo HOA
What's special
Grand quartz center islandIntegrated home elevatorQuiet cul-de-sacIrrigation systemGourmet kitchenVaulted ceilingsSoaring open-concept layout
- 78 days |
- 647 |
- 31 |
Zillow last checked:
Listing updated:
Listed by:
Scott A Childs 303-888-5539,
Beachy Beach Real Estate
Source: CPAR,MLS#: 790830 Originating MLS: Central Panhandle Association of REALTORS
Originating MLS: Central Panhandle Association of REALTORSFacts & features
Interior
Bedrooms & bathrooms
- Bedrooms: 3
- Bathrooms: 4
- Full bathrooms: 3
- 1/2 bathrooms: 1
Rooms
- Room types: Bedroom, Garage, Kitchen, Laundry, Living Room, Primary Bedroom, Screened Porch
Primary bedroom
- Description: Measurements to be verified by Buyer
- Level: Second
- Dimensions: 17 x 16
Bedroom
- Description: Measurements to be verified by Buyer
- Level: Third
- Dimensions: 17 x 16
Bedroom
- Description: Measurements to be verified by Buyer
- Level: Third
- Dimensions: 17 x 16
Garage
- Description: Measurements to be verified by Buyer
- Level: First
- Dimensions: 54 x 18
Garage
- Description: Measurements to be verified by Buyer
- Level: First
- Dimensions: 18 x 11
Kitchen
- Description: Measurements to be verified if important
- Level: Second
- Dimensions: 11 x 17
Laundry
- Description: Measurements to be verified if important
- Level: Second
- Dimensions: 11 x 9
Living room
- Description: Measurements to be verified if important
- Level: Second
- Dimensions: 17 x 24
Screened porch
- Description: Measurements to be verified if important
- Level: Second
- Dimensions: 24 x 52
Screened porch
- Description: Measurements to be verified if important
- Level: Second
- Dimensions: 10 x 12
Heating
- Electric, ENERGY STAR Qualified Equipment, Forced Air, Heat Pump, Propane
Cooling
- Central Air, Ceiling Fan(s), Multi Units
Appliances
- Included: Gas Range, Ice Maker, Propane Cooktop, Tankless Water Heater
Features
- Double Vanity, Interior Steps, Separate Shower, Upper Level Primary
Interior area
- Total structure area: 2,128
- Total interior livable area: 2,128 sqft
Property
Parking
- Total spaces: 3
- Parking features: Additional Parking, Gravel
- Garage spaces: 3
Accessibility
- Accessibility features: Accessible Elevator Installed
Features
- Levels: Three Or More
- Stories: 3
- Patio & porch: Covered, Open, Porch, Screened
- Exterior features: Outdoor Shower, Porch
- Pool features: Community
- Has view: Yes
- View description: Bay
- Has water view: Yes
- Water view: Bay
Lot
- Size: 0.64 Acres
- Dimensions: 42 x 212 x 270 x 218
- Features: Cul-De-Sac, Sprinkler System, Paved
Details
- Parcel number: 32611656000
- Zoning description: Resid Single Family
- Special conditions: Listed As-Is
Construction
Type & style
- Home type: SingleFamily
- Architectural style: Craftsman
- Property subtype: Single Family Residence
Materials
- Metal Siding, Other, Stucco, Wood Frame
- Foundation: Pillar/Post/Pier
- Roof: Metal
Condition
- New construction: No
- Year built: 2021
Utilities & green energy
- Sewer: Public Sewer
- Utilities for property: Cable Connected, Electricity Available, Underground Utilities
Community & HOA
Community
- Features: Barbecue, Basketball Court, Beach, Boat Facilities, Clubhouse, Dock, Fitness Center, Fishing, Playground, Pool, Waterfront, Community Pool, Gated
- Security: Gated Community, Smoke Detector(s)
- Subdivision: Rivercamps On Crooked Creek
HOA
- Has HOA: Yes
- Amenities included: Beach Rights, Dock, Gated, Gazebo, Barbecue, Boat Slip
- Services included: Association Management, Boat Ramp, Clubhouse, Fitness Facility, Fishing Rights, Legal/Accounting, Maintenance Grounds, Playground, Pool(s)
- HOA fee: $831 quarterly
Location
- Region: Panama City Beach
Financial & listing details
- Price per square foot: $482/sqft
- Tax assessed value: $749,122
- Annual tax amount: $5,504
- Date on market: 6/12/2026
- Cumulative days on market: 71 days
- Electric utility on property: Yes
- Road surface type: Gravel
Estimated market value
$979,900
$931,000 - $1.03M
$3,564/mo
Price history
| Date | Event | Price |
|---|---|---|
| 7/30/2026 | Price change | $1,024,900-2.3%$482/sqft |
Source:  CPAR #790830 Report a problem CPAR #790830 Report a problem | ||
| 6/12/2026 | Listed for sale | $1,049,000+8.1%$493/sqft |
Source: CPAR #790830 Report a problem | ||
| 12/2/2025 | Sold | $970,000-1.5%$456/sqft |
Source: CPAR #779921 Report a problem | ||
| 11/21/2025 | Pending sale | $985,000$463/sqft |
Source: CPAR #779921 Report a problem | ||
| 11/2/2025 | Price change | $985,000-14.3%$463/sqft |
Source: CPAR #779921 Report a problem | ||
| 10/3/2025 | Listed for sale | $1,150,000+9.5%$540/sqft |
Source: CPAR #779921 Report a problem | ||
| 9/1/2025 | Listing removed | $1,050,000$493/sqft |
Source: CPAR #762492 Report a problem | ||
| 6/12/2025 | Price change | $1,050,000-8.7%$493/sqft |
Source:  ECAOR #958854 Report a problem ECAOR #958854 Report a problem | ||
| 2/9/2025 | Price change | $1,150,000+0.1%$540/sqft |
Source: CPAR #762492 Report a problem | ||
| 2/7/2025 | Price change | $1,149,000-0.1%$540/sqft |
Source: CPAR #762492 Report a problem | ||
| 1/25/2025 | Price change | $1,150,000+0%$540/sqft |
Source: ECAOR #958854 Report a problem | ||
| 1/10/2025 | Price change | $1,149,9990%$540/sqft |
Source: CPAR #762492 Report a problem | ||
| 9/10/2024 | Listed for sale | $1,150,000+2775%$540/sqft |
Source: CPAR #762492 Report a problem | ||
| 7/6/2015 | Sold | $40,000-38.5%$19/sqft |
Source: CPAR #502459 Report a problem | ||
| 7/6/2010 | Sold | $65,000$31/sqft |
Source: Public Record Report a problem | ||
Public tax history
| Year | Property taxes | Tax assessment |
|---|---|---|
| 2024 | $5,330 +1.8% | $467,610 +3% |
| 2023 | $5,236 +4.5% | $453,990 +5.6% |
| 2022 | $5,011 | $429,878 |
| 2021 | -- | -- |
| 2020 | $555 +5.7% | $43,197 +10% |
| 2019 | $526 | $39,270 +10% |
| 2018 | $526 +21% | $35,700 +4.7% |
| 2017 | $435 +2.3% | $34,100 +10% |
| 2016 | $425 +47.9% | $31,000 +42.3% |
| 2015 | $287 | $21,787 +3.6% |
| 2014 | $287 | $21,037 |
Find assessor info on the county website
Monthly payment
Est. payment
Payment breakdown
Explore the cost of this home by adjusting the details. Changes won't be saved.Climate risks
Neighborhood: 32413
Nearby schools
GreatSchools rating
- 6/10West Bay Elementary SchoolGrades: PK-5Distance: 2.5 mi
- 7/10Surfside Middle SchoolGrades: PK-12Distance: 6.1 mi
- 4/10J.R. Arnold High SchoolGrades: 9-12Distance: 6 mi
Schools provided by the listing agent
- Elementary: West Bay
- Middle: Surfside
- High: Arnold
Source: CPAR. This data may not be complete. We recommend contacting the local school district to confirm school assignments for this home.
- $694,2003 bd4 ba2k sqft6500 Golden Aster Trl, Panama City Beach, FL 32413Off Market
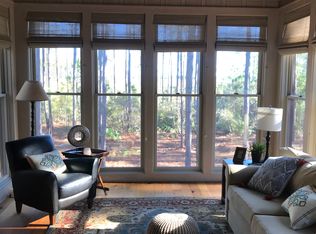
- $103,5000.63 acres6503 Golden Aster Trl, Panama City Beach, FL 32413Off Market
- $134,9000.72 acres6502 Golden Aster Trl, Panama City Beach, FL 32413Pending

- $119.23 acres23/26-2 S 16w Panama, Panama City Beach, FL 32413Off Market
- $161 acres23/26-2 S 16w Panama, Panama City Beach, FL 32413Off Market
- $77,6250.6 acres6505 Golden Aster Trl, Panama City Beach, FL 32413Off Market
- $957,2004 bd4 ba2.5k sqft6504 Golden Aster Trl, Panama City Beach, FL 32413Off Market
- $103,5000.77 acres6406 Sawgrass Marsh Ln, Panama City Beach, FL 32413Off Market
A local agent can set up tours, give advice and negotiate with sellers.
Similar homes
- $1,139,0003 bd4 ba2.5k sqft7507 Loons Call Ln, Panama City Beach, FL 32413For Sale
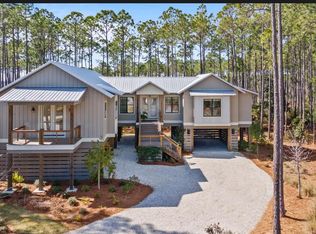
 MLS ID #1002578, Edmond Zlotea, The Premier Property Group Seacrest Office. ECAOR
 - $1,225,0003 bd4 ba2.5k sqft6314 Turkey Cove Ln, Panama City Beach, FL 32413For Sale
 MLS ID #791185, Neil C Jones. CPAR
 - $1,499,0003 bd3 ba2.4k sqft7509 Morning Marsh Trl, Panama City Beach, FL 32413For Sale
 MLS ID #791500, Wendy Wiggins. CPAR
 - $1,275,0003 bd4 ba2.4k sqft8500 Grass Lake Ln, Panama City Beach, FL 32413For Sale
 MLS ID #792207, Kammy Landavazo. CPAR
 - $949,0004 bd2 ba1.6k sqft9611 Steel Field Rd, Panama City Beach, FL 32413For SaleMLS ID #1009757, The Bobby J Team, EXP Realty LLC. ECAOR
- $790,0003 bd3 ba2.2k sqft6608 Button Buck Trl, Panama City Beach, FL 32413New ConstructionMLS ID #787454, Hali A Binkley. CPAR
- $625,0003 bd4 ba1.8k sqft8539 Preservation Dr, Panama City Beach, FL 32413For SaleMLS ID #787424, Abbott Martin Group. CPAR
- $974,9503 bd3 ba1.7k sqft21926 Lakeview Dr, Panama City Beach, FL 32413For SaleMLS ID #779260, Michele Morros. CPAR
- $890,0004 bd3 ba2.4k sqft263 Lullwater Dr, Panama City Beach, FL 32413For SaleMLS ID #782720, Team Kelly and Lisa. CPAR
- $765,0003 bd3 ba2.1k sqft8431 Island Breeze Ave, Panama City Beach, FL 32413For SaleMLS ID #790903, Susan Major. CPAR
- $950,0005 bd5 ba2.1k sqft125 Paradise Found Cir, Panama City Beach, FL 32413For SaleMLS ID #777210, Blake B Spicer. CPAR
- $900,0003 bd3 ba1.8k sqft20002 1st Ave, Panama City Beach, FL 32413For SaleMLS ID #788435, Zachary T Murzyn. CPAR
- $1,330,0003 bd2 ba2.4k sqft334 Moonlight Bay Dr, Panama City Beach, FL 32407For SaleMLS ID #793326, Tammy E Snow. CPAR
- $785,0003 bd3 ba2.1k sqft9196 Paradise Dr, Panama City Beach, FL 32413For SaleMLS ID #793669, Terri M Snyder. CPAR
- $975,0004 bd4 ba2k sqft306 Rose Ln, Panama City Beach, FL 32413New ConstructionMLS ID #790206, Allen C Place. CPAR
- $970,0003 bd3 ba2.5k sqft1023 N Bay Dr, Lynn Haven, FL 32444For SaleMLS ID #791837, Ida Hargaray. CPAR
- $875,0003 bd3 ba2.2k sqft1532 Salamander Trl, Panama City Beach, FL 32413For SaleMLS ID #789652, Lori E Roland. CPAR
- $1,250,0005 bd5 ba2.1k sqft111 Paradise Found Cir, Panama City Beach, FL 32413For SaleMLS ID #788517, Katie L Patronis. CPAR
- $689,0003 bd3 ba2k sqft6712 Harbour Blvd, Panama City Beach, FL 32407For SaleMLS ID #794207, Angela Stanley. CPAR
- $599,0005 bd3 ba2.2k sqft339 Blue Sage Rd, Panama City Beach, FL 32413For SaleMLS ID #793731, Zak C Kennedy. CPAR
