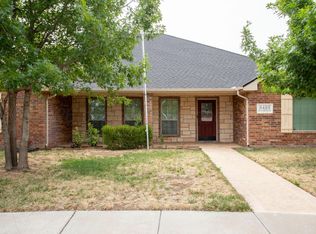
LOCATED IN HIGHLY SOUGHT AFTER CANYON ISD! This Three Bedroom, 2 bath home is very cozy with fireplace in breakfast area and on the back porch. As you enter this home you immediately notice the large family room with high ceilings and the breakfast area fireplace. Open concept kitchen with island and both gas and electric connections for the Stove. One of the most unique skylights in the kitchen in the area. Granite counter tops and pantry complete the kitchen. Large dining area plus the bonus breakfast area for eating choices. Isolated main bedroom with bathroom with double vanity sinks and a large walk in closet. Walk in shower and also a garden tub. ( Garden tub jets are not currently working.) Covered back porch with Fireplace and wooden fence. An unground sprinkler system keeps this yard looking top notch. Double car garage with work or storage area in the front.
For sale
$349,900
6502 Dominion St, Amarillo, TX 79119
3beds
2,119sqft
Single Family Residence
Built in 2008
7,884 Square Feet Lot
$345,100 Zestimate®
$165/sqft
$-- HOA
What's special
Fireplace in breakfast areaWooden fenceLarge dining areaGranite countertopsIsolated main bedroomGarden tubBonus breakfast area
- 87 days
- 173
- 3
Zillow last checked:
Listing updated:
Listed by:
Donnie Roberts 0604123 (940)399-0983,
First Equity Real Estate 940-399-0983
Source: NTREIS,MLS#: 21325869
Facts & features
Interior
Bedrooms & bathrooms
- Bedrooms: 3
- Bathrooms: 2
- Full bathrooms: 2
Primary bedroom
- Level: First
- Dimensions: 15 x 16
Primary bedroom
- Level: First
- Dimensions: 14 x 10
Bedroom
- Level: First
- Dimensions: 12 x 10
Breakfast room nook
- Level: First
- Dimensions: 12 x 16
Dining room
- Level: First
- Dimensions: 15 x 10
Kitchen
- Level: First
- Dimensions: 14 x 12
Living room
- Level: First
- Dimensions: 23 x 15
Utility room
- Level: First
- Dimensions: 10 x 6
Heating
- Central
Cooling
- Central Air, Electric
Appliances
- Included: Dishwasher, Gas Range, Microwave, Water Softener
- Laundry: Washer Hookup, Dryer Hookup, Laundry in Utility Room, In Hall
Features
- Chandelier, Cathedral Ceiling(s), Double Vanity, Granite Counters, High Speed Internet, Kitchen Island, Pantry, Cable TV, Walk-In Closet(s)
- Flooring: Ceramic Tile, Wood
- Has basement: No
- Number of fireplaces: 2
- Fireplace features: Kitchen, Outside
Interior area
- Total interior livable area: 2,119 sqft
Video & virtual tour
Property
Parking
- Total spaces: 2
- Parking features: Garage, Garage Door Opener, Lighted
- Attached garage spaces: 2
Features
- Levels: One
- Stories: 1
- Pool features: None
- Fencing: Wood
Lot
- Size: 7,884 Square Feet
Details
- Parcel number: 000000138657
Construction
Type & style
- Home type: SingleFamily
- Architectural style: Traditional,Detached
- Property subtype: Single Family Residence
Materials
- Brick, Frame
- Foundation: Slab
- Roof: Shingle
Condition
- Year built: 2008
Utilities & green energy
- Sewer: Public Sewer
- Water: Public
- Utilities for property: Natural Gas Available, Sewer Available, Separate Meters, Water Available, Cable Available
Community & HOA
Community
- Features: Curbs, Sidewalks
- Subdivision: Hillside Terrace Estates # 3
HOA
- Has HOA: No
Location
- Region: Amarillo
Financial & listing details
- Price per square foot: $165/sqft
- Tax assessed value: $333,529
- Annual tax amount: $6,610
- Date on market: 7/9/2026
- Cumulative days on market: 88 days
- Exclusions: Seller is excluding from the sale the Kitchen Refrigerator, Garage Freezer, and washer and dryer.
Estimated market value
$345,100
$328,000 - $362,000
$2,508/mo
Price history
| Date | Event | Price |
|---|---|---|
| 7/9/2026 | Listed for sale | $349,900+42.9%$165/sqft |
Source: NTREIS #21325869 Report a problem | ||
| 6/18/2019 | Listing removed | $244,900$116/sqft |
Source: Coldwell Banker First Equity, Realtors #19-3214 Report a problem | ||
| 5/16/2019 | Pending sale | $244,900$116/sqft |
Source: Coldwell Banker First Equity, Realtors #19-3214 Report a problem | ||
| 4/26/2019 | Listed for sale | $244,900$116/sqft |
Source: Coldwell Banker First Equity, REALTORS #19-3214 Report a problem | ||
Public tax history
| Year | Property taxes | Tax assessment |
|---|---|---|
| 2025 | $2,461 -25.3% | $333,529 +2.3% |
| 2024 | $3,295 -0.2% | $326,115 +10% |
| 2023 | $3,302 -29.7% | $296,531 +10% |
| 2022 | $4,694 +0% | $269,574 +10% |
| 2021 | $4,693 | $245,067 +4.5% |
| 2020 | -- | $234,612 +3.2% |
| 2019 | $4,695 -3.5% | $227,409 |
| 2018 | $4,866 +0.7% | $227,409 -0.3% |
| 2017 | $4,832 +5.2% | $228,020 +7.4% |
| 2016 | $4,592 +7.1% | $212,288 |
| 2015 | $4,288 | $212,288 +3.3% |
| 2014 | $4,288 | $205,562 -0.2% |
| 2013 | -- | $205,981 |
| 2012 | -- | $205,981 |
| 2011 | -- | $205,981 |
| 2010 | -- | $205,981 +1% |
| 2009 | -- | $203,981 |
| 2008 | -- | -- |
| 2007 | -- | -- |
| 2006 | -- | -- |
Find assessor info on the county website
Monthly payment
Est. payment
Payment breakdown
Explore the cost of this home by adjusting the details. Changes won't be saved.Climate risks
Neighborhood: 79119
Nearby schools
Schools provided by the listing agent
- Elementary: Crestview
- Middle: Canyon
- High: Randall
- District: Canyon ISD
Source: NTREIS. This data may not be complete. We recommend contacting the local school district to confirm school assignments for this home.


Similar homes
- $340,0003 bd2 ba1.8k sqft6520 Milligan Pl, Amarillo, TX 79119For Sale
 MLS ID #26-7852, Jori Speer, Legacy Growth Real Estate. AMMLS
 - $335,0003 bd2 ba2k sqft6413 Academy Dr, Amarillo, TX 79119For Sale
 MLS ID #26-7677, Bailey Pickering, Wellborn Real Estate. AMMLS
 - $415,0003 bd3 ba2.1k sqft4724 Ashville Pl, Amarillo, TX 79119For Sale
 MLS ID #26-7831, LaCretia R Baldwin, Artisan Real Estate. AMMLS
 - $314,5003 bd2 ba2.2k sqft8403 Irvington Ct, Amarillo, TX 79119For Sale
 MLS ID #26-4294, Mirna Fewell, MGroup. AMMLS
 - $275,0003 bd2 ba1.7k sqft7103 Nick St, Amarillo, TX 79119For SaleMLS ID #26-7323, Landon Moreland, Moreland Real Estate Group. AMMLS
- $348,0003 bd2 ba1.6k sqft3706 Knoll Dr, Amarillo, TX 79118For SaleMLS ID #26-7361, Melissa Cambern, True Haven Land & Home Realty. AMMLS
- $340,0004 bd2 ba2.2k sqft2801 Westbrook Ave, Amarillo, TX 79118For SaleMLS ID #26-7742, Matthew Chacon, Keller Williams Realty Amarillo. AMMLS
- $444,9503 bd3 ba2.4k sqft6109 Time Sq, Amarillo, TX 79119For SaleMLS ID #26-4892, LaDonna Hardegree, RockOne Realty, LLC. AMMLS
- $479,0004 bd2 ba2k sqft9501 Garrison Creek Dr, Amarillo, TX 79119For SaleMLS ID #26-7906, Tracy Howland, JBRE Brokerage. AMMLS
- $449,9003 bd2 ba1.9k sqft9110 Cypress Bend Dr, Amarillo, TX 79119For SaleMLS ID #26-5907, Hanna Podzemny, MGroup. AMMLS
- $278,0003 bd2 ba1.6k sqft7305 Beeson St, Amarillo, TX 79119For SaleMLS ID #26-6608, Bailey Bural, Real Broker, LLC. AMMLS
- $285,0003 bd2 ba1.6k sqft9309 Heritage Hills Pkwy, Amarillo, TX 79119For SaleMLS ID #26-7061, Dana Spidel, Fathom Realty, LLC. AMMLS
- $330,0003 bd2 ba2.1k sqft7237 Kings Pl, Amarillo, TX 79109For SaleMLS ID #26-6864, Reanne Rudd, Keller Williams Realty Amarillo. AMMLS
- $355,0004 bd3 ba2.1k sqft7001 Glenoak Ln, Amarillo, TX 79109For SaleMLS ID #26-6892, Stephani Zegarra, Executive Realty. AMMLS
- $348,9003 bd2 ba2.4k sqft2041 S Travis St, Amarillo, TX 79109For SaleMLS ID #26-6957, Steven Rosas, Keller Williams Realty Amarillo. AMMLS
- $399,9003 bd2 ba2.9k sqft3700 Huntington Dr, Amarillo, TX 79109For SaleMLS ID #26-7285, Sabre L. Cofer, EXP Realty, LLC. AMMLS
- $399,0005 bd3 ba2.9k sqft1906 Crestview Ave, Amarillo, TX 79124For SaleMLS ID #26-6108, Greg Pickens, RockOne Realty, LLC. AMMLS
- $329,9003 bd2 ba2.4k sqft8012 Fouts Pl, Amarillo, TX 79121For SaleMLS ID #26-7174, Devin Cook, Keller Williams Realty Amarillo. AMMLS
