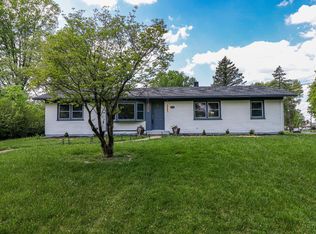
Beautiful Brick Beauty fully renovated with Permits . Potential tax abatement. 4 Big bedrooms , 2 and a half gorgeous baths, 1st floor formal living room, dining room and family room . Finished basement. 2 wall to ceiling brick Fireplaces. Gorgeous open kitchen with quartz island . Massive deck off the back . This is absolutely a must see. On one of College Hill's best streets. So many quality updates throughout. So much bigger than it appears!
For sale
Price cut: $30K (7/10)
$420,000
6502 Edwood Ave, Cincinnati, OH 45224
4beds
2,196sqft
:
Get pre-qualified$3,066/mo
Single Family Residence
Built in 1941
-- sqft lot
$-- Zestimate®
$191/sqft
$-- HOA
What's special
Beautiful brick beautyFinished basementFamily roomDining room
- 28 days |
- 823 |
- 41 |
Zillow last checked:
Listing updated:
Listed by:
Misha L Houston 513-919-1808,
RE/MAX Preferred Group 513-874-8373
Source: Cincy MLS,MLS#: 1884708 Originating MLS: Cincinnati Area Multiple Listing Service
Originating MLS: Cincinnati Area Multiple Listing Service
Facts & features
Interior
Bedrooms & bathrooms
- Bedrooms: 4
- Bathrooms: 3
- Full bathrooms: 2
- 1/2 bathrooms: 1
Primary bedroom
- Features: Bath Adjoins, Walk-In Closet(s), Wall-to-Wall Carpet
- Level: Second
- Area: 308
- Dimensions: 22 x 14
Bedroom 2
- Level: Second
- Area: 280
- Dimensions: 20 x 14
Bedroom 3
- Level: Second
- Area: 324
- Dimensions: 18 x 18
Bedroom 4
- Level: Second
- Area: 120
- Dimensions: 12 x 10
Bedroom 5
- Area: 0
- Dimensions: 0 x 0
Primary bathroom
- Features: Shower, Tile Floor, Double Vanity
Bathroom 1
- Features: Full
- Level: Second
Bathroom 2
- Features: Full
- Level: Second
Dining room
- Features: Laminate Floor
- Level: First
- Area: 192
- Dimensions: 16 x 12
Family room
- Features: Walkout, Laminate Floor
- Area: 480
- Dimensions: 24 x 20
Kitchen
- Features: Pantry, Quartz Counters, Walkout, Gourmet, Kitchen Island, Wood Cabinets, Laminate Floor, Marble/Granite/Slate
- Area: 192
- Dimensions: 16 x 12
Living room
- Features: Fireplace, Laminate Floor
- Area: 320
- Dimensions: 20 x 16
Office
- Area: 0
- Dimensions: 0 x 0
Heating
- Forced Air, Gas
Cooling
- Central Air
Appliances
- Included: Dishwasher, Microwave, Oven/Range, Refrigerator, Gas Water Heater
Features
- Ceiling Fan(s), Recessed Lighting
- Doors: Multi Panel Doors
- Windows: Vinyl, ENERGY STAR Qualified Windows
- Basement: Full,Concrete,Finished
- Number of fireplaces: 2
- Fireplace features: Brick, Inoperable, Basement, Living Room
Interior area
- Total structure area: 2,196
- Total interior livable area: 2,196 sqft
Property
Parking
- Total spaces: 2
- Parking features: Off Street, Driveway
- Attached garage spaces: 2
- Has uncovered spaces: Yes
Accessibility
- Accessibility features: No Accessibility Features
Features
- Levels: Two
- Stories: 2
- Patio & porch: Deck, Porch
- Has view: Yes
- View description: City
Lot
- Features: Corner Lot, Less than .5 Acre, Busline Near
- Topography: Level
Details
- Parcel number: 2470006004400
- Zoning description: Residential
Construction
Type & style
- Home type: SingleFamily
- Architectural style: Traditional
- Property subtype: Single Family Residence
Materials
- Aluminum Siding, Brick
- Foundation: Concrete Perimeter
- Roof: Shingle
Condition
- New construction: No
- Year built: 1941
Utilities & green energy
- Electric: 220 Volts
- Gas: At Street
- Sewer: Public Sewer
- Water: Public
Community & HOA
Community
- Security: Smoke Alarm
HOA
- Has HOA: No
Location
- Region: Cincinnati
Financial & listing details
- Price per square foot: $191/sqft
- Tax assessed value: $179,090
- Annual tax amount: $4,084
- Date on market: 6/26/2026
- Listing terms: No Special Financing
Estimated market value
Not available
Estimated sales range
Not available
Not available
Price history
| Date | Event | Price |
|---|---|---|
| 7/27/2026 | Listed for sale | $420,000$191/sqft |
Source:  Cincy MLS #1884708 Report a problem Cincy MLS #1884708 Report a problem | ||
| 7/20/2026 | Pending sale | $420,000$191/sqft |
Source: Cincy MLS #1884708 Report a problem | ||
| 7/10/2026 | Price change | $420,000-6.7%$191/sqft |
Source: Cincy MLS #1884708 Report a problem | ||
| 6/26/2026 | Listed for sale | $450,000+154.2%$205/sqft |
Source: Cincy MLS #1884708 Report a problem | ||
| 8/4/2025 | Sold | $177,000+1724.7%$81/sqft |
Source: Public Record Report a problem | ||
| 1/8/2025 | Sold | $9,700$4/sqft |
Source: Public Record Report a problem | ||
Public tax history
| Year | Property taxes | Tax assessment |
|---|---|---|
| 2024 | $4,020 -0.2% | $62,682 |
| 2023 | $4,026 +47.8% | $62,682 +65.5% |
| 2022 | $2,724 -20.5% | $37,884 |
| 2021 | $3,425 +28.4% | $37,884 |
| 2020 | $2,669 -20.3% | $37,884 +14% |
| 2019 | $3,349 +1.7% | $33,229 |
| 2018 | $3,295 +32.9% | $33,229 0% |
| 2017 | $2,478 -12.5% | $33,230 -10.5% |
| 2016 | $2,831 +11.7% | $37,129 |
| 2015 | $2,535 -0.5% | $37,129 |
| 2014 | $2,549 -4.5% | $37,129 -3% |
| 2013 | $2,670 +2.2% | $38,277 |
| 2012 | $2,611 +1.5% | $38,277 |
| 2011 | $2,572 -9.2% | $38,277 -16.5% |
| 2010 | $2,831 +1.7% | $45,826 |
| 2009 | $2,784 +1.4% | $45,826 |
| 2008 | $2,744 +11.8% | $45,826 -2% |
| 2007 | $2,455 +1.1% | $46,760 |
| 2006 | $2,429 -1.1% | $46,760 |
| 2005 | $2,455 -1.8% | $46,760 +7.1% |
| 2003 | $2,501 +6.7% | $43,680 |
| 2002 | $2,344 -4.3% | $43,680 +2% |
| 2001 | $2,450 +2.9% | $42,840 |
| 2000 | $2,381 | $42,840 |
Find assessor info on the county website
Monthly payment
Est. payment
Payment breakdown
Explore the cost of this home by adjusting the details. Changes won't be saved.Climate risks
Neighborhood: College Hill
Nearby schools
GreatSchools rating
- 3/10Pleasant Hill Elementary SchoolGrades: PK-6Distance: 0.2 mi
- 4/10Aiken New Tech High SchoolGrades: 7-12Distance: 1.2 mi
- 3/10Woodward Career Technical High SchoolGrades: 7-12Distance: 4.1 mi
- $236,5002 bd2 ba1.4k sqft6504 Edwood Ave, Cincinnati, OH 45224Off Market
- $350,0005 bd4 ba2.7k sqft6503 Teakwood Ct, Cincinnati, OH 45224Sold

- $295,9003 bd2 ba1.7k sqft6506 Edwood Ave, Cincinnati, OH 45224Off Market

- $338,0004 bd2 ba2.2k sqft6414 Edwood Ave, Cincinnati, OH 45224Off Market
- $236,4003 bd2 ba1.6k sqft6507 Teakwood Ct, Cincinnati, OH 45224Off Market
- $469,0004 bd4 ba2.8k sqft6501 Edwood Ave, Cincinnati, OH 45224Sold
- $311,0003 bd3 ba1.5k sqft6511 Teakwood Ct, Cincinnati, OH 45224Off Market
- $257,400-- bd-- ba1.8k sqft6497 Teakwood Ct, Cincinnati, OH 45224Off Market
A local agent can set up tours, give advice and negotiate with sellers.
Similar homes
- $450,0004 bd3 ba2.4k sqft9197 Long Ln, Cincinnati, OH 45231For Sale
 MLS ID #1888449, Monika Deroussel, eXp Realty. Cincy MLS
 - $349,9004 bd3 ba2.2k sqft6029 Waldway Ln, Cincinnati, OH 45224For Sale
 MLS ID #1887697, Kristie Morris, Sibcy Cline, Inc.. Cincy MLS
 - $380,0004 bd3 ba2.4k sqft4074 E Kemper Rd, Cincinnati, OH 45241For Sale
 MLS ID #1888585, Daisy Jimenez-Fabian, Fortune Vine Realty. Cincy MLS
 - $399,9003 bd3 ba1.7k sqft6331 Starridge Ct, Cincinnati, OH 45248For Sale
 MLS ID #1887575, Ashley Rentrop, Plum Tree Realty. Cincy MLS
 - $399,9004 bd3 ba2.8k sqft1581 Lemontree Dr, Cincinnati, OH 45240For SaleMLS ID #1883961, Robert L. Snyder, Triumph Realty, Inc. Cincy MLS
- $375,0004 bd4 ba2.8k sqft1236 Regent Ave, Cincinnati, OH 45237For SaleMLS ID #1883026, Hannah K. Wang, Sibcy Cline, Inc.. Cincy MLS
- $399,9004 bd4 ba2.4k sqft2028 Burnet Ave, Cincinnati, OH 45219For SaleMLS ID #1883624, Rachael E Seidel, Keller Williams Advisors. Cincy MLS
- $539,9994 bd3 ba2.9k sqft6594 Springdale Rd, Cincinnati, OH 45247For SaleMLS ID #1887614, Dianna Caldwell, eXp Realty. Cincy MLS
- $329,9004 bd3 ba2.1k sqft4140 Kirby Ave, Cincinnati, OH 45223For SaleMLS ID #1881973, Rick J Finn, Coldwell Banker Realty. Cincy MLS
- $369,9004 bd3 ba2k sqft4101 Turf Ln, Cincinnati, OH 45211For SaleMLS ID #1887949, Chad M. Hastie, Coldwell Banker Realty. Cincy MLS
- $415,0004 bd2 ba1.7k sqft2244 W Elkton Rd, Hamilton, OH 45013For SaleMLS ID #1882266, Tyler Wehrung, Plum Tree Realty. Cincy MLS
- $424,9003 bd3 ba2.3k sqft1126 Audubon Rd, Park Hills, KY 41011For SaleMLS ID #636659, Deborah Martin, Keller Williams Advisors. NKMLS
- $375,0004 bd3 ba2.2k sqft2237 Loth St, Cincinnati, OH 45219For SaleMLS ID #1884068, Keeno R. Hollins, Coldwell Banker Realty. Cincy MLS
- $399,0004 bd4 ba2.3k sqft12175 Snider Rd, Cincinnati, OH 45249For SaleMLS ID #1887836, Najwa Altai, Plum Tree Realty. Cincy MLS
- $425,0004 bd2 ba2.3k sqft5539 Kay Dr, Milford, OH 45150For SaleMLS ID #1885983, Sarah Rickert, OwnerLand Realty, Inc.. Cincy MLS
- $275,0004 bd2 ba1.8k sqft5743 Colerain Ave, Cincinnati, OH 45239For SaleMLS ID #1886688, Jennifer M Vories, Keller Williams Distinctive RE. Cincy MLS
- $419,0003 bd3 ba1.5k sqft4638 Sycamore Rd, Cincinnati, OH 45236For SaleMLS ID #1881860, Peter Zimmer, Keller Williams Advisors. Cincy MLS
- $260,0003 bd3 ba1.9k sqft1524 Adams Rd, Cincinnati, OH 45231For SaleMLS ID #1888756, Jan M Binford, Coldwell Banker Realty. Cincy MLS
- $449,9003 bd3 ba2.2k sqft1207 Isis Ave, Cincinnati, OH 45208For SaleMLS ID #1884703, Rick J Finn, Coldwell Banker Realty. Cincy MLS
- $449,0003 bd3 ba2.9k sqft3647 E Galbraith Rd, Cincinnati, OH 45236For SaleMLS ID #1875084, Dustin R Hensley, Keller Williams Pinnacle Group. Cincy MLS
