This exceptional 4-bedroom, 3-bath residence offers a rare blend of scale, character, and untapped potential—ideal for discerning buyers or savvy investors seeking a standout property to elevate. Inside, you'll find granite countertops, rich wood elements, and expansive living areas anchored by soaring vaulted wood ceilings that evoke the warmth and charm of a Colorado mountain lodge. The home's impressive footprint and architectural detail provide the perfect canvas to create a truly custom, high-end retreat. Flooring and interior paint are ready for renewal, presenting an excellent opportunity to modernize and add immediate value—perfect for those looking to design and finish to their own taste. Outdoors, the exterior features an oversized TREX deck with peaceful lake views and exceptional privacy. Numerous windows frame the surrounding woods and outdoor living spaces, bringing in natural light and enhancing the home's tranquil setting. An additional lot behind the home is also available at a very reasonable price, offering added privacy, expansion potential, or future investment upside. Whether you're envisioning a luxury getaway or a strategic renovation project, this property is a compelling opportunity to create something truly special.
Pending
Price cut: $10K (6/17)
$339,900
6503 Lakeview Dr, Texarkana, TX 75503
4beds
4,273sqft
:
Get pre-qualified$2,399/mo
Single Family Residence
Built in 1985
0.68 Acres Lot
$335,200 Zestimate®
$80/sqft
$-- HOA
What's special
Granite countertopsNumerous windowsNatural lightExceptional privacyPeaceful lake viewsSoaring vaulted wood ceilingsOversized trex deck
- 63 days |
- 493 |
- 28 |
Likely to sell faster than
Zillow last checked:
Listing updated:
Listed by:
Debbie Brower 903-278-4444,
Impact Realty Group, LLC
Source: TMLS,MLS#: 205169
Facts & features
Interior
Bedrooms & bathrooms
- Bedrooms: 4
- Bathrooms: 3
- Full bathrooms: 3
Rooms
- Room types: Bonus Room, Den, Separate Formal Dining Room, Game Room, In-Law Floorplan, Sunroom, Utility Room
Bedroom
- Description: 2 Primary Bedrooms,All Bedrooms Downstairs,Primary Downstairs,Split Guest Bedroom
Bathroom
- Description: Double Lavatories,Separate Lavatories,Shower & Tub,Shower & Tub Combo,Walk-in Closet(s)
Dining room
- Description: Breakfast & Formal
Kitchen
- Description: Galley,Granite Counters
Living room
- Description: Single + Game Room
Heating
- Central, Electric
Cooling
- Central Air, Electric
Appliances
- Included: Dishwasher, Electric Oven, Electric Range, Electric Water Heater, Water Heater
- Laundry: Electric Dryer Hookup, Inside, Washer Hookup
Features
- Bookcases, High Ceilings, Sheet Rock Walls, Ceiling Fan(s), Smart Thermostat
- Flooring: Carpet, Ceramic Tile, Wood
- Windows: Blinds
- Has basement: No
- Number of fireplaces: 1
- Fireplace features: Living Room, Wood Burning
Interior area
- Total structure area: 4,273
- Total interior livable area: 4,273 sqft
Video & virtual tour
Property
Parking
- Total spaces: 2
- Parking features: Garage Door Opener, Garage Faces Side
- Garage spaces: 2
Features
- Levels: One
- Stories: 1
- Patio & porch: Covered, Deck
- Exterior features: Sprinkler System
- Pool features: None
- Has spa: Yes
- Spa features: Private, Hot Tub/Spa
- Fencing: Chain Link
Lot
- Size: 0.68 Acres
- Features: None
Details
- Additional structures: None
- Parcel number: 30537
Construction
Type & style
- Home type: SingleFamily
- Architectural style: Traditional
- Property subtype: Single Family Residence
Materials
- Brick
- Foundation: Slab
- Roof: Architectural Shingles
Condition
- New construction: No
- Year built: 1985
Utilities & green energy
- Electric: Electric - SW Arkansas
- Sewer: Public Sewer
- Water: Public
Community & HOA
HOA
- Has HOA: No
Location
- Region: Texarkana
Financial & listing details
- Price per square foot: $80/sqft
- Tax assessed value: $370,435
- Date on market: 5/30/2026
- Road surface type: Concrete
Estimated market value
$335,200
$318,000 - $352,000
$3,438/mo
Price history
| Date | Event | Price |
|---|---|---|
| 7/21/2026 | Pending sale | $339,900$80/sqft |
Source: TMLS #205169 Report a problem | ||
| 6/17/2026 | Price change | $339,900-2.9%$80/sqft |
Source: TMLS #205169 Report a problem | ||
| 5/30/2026 | Listed for sale | $349,900+55.5%$82/sqft |
Source: TMLS #205169 Report a problem | ||
| 3/25/2012 | Listing removed | $225,000$53/sqft |
Source: RE/MAX Preferred #83925 Report a problem | ||
| 10/21/2011 | Price change | $225,000-6.2%$53/sqft |
Source: RE/MAX Preferred #83925 Report a problem | ||
| 10/10/2011 | Price change | $239,900-3.8%$56/sqft |
Source: RE/MAX Preferred #83925 Report a problem | ||
| 9/19/2011 | Price change | $249,500-5.8%$58/sqft |
Source: RE/MAX Preferred #83925 Report a problem | ||
| 5/27/2011 | Listed for sale | $265,000$62/sqft |
Source: RE/MAX Preferred #83925 Report a problem | ||
Public tax history
| Year | Property taxes | Tax assessment |
|---|---|---|
| 2025 | -- | $370,435 +2.7% |
| 2024 | $8,542 +5.3% | $360,789 +5.3% |
| 2023 | $8,111 +9.6% | $342,548 +10.5% |
| 2022 | $7,398 +11.5% | $309,938 +17% |
| 2021 | $6,633 +0.9% | $264,881 +3% |
| 2020 | $6,576 +3.7% | $257,177 +4.3% |
| 2019 | $6,341 +1.3% | $246,658 +3.4% |
| 2018 | $6,257 | $238,551 +1.7% |
| 2017 | $6,257 +5.9% | $234,587 +5.6% |
| 2016 | $5,910 +7.1% | $222,185 +0.8% |
| 2015 | $5,521 | $220,385 +3.3% |
| 2014 | $5,521 | $213,383 |
| 2013 | -- | $213,383 |
| 2012 | -- | $213,383 -10.6% |
| 2011 | -- | $238,789 |
| 2010 | -- | $238,789 +1.4% |
| 2009 | -- | $235,519 +0.7% |
| 2008 | -- | $233,899 |
Find assessor info on the county website
Monthly payment
Est. payment
Payment breakdown
Explore the cost of this home by adjusting the details. Changes won't be saved.Climate risks
Neighborhood: 75503
Nearby schools
GreatSchools rating
- 6/10Waggoner Creek Elementary SchoolGrades: K-5Distance: 4.6 mi
- 3/10Texas Middle SchoolGrades: 6-8Distance: 2.5 mi
- 5/10Texas High SchoolGrades: 9-12Distance: 2.1 mi
- $5,000-- bd-- ba-- sqftTexarkana, Texarkana, TX 75503Off Market
- $460,8004 bd3 ba3.2k sqft6505 Lakeview Dr, Texarkana, TX 75503Off Market
- $910,3004 bd4 ba5.5k sqft6501 Lakeview Dr, Texarkana, TX 75503Off Market

- $28,5003 bd2 ba-- sqft804 Lakeridge Pl, Texarkana, TX 75503Off Market
- $394,900-- bd-- ba2.4k sqft804 Lakeridge Pl, Texarkana, TX 75503Off Market
- $448,6003 bd2 ba3.1k sqft6627 Lakeridge Dr, Texarkana, TX 75503Off Market
- $575,6004 bd3 ba4.6k sqft6625 Lakeridge Dr, Texarkana, TX 75503Off Market
- $365,5003 bd3 ba2.1k sqft6504 Lakeview Dr, Texarkana, TX 75503Off Market
A local agent can set up tours, give advice and negotiate with sellers.
Similar homes
- $337,0004 bd2 ba2.4k sqft3513 Richwood Dr, Texarkana, TX 75503For Sale
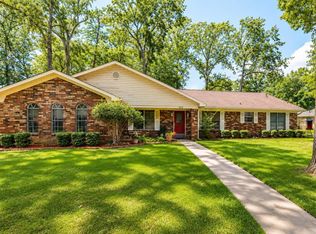
 MLS ID #26030986, Claudia Snow, Century 21 All Points Realty. CARMLS
 - $365,0004 bd3 ba2.2k sqft5717 Wilshire Dr, Texarkana, TX 75503For Sale
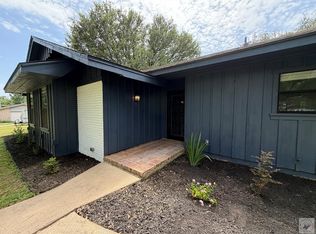 MLS ID #205608, Brian Henry. TMLS
 - $360,0004 bd5 ba4k sqft2820 Pine St, Texarkana, TX 75503For Sale
 MLS ID #205520, Karen Mote Duffey. TMLS
 - $279,0004 bd3 ba2.2k sqft44 Desoto Cir, Texarkana, TX 75503For Sale
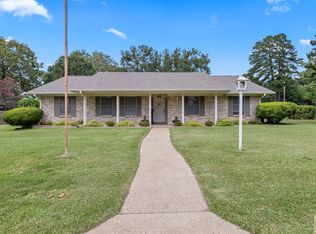 MLS ID #205680, Sumer Bright. TMLS
 - $349,7504 bd2 ba2.8k sqft1600 W 40th St, Texarkana, TX 75503For SaleMLS ID #205504, Chantel Nixon. TMLS
- $335,0004 bd2 ba2.5k sqft2 Desoto Cir, Texarkana, TX 75503For SaleMLS ID #203328, Ken Autrey. TMLS
- $349,0004 bd4 ba2.6k sqft9 Dana Ln, Texarkana, TX 75503For SaleMLS ID #205060, Ashly King. TMLS
- $439,9004 bd4 ba3.5k sqft6616 Lakeridge Dr, Texarkana, TX 75503For SaleMLS ID #203299, Virginia Ann Prazak. TMLS
- $359,9004 bd2 ba2.2k sqft2907 Landon Ln, Texarkana, TX 75503For SaleMLS ID #203383, Jennifer Jones. TMLS
- $395,3954 bd3 ba3.1k sqft6 Knightsbridge Pl, Texarkana, TX 75503For SaleMLS ID #205358, Sarah Sealy. TMLS
- $348,9004 bd2 ba2.1k sqft7502 Palisades Dr, Texarkana, TX 75503For SaleMLS ID #205288, Michael Sims. TMLS
- $365,0003 bd3 ba2.7k sqft23 Holly Ridge Dr, Texarkana, TX 75503For SaleMLS ID #118472, Teresa Liepman. TMLS
- $350,0004 bd3 ba2.1k sqft6802 Cameron, Texarkana, TX 75503For SaleMLS ID #205237, Karen Hammonds. TMLS
- $384,0003 bd2 ba2.8k sqft5610 Eli St, Texarkana, TX 75503For SaleMLS ID #205292, Virginia Ann Prazak. TMLS
- $399,0004 bd4 ba3.5k sqft16 Sarah Ln, Texarkana, TX 75503For SaleMLS ID #205151, Annette Kilker. TMLS
- $374,9004 bd3 ba2.6k sqft17 Sarah Ln, Texarkana, TX 75503For SaleMLS ID #205088, Ashley Cooper. TMLS
- $299,0003 bd2 ba2.2k sqft6001 Ruston Rd, Texarkana, TX 75503For SaleMLS ID #204630, Ashley Cooper. TMLS
- $289,0004 bd2 ba2.1k sqft29 Heatherwood Dr, Texarkana, TX 75503For SaleMLS ID #205390, LaKeisha Willingham. TMLS
- $294,0004 bd2 ba2.4k sqft1216 Lavaca St, Texarkana, TX 75503For SaleMLS ID #204663, Kelly Sims. TMLS
- $425,0004 bd3 ba3.5k sqft5818 Winchester Dr, Texarkana, TX 75503For SaleMLS ID #118073, Virginia Ann Prazak. TMLS
