6501 Lakeview Drive offers luxury, flexibility, and opportunity. The main home provides approximately 3, 918 heated square feet, and the separate 1, 500 square foot guest house opens the door for guests, a home office, hobbies, or additional living space. Inside, you'll find quality craftsmanship and custom features that make this home feel different from the moment you walk through it. Hardwood floors, built in cabinetry, heated bathroom floors and Carrera Marble vanities in the primary suite, and thoughtful storage solutions are just the beginning. The kitchen was beautifully designed to be functional and inviting with a built in refrigerator, gas cooktop, wine refrigerator, ice maker, generous workspace, and storage in places you might not expect. Outside, the backyard was made to be enjoyed. The pool has updated plumbing, and safety fence, while the landscaped yard is supported by an irrigation system with its own water meter. A whole house wired sound system extends to the patio, making it easy to enjoy time outdoors. The detached heated and cooled garage adds another layer of flexibility complete with a work bench and storage closets. Whether you need a workshop, exercise room, creative space, or home office, you'll have room to make it your own. The laundry room provides a sink, storage, small office area, and mudroom. Additional improvements include a roof replaced in 2021, two new HVAC units, fresh paint, new carpet, and a whole home security system. This is one of those homes where you'll continue noticing the little details long after your first walk through. Make it a priority to see this home in person. You'll fall in love with the charm, corner lot, and space to enjoy life inside and out!
Pending
$899,900
6501 LAKEVIEW DR, Texarkana, TX 75503
4beds
3,918sqft
:
Get pre-qualified$6,229/mo
Single Family Residence
Built in 1987
0.95 Acres Lot
$878,300 Zestimate®
$230/sqft
$-- HOA
What's special
- 29 days |
- 629 |
- 31 |
Zillow last checked:
Listing updated:
Listed by:
Jennifer Steele,
eXp Realty, LLC- TX,
Lauren Callaway,
eXp Realty, LLC- TX
Source: eXp Realty,MLS#: 205397
Facts & features
Interior
Bedrooms & bathrooms
- Bedrooms: 4
- Bathrooms: 3
- Full bathrooms: 2
- 1/2 bathrooms: 1
Dining room
- Description: Breakfst & Break/Bar
Kitchen
- Description: Granite Counters, Kitchen Island, U-Shaped
Living room
- Description: Single + Game Room
Other
- Description: Separate Lavatories, Separate Walk-in Closet, Shower & Tub, Shower & Tub Combo
Other
- Description: Split Primary Bedroom
Heating
- Central, Electric, Heat Pump
Cooling
- Central Air, Heat Pump, Multi Units, Zoned
Appliances
- Included: Dishwasher, Disposal, Double Oven, Electric Oven, Electric Water Heater, Gas Cooktop, Microwave, Refrigerator, Self Cleaning Oven, Vented Exhaust Fan, Water Heater
- Laundry: Electric Dryer Hookup, Inside, Washer Hookup
Features
- Attic Stairs, Bookcases, H/S Detector, Paneling, Sheet Rock Walls, Wet Bar, Ceiling Fan(s)
- Flooring: Carpet, Ceramic Tile, Hardwood
- Windows: Blinds, Drapes, Rods, Thermopane Windows
- Number of fireplaces: 1
- Fireplace features: Family Room, Gas Starter, Wood Burning
Interior area
- Total structure area: 3,918
- Total interior livable area: 3,918 sqft
Video & virtual tour
Property
Parking
- Total spaces: 3
- Parking features: Attached, Detached, Garage Faces Side
- Attached garage spaces: 3
Features
- Levels: One
- Stories: 1
- Patio & porch: Covered, Patio, Porch
- Exterior features: Rain Gutters, Lighting
- Has private pool: Yes
- Pool features: In Ground, Vinyl
- Fencing: Brick,Partial,Privacy,Wood,Wrought Iron
Lot
- Size: 0.95 Acres
- Features: Corner Lot
Details
- Additional structures: Guest House, Outbuilding, See Remarks
- Parcel number: 30536
Construction
Type & style
- Home type: SingleFamily
- Architectural style: English, Traditional
- Property subtype: Single Family Residence
Materials
- Brick, Frame, Wood Siding
- Foundation: Slab
Condition
- New construction: No
- Year built: 1987
Utilities & green energy
- Sewer: Public Sewer, Other
- Water: Public
- Utilities for property: Cable Available
Community & HOA
Community
- Security: Security System
- Subdivision: Lakeridge Estates 1st
HOA
- Has HOA: No
Location
- Region: Texarkana
Financial & listing details
- Price per square foot: $230/sqft
- Tax assessed value: $846,714
- Date on market: 6/28/2026
- Road surface type: Concrete
Estimated market value
$878,300
$834,000 - $922,000
$3,641/mo
Price history
| Date | Event | Price |
|---|---|---|
| 7/2/2026 | Pending sale | $899,900$230/sqft |
Source: TMLS #205397 Report a problem | ||
| 6/28/2026 | Listed for sale | $899,900+10.4%$230/sqft |
Source: TMLS #205397 Report a problem | ||
| 1/25/2023 | Listing removed | -- |
Source: TMLS Report a problem | ||
| 10/24/2022 | Listed for sale | $815,000+17.3%$208/sqft |
Source: TMLS #110663 Report a problem | ||
| 12/11/2017 | Listing removed | $695,000$177/sqft |
Source: Goodman Group Realty, LLC #17020744 Report a problem | ||
| 7/10/2017 | Listed for sale | $695,000+20.9%$177/sqft |
Source: Goodman Group Realty, LLC #17020744 Report a problem | ||
| 2/1/2014 | Listing removed | $575,000$147/sqft |
Source: RE/MAX Preferred #85403 Report a problem | ||
| 6/30/2013 | Price change | $575,000-4.2%$147/sqft |
Source: RE/MAX Preferred #85403 Report a problem | ||
| 3/3/2013 | Price change | $599,900-7.7%$153/sqft |
Source: RE/MAX Preferred #85403 Report a problem | ||
| 3/30/2012 | Price change | $649,900-6.5%$166/sqft |
Source: RE/MAX Preferred #85403 Report a problem | ||
| 1/24/2012 | Listed for sale | $695,000-7.3%$177/sqft |
Source: RE/MAX Preferred #85403 Report a problem | ||
| 9/3/2011 | Listing removed | $750,000$191/sqft |
Source: RE/MAX Preferred #82502 Report a problem | ||
| 1/8/2011 | Listed for sale | $750,000$191/sqft |
Source: RE/MAX Preferred #82502 Report a problem | ||
Public tax history
| Year | Property taxes | Tax assessment |
|---|---|---|
| 2025 | -- | $846,714 +2.2% |
| 2024 | $19,614 +41% | $828,459 +25.3% |
| 2023 | $13,914 +4.2% | $660,938 +10% |
| 2022 | $13,353 +3.6% | $600,853 +10% |
| 2021 | $12,888 +1.7% | $546,230 +3.9% |
| 2020 | $12,671 +3.4% | $525,755 +3.9% |
| 2019 | $12,254 +8.7% | $506,254 +2.2% |
| 2018 | $11,276 | $495,475 +10% |
| 2017 | $11,276 -10% | $450,432 -10% |
| 2016 | $12,530 +5.4% | $500,387 +0.8% |
| 2015 | $11,893 | $496,529 +2.3% |
| 2014 | $11,893 | $485,201 |
| 2013 | -- | $485,201 +4.1% |
| 2012 | -- | $465,942 -4% |
| 2011 | -- | $485,201 |
| 2010 | -- | $485,201 -0.2% |
| 2009 | -- | $486,184 +0.5% |
| 2008 | -- | $483,844 |
Find assessor info on the county website
Monthly payment
Est. payment
Payment breakdown
Explore the cost of this home by adjusting the details. Changes won't be saved.Climate risks
Neighborhood: 75503
Nearby schools
GreatSchools rating
- 6/10Waggoner Creek Elementary SchoolGrades: K-5Distance: 4.6 mi
- 3/10Texas Middle SchoolGrades: 6-8Distance: 2.5 mi
- 5/10Texas High SchoolGrades: 9-12Distance: 2 mi
Schools provided by the listing agent
- District: TISD
Source: eXp Realty. This data may not be complete. We recommend contacting the local school district to confirm school assignments for this home.
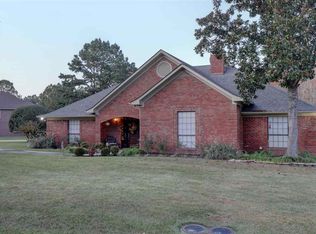
- $449,6003 bd2 ba3.1k sqft6627 Lakeridge Dr, Texarkana, TX 75503Off Market
- $339,9004 bd3 ba4.2k sqft6503 Lakeview Dr, Texarkana, TX 75503Pending

- $5,000-- bd-- ba-- sqftTexarkana, Texarkana, TX 75503Off Market
- $351,700-- bd-- ba2.2k sqft6633 Lakeridge Dr, Texarkana, TX 75503Off Market
- $529,5004 bd4 ba3.8k sqft6630 Lakeridge Dr, Texarkana, TX 75503Off Market
- $615,0004 bd4 ba3.8k sqft6632 Lakeridge Dr, Texarkana, TX 75503For Sale
- $576,3004 bd3 ba4.6k sqft6625 Lakeridge Dr, Texarkana, TX 75503Off Market
- $23,7500.8 AcresLakeridge Dr, Texarkana, TX 75503Off Market
A local agent can set up tours, give advice and negotiate with sellers.
Similar homes
- $869,9004 bd5 ba4.7k sqft3 Stonegate Cir, Texarkana, TX 75503For Sale
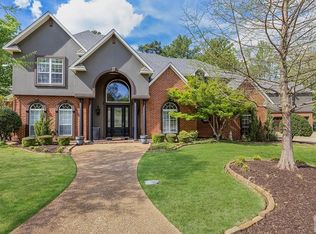 MLS ID #204646, Virginia Ann Prazak. TMLS
 - $799,0003 bd3 ba3k sqft3517 Cooper Ln, Texarkana, TX 75503For Sale
 MLS ID #205519, Lauren Callaway. TMLS
 - $615,0004 bd4 ba3.8k sqft6632 Lakeridge Dr, Texarkana, TX 75503For Sale
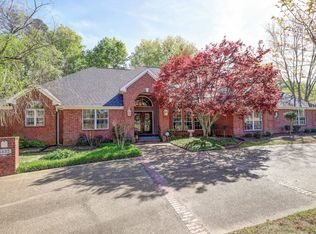
 MLS ID #25017734, Claudia Snow, Century 21 All Points Realty. CARMLS
 - $795,0004 bd4 ba2.6k sqft6727 N Hills Dr, Texarkana, TX 75503For Sale
 MLS ID #21291697, John Prell. NTREIS
 - $549,0005 bd5 ba4.5k sqft5 Cindywood Dr, Texarkana, TX 75503For SaleMLS ID #205166, Teresa Liepman. TMLS
- $515,0004 bd2 ba2.8k sqft2 Spring Cv, Texarkana, TX 75503For SaleMLS ID #205462, Susan Taylor. TMLS
- $599,9994 bd4 ba3.2k sqft6412 Lakeridge Dr, Texarkana, TX 75503For SaleMLS ID #205383, Doris Morris. TMLS
- $499,9004 bd3 ba2.9k sqft45 Dogwood Lake Dr, Texarkana, TX 75503For SaleMLS ID #204903, Laura Johnston. TMLS
- $690,0003 bd3 ba2.4k sqft7802 Thames Ave, Texarkana, TX 75503For SaleMLS ID #20265246, Darla Wilf, TROVA Real Estate Services, LLC. LGVBOARD
- $579,9993 bd3 ba4.1k sqft12 Knotty Pne, Texarkana, TX 75503For SaleMLS ID #205293, Tracy Spradlin. TMLS
- $699,9994 bd5 ba5k sqft8810 Willow Glen Ln, Texarkana, TX 75503For SaleMLS ID #205043, Linda Leach. TMLS
- $459,0005 bd4 ba3.4k sqft3601 Lavaca St, Texarkana, TX 75503For SaleMLS ID #205424, Summer Gerrald. TMLS
- $685,0004 bd4 ba2.9k sqft8205 Ava, Texarkana, TX 75503For SaleMLS ID #205297, Morgan Nichols. TMLS
- $592,0004 bd4 ba3.4k sqft7109 Bringle Rdg, Texarkana, TX 75503For SaleMLS ID #205308, Judi Yelverton. TMLS
- $678,5005 bd5 ba4.8k sqft8905 River Ridge Dr, Texarkana, TX 75503For SaleMLS ID #204968, Linda Leach. TMLS
- $599,0004 bd4 ba3.5k sqft6105 Pleasant Ln, Texarkana, TX 75503For SaleMLS ID #205175, Tessa Ray. TMLS
- $599,9003 bd3 ba3.5k sqft8204 Thames Cir, Texarkana, TX 75503For SaleMLS ID #205021, Landon Huffer. TMLS
- $774,9004 bd5 ba4.5k sqft1677 Oakridge Dr, Texarkana, TX 75503For SaleMLS ID #26001898, Amber G Stewart, Elite Realty Group. CARMLS
- $465,0005 bd4 ba3.3k sqft5004 Woodgate Dr, Texarkana, TX 75503For SaleMLS ID #204707, Sydney Wicks. TMLS
- $599,9004 bd4 ba4.2k sqft7902 Nile Ave, Texarkana, TX 75503For SaleMLS ID #205176, Amy Warren. TMLS
