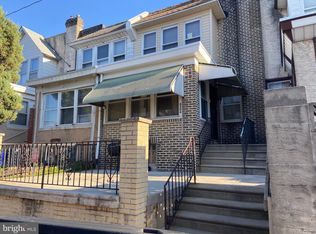
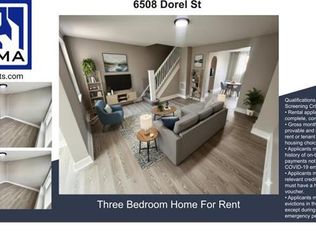
Welcome to 6504 Dorel Street, a bright and inviting 3-bedroom, 1-bath home in Philadelphia’s Elmwood Park neighborhood offering a comfortable blend of classic character and thoughtful updates. Step inside to an open and airy main level featuring warm wood-style flooring, crisp neutral finishes, recessed lighting, and charming architectural details that give the home plenty of personality. The updated kitchen stands out with gray shaker-style cabinetry, generous counter space, a stylish tile backsplash, and stainless-steel appliances, including a dishwasher. Just beyond the kitchen, additional flexible space provides room for dining or everyday living, while doors lead directly to the rear deck—an ideal spot to relax outdoors, enjoy your morning coffee, or entertain guests. Upstairs, you’ll find three bedrooms with abundant natural light along with a full bathroom featuring an updated tiled tub and shower surround. The unfinished basement provides plenty of additional storage and utility space, and the rear of the property offers the added convenience of a garage, a valuable feature for city living. Located just minutes from The Labor Monument: Philadelphia’s Tribute to the American Worker and neighborhood green space at Elmwood Park, the home is also convenient to Cobbs Creek Park, which offers trails, recreation, sports facilities, and plenty of opportunities to enjoy the outdoors. Commuters will appreciate nearby SEPTA options, with trolley and bus service available around Dorel Street for connections throughout Philadelphia. With its updated interior, outdoor space, garage, and convenient location, 6504 Dorel Street is ready to welcome its next owner. Schedule your showing and see all this home has to offer!
Pending
Price cut: $19K (9/15)
$179,990
6504 Dorel St, Philadelphia, PA 19142
3beds
1,102sqft
Townhouse
Built in 1920
1,143 Square Feet Lot
$177,900 Zestimate®
$163/sqft
$-- HOA
What's special
Crisp neutral finishesWarm wood-style flooringGray shaker-style cabinetryCharming architectural detailsRecessed lightingGenerous counter spaceStylish tile backsplash
- 49 days
- 145
- 13
Zillow last checked:
Listing updated:
Listed by:
Stephen Buzogany 267-838-1800,
KW Empower 215-627-3500,
Listing Team: Ccl Team
Source: Bright MLS,MLS#: PAPH2660726
Facts & features
Interior
Bedrooms & bathrooms
- Bedrooms: 3
- Bathrooms: 1
- Full bathrooms: 1
Rooms
- Room types: Living Room, Dining Room, Kitchen
Dining room
- Level: Main
Kitchen
- Level: Main
Living room
- Level: Main
Heating
- Forced Air, Natural Gas
Cooling
- Central Air, Electric
Appliances
- Included: Electric Water Heater
Features
- Basement: Full
- Has fireplace: No
Interior area
- Total structure area: 1,102
- Total interior livable area: 1,102 sqft
- Finished area above ground: 1,102
- Finished area below ground: 0
Property
Parking
- Parking features: On Street
- Has uncovered spaces: Yes
Accessibility
- Accessibility features: None
Features
- Levels: Two
- Stories: 2
- Pool features: None
Lot
- Size: 1,143 Square Feet
- Dimensions: 16.00 x 70.00
Details
- Additional structures: Above Grade, Below Grade
- Parcel number: 406344200
- Zoning: RM1
- Special conditions: Standard
Construction
Type & style
- Home type: Townhouse
- Architectural style: Straight Thru
- Property subtype: Townhouse
Materials
- Mixed
- Foundation: Concrete Perimeter
Condition
- New construction: No
- Year built: 1920
Utilities & green energy
- Sewer: Public Sewer
- Water: Public
Community & HOA
Community
- Subdivision: Elmwood Park
HOA
- Has HOA: No
Location
- Region: Philadelphia
- Municipality: PHILADELPHIA
Financial & listing details
- Price per square foot: $163/sqft
- Tax assessed value: $150,200
- Annual tax amount: $2,102
- Date on market: 8/19/2026
- Listing agreement: Exclusive Right To Sell
- Ownership: Fee Simple
Estimated market value
$177,900
$169,000 - $187,000
$1,630/mo
Price history
| Date | Event | Price |
|---|---|---|
| 9/21/2026 | Pending sale | $179,990$163/sqft |
Source:  Bright MLS #PAPH2660726 Report a problem Bright MLS #PAPH2660726 Report a problem | ||
| 9/15/2026 | Price change | $179,990-9.6%$163/sqft |
Source: Bright MLS #PAPH2660726 Report a problem | ||
| 8/19/2026 | Listed for sale | $199,000+423.7%$181/sqft |
Source: Bright MLS #PAPH2660726 Report a problem | ||
| 3/24/2021 | Listing removed | -- |
Source: Owner Report a problem | ||
| 5/7/2019 | Listing removed | $995$1/sqft |
Source: Owner Report a problem | ||
| 5/3/2019 | Listed for rent | $995$1/sqft |
Source: Owner Report a problem | ||
| 7/19/2018 | Listing removed | $995$1/sqft |
Source: Owner Report a problem | ||
| 7/15/2018 | Listed for rent | $995$1/sqft |
Source: Owner Report a problem | ||
| 11/24/2009 | Sold | $38,000-14.6%$34/sqft |
Source: Public Record Report a problem | ||
| 10/25/2009 | Price change | $44,500-10.1%$40/sqft |
Source: foreclosure.com Report a problem | ||
| 10/1/2009 | Price change | $49,500-8.3%$45/sqft |
Source: foreclosure.com Report a problem | ||
| 8/29/2009 | Listed for sale | $54,000+170%$49/sqft |
Source: foreclosure.com Report a problem | ||
| 8/26/2009 | Sold | $20,000-70.6%$18/sqft |
Source: Public Record Report a problem | ||
| 8/22/2009 | Listed for sale | -- |
Source: foreclosure.com Report a problem | ||
| 12/6/2005 | Sold | $68,000+78.9%$62/sqft |
Source: Public Record Report a problem | ||
| 3/15/2005 | Sold | $38,000-15.6%$34/sqft |
Source: Public Record Report a problem | ||
| 1/3/2005 | Sold | $45,000$41/sqft |
Source: Public Record Report a problem | ||
Public tax history
| Year | Property taxes | Tax assessment |
|---|---|---|
| 2025 | $1,782 +55.8% | $127,300 +55.8% |
| 2024 | $1,144 | $81,700 |
| 2023 | $1,144 +3.2% | $81,700 |
| 2022 | $1,109 | -- |
| 2021 | $1,109 +8.3% | -- |
| 2018 | $1,023 | -- |
| 2017 | $1,023 +21.6% | -- |
| 2016 | $841 | -- |
| 2015 | $841 | -- |
| 2014 | $841 +4.5% | $60,100 +386.6% |
| 2012 | $805 | $12,352 |
| 2011 | -- | $12,352 |
| 2010 | -- | $12,352 |
| 2009 | -- | $12,352 |
| 2008 | -- | $12,352 |
| 2007 | -- | $12,352 +7.5% |
| 2006 | -- | $11,488 |
| 2005 | -- | $11,488 |
| 2004 | -- | $11,488 +9.1% |
| 2003 | -- | $10,528 |
| 2002 | -- | $10,528 +2.8% |
| 2000 | -- | $10,240 |
| 1999 | -- | $10,240 |
Find assessor info on the county website
Monthly payment
Est. payment
Payment breakdown
Explore the cost of this home by adjusting the details. Changes won't be saved.Climate risks
Neighborhood: Elmwood
Nearby schools
Schools provided by the listing agent
- District: Philadelphia City
Source: Bright MLS. This data may not be complete. We recommend contacting the local school district to confirm school assignments for this home.


Similar homes
- $195,0003 bd1 ba1.1k sqft6710 Guyer Ave, Philadelphia, PA 19142For Sale

 MLS ID #PAPH2676156, Amin Beyah, BHHS Fox & Roach-Chestnut Hill. Bright MLS
 - $184,9993 bd2 ba1.1k sqft2914 S Felton St, Philadelphia, PA 19142For Sale
 MLS ID #PAPH2673440, Andrew Ibrahim, Damien Joseph Michalosky. Bright MLS
 - $--3 bd1 ba992 sqft2611 S Daggett St, Philadelphia, PA 19142Auction
 Auction.com 2
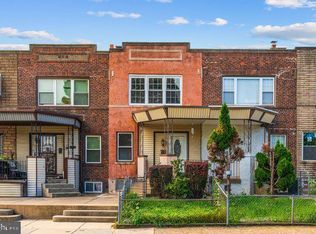
 - $180,0002 bd1 ba1.2k sqft2546 S 68th St, Philadelphia, PA 19142For Sale
 MLS ID #PAPH2656542, Marc Pollak, Empower Real Estate, LLC. Bright MLS
 - $189,9993 bd1 ba1.2k sqft2557 S 61st St, Philadelphia, PA 19142For SaleMLS ID #PAPH2659238, Paris Luong, Tesla Realty Group, LLC. Bright MLS
- $169,0003 bd1 ba960 sqft2544 S 68th St, Philadelphia, PA 19142For SaleMLS ID #PAPH2660814, Anastasia Tran, Canaan Realty Services INC. Bright MLS
- $174,9003 bd1 ba1k sqft6148 Upland St, Philadelphia, PA 19142For SaleMLS ID #PAPH2663536, Shae Gibbs, United Real Estate. Bright MLS
- $185,0003 bd1 ba960 sqft2523 S 62nd St, Philadelphia, PA 19142For SaleMLS ID #PAPH2597056, Anastasia Tran, Canaan Realty Services INC. Bright MLS
- $219,9003 bd2 ba1k sqft6407 Dicks Ave, Philadelphia, PA 19142For SaleMLS ID #PAPH2671678, S. Dave Hudson, Super Realty Group, LLC. Bright MLS
- $189,0003 bd2 ba1.1k sqft6721 Dorel St, Philadelphia, PA 19142For SaleMLS ID #PAPH2462982, Fred Levine, Fred R Levine Real Estate. Bright MLS
- $169,9003 bd1 ba1k sqft6420 Guyer Ave, Philadelphia, PA 19142For SaleMLS ID #PAPH2538830, Fred Levine, Fred R Levine Real Estate. Bright MLS
- $199,9003 bd1 ba960 sqft2514 S 68th St, Philadelphia, PA 19142For SaleMLS ID #PAPH2606370, Chris Griswold, EXP Realty, LLC. Bright MLS
- $190,0003 bd2 ba950 sqft6648 Greenway Ave, Philadelphia, PA 19142For SaleMLS ID #PAPH2627834, Janell Carter, Keller Williams Main Line. Bright MLS
- $160,0003 bd1 ba960 sqft2631 S Holbrook St, Philadelphia, PA 19142For SaleMLS ID #PAPH2669434, Joe Darrah, KW Empower. Bright MLS
- $149,9003 bd1 ba1k sqft6153 Reedland St, Philadelphia, PA 19142For SaleMLS ID #PAPH2674856, Nick Smith, Coldwell Banker Hearthside-Allentown. Bright MLS
- $197,5003 bd2 ba960 sqft2635 S 70th St, Philadelphia, PA 19142For SaleMLS ID #PAPH2613204, Moses Koyan, Koyan Real Estate and Property Management INC. Bright MLS
- $155,0003 bd1 ba992 sqft7014 Grays Ave, Philadelphia, PA 19142For SaleMLS ID #PAPH2660402, Seyoum Gebremariam, Keller Williams Real Estate - Media. Bright MLS
- $239,9003 bd2 ba1.2k sqft2649 S Hobson St, Philadelphia, PA 19142For SaleMLS ID #PAPH2676718, Santos Rivera, Iron Valley Real Estate of Berks. Bright MLS
- $169,0003 bd1 ba1.1k sqft2028 S 68th St, Philadelphia, PA 19142For SaleMLS ID #PAPH2609564, Khanh Tran, Concept Realty LLC. Bright MLS
