A Brand New Roof will be installed prior to closing! Welcome to your dream home! A stunning, fully upgraded two-story home with a 2-car garage in the highly sought-after Torino area. With 4 spacious bedrooms, 2.5 bathrooms, and a loft that's perfect for a game room or entertainment space, this home has it all! The family room, formal dining room, and living areas are perfect for gatherings. Upstairs, the master bedroom features a generous walk-in closet and a luxurious shower/spa tub. The kitchen is a chef's delight, boasting brand new cabinets, a wine cooler, Quartz countertops, a huge pantry, and more! Enjoy abundant natural light throughout the home with numerous windows, and a sliding door that leads to a private covered patio, and a large fenced backyard overlooking the preserve. Additional features include a Reverse Osmosis Water Filtration System and solar Panels for energy efficiency. This home is conveniently located just minutes from I-95, St. Lucie West, and the Saint James area, close to restaurants, schools, churches, and Clover Park. Don't miss the chance to make this incredible home yours--schedule your showing today!
For sale
$576,000
6509 NW OMEGA Road, Port St Lucie, FL 34983
4beds
2,977sqft
Single Family Residence
Built in 2005
10,454 Square Feet Lot
$557,800 Zestimate®
$193/sqft
$-- HOA
What's special
Quartz countertopsBrand new cabinetsHuge pantryWine cooler
- 34 days
- 185
- 15
Zillow last checked:
Listing updated:
Listed by:
Chaimae Yaagoubi PA 561-574-0854,
Keller Williams Realty - Wellington
Source: BeachesMLS,MLS#: B26067912 Originating MLS: BeachesMLS
Originating MLS: BeachesMLSFacts & features
Interior
Bedrooms & bathrooms
- Bedrooms: 4
- Bathrooms: 3
- Full bathrooms: 2
- 1/2 bathrooms: 1
- Main level bathrooms: 1
Primary bedroom
- Level: Second
- Area: 287.51
- Dimensions: 20.91 X 13.75
Bedroom 2
- Level: Second
- Area: 156.11
- Dimensions: 16.16 X 9.66
Bedroom 3
- Level: Second
- Area: 142.88
- Dimensions: 12.16 X 11.75
Bedroom 4
- Level: Second
- Area: 154.05
- Dimensions: 14.33 X 10.75
Dining room
- Level: Main
- Area: 193.98
- Dimensions: 14.83 X 13.08
Family room
- Level: Main
- Area: 210.91
- Dimensions: 15.25 X 13.83
Kitchen
- Level: Main
- Area: 198.05
- Dimensions: 14.67 X 13.5
Living room
- Level: Main
- Area: 331.2
- Dimensions: 20.83 X 15.9
Heating
- Central
Cooling
- Central Air, Ceiling Fan(s)
Appliances
- Included: Dryer, Dishwasher, Electric Range, Microwave, Water Purifier Owned, Range, Refrigerator, Water Heater, Water Purifier, Washer, Owned Water Heater
- Laundry: Inside, Laundry Room
Features
- Eat-in Kitchen, Kitchen Island, Kitchen/Dining Combo, Living/Dining Room, Pantry, Tub Shower, Upper Level Primary, Walk-In Closet(s)
- Flooring: Laminate, Tile
- Has fireplace: No
Interior area
- Total structure area: 3,512
- Total interior livable area: 2,977 sqft
Video & virtual tour
Property
Parking
- Total spaces: 2
- Parking features: Attached, Driveway, Garage
- Attached garage spaces: 2
- Has uncovered spaces: Yes
Accessibility
- Accessibility features: None
Features
- Levels: Two
- Stories: 2
- Patio & porch: Patio
- Exterior features: Outdoor Living Area, Storage
- Fencing: Back Yard,Fenced,Gate
Lot
- Size: 10,454 Square Feet
- Features: < 1/4 Acre
Details
- Additional structures: Shed(s), Storage
- Parcel number: 342074106410000
- Zoning: RS-2 PSL
- Special conditions: Standard
Construction
Type & style
- Home type: SingleFamily
- Property subtype: Single Family Residence
Materials
- Block, Concrete, Stucco
- Roof: Shingle
Condition
- Resale
- New construction: No
- Year built: 2005
Utilities & green energy
- Sewer: Septic Tank
- Water: Well
- Utilities for property: Electricity Available, Water Available
Green energy
- Energy generation: Solar
Community & HOA
Community
- Subdivision: PORT ST LUCIE SECTION 48 1ST REPLAT
HOA
- Has HOA: No
Location
- Region: Port Saint Lucie
Financial & listing details
- Price per square foot: $193/sqft
- Tax assessed value: $374,900
- Annual tax amount: $656
- Date on market: 8/31/2026
- Cumulative days on market: 34 days
- Listing terms: Cash,Conventional,FHA,VA Loan
- Electric utility on property: Yes
Estimated market value
$557,800
$530,000 - $586,000
$3,380/mo
Price history
| Date | Event | Price |
|---|---|---|
| 8/31/2026 | Listed for sale | $576,000+42.2%$193/sqft |
Source:  BeachesMLS #B26067912 Report a problem BeachesMLS #B26067912 Report a problem | ||
| 9/4/2024 | Listing removed | $3,500$1/sqft |
Source: BeachesMLS #R10998938 Report a problem | ||
| 8/2/2024 | Price change | $3,500-2.8%$1/sqft |
Source: BeachesMLS #R10998938 Report a problem | ||
| 7/8/2024 | Price change | $3,600-5.3%$1/sqft |
Source: BeachesMLS #R10998938 Report a problem | ||
| 6/27/2024 | Listed for rent | $3,800+105.4%$1/sqft |
Source: BeachesMLS #R10998938 Report a problem | ||
| 11/13/2021 | Sold | $405,000-1.2%$136/sqft |
Source: Public Record Report a problem | ||
| 9/27/2021 | Pending sale | $410,000$138/sqft |
Source: BeachesMLS #RX-10743869 Report a problem | ||
| 9/7/2021 | Listed for sale | $410,000+17.2%$138/sqft |
Source: BeachesMLS #RX-10743869 Report a problem | ||
| 7/31/2019 | Listing removed | $1,850$1/sqft |
Source: Better Homes of America Inc. #RX-10539889 Report a problem | ||
| 6/19/2019 | Listed for rent | $1,850+7.2%$1/sqft |
Source: Better Homes of America Inc. #RX-10539889 Report a problem | ||
| 4/29/2017 | Listing removed | $1,725$1/sqft |
Source: Better Homes of America Inc. #RX-10327366 Report a problem | ||
| 4/20/2017 | Listed for rent | $1,725+19%$1/sqft |
Source: Better Homes of America Inc. #RX-10327366 Report a problem | ||
| 11/20/2013 | Listing removed | $1,450 |
Source: BETTER HOMES OF AMERICA Report a problem | ||
| 8/6/2013 | Listed for rent | $1,450-3.3% |
Source: BETTER HOMES OF AMERICA Report a problem | ||
| 6/4/2013 | Listing removed | $1,500$1/sqft |
Source: BETTER HOMES OF AMERICA Report a problem | ||
| 5/5/2013 | Price change | $1,500-4.8%$1/sqft |
Source: BETTER HOMES OF AMERICA Report a problem | ||
| 4/4/2013 | Price change | $1,575+8.6%$1/sqft |
Source: BETTER HOMES OF AMERICA Report a problem | ||
| 1/23/2013 | Listed for rent | $1,450 |
Source: HotPads for Rent Report a problem | ||
| 11/14/2005 | Sold | $349,800+2232%$118/sqft |
Source: Public Record Report a problem | ||
| 10/9/2002 | Sold | $15,000-9.6%$5/sqft |
Source: Public Record Report a problem | ||
| 6/21/1996 | Sold | $16,600$6/sqft |
Source: Public Record Report a problem | ||
Public tax history
| Year | Property taxes | Tax assessment |
|---|---|---|
| 2025 | $656 +4.3% | $374,893 +2.9% |
| 2024 | $629 +3.1% | $364,328 +6% |
| 2023 | $611 +11.5% | $343,814 +3% |
| 2022 | $547 -91.7% | $333,800 +32.2% |
| 2021 | $6,576 +7.4% | $252,450 +10% |
| 2020 | $6,122 | $229,500 -3.6% |
| 2019 | $6,122 -4% | $238,100 +3.7% |
| 2018 | $6,380 +10.2% | $229,600 +11.2% |
| 2017 | $5,791 +8% | $206,500 +5.5% |
| 2016 | $5,361 +6.8% | $195,800 +21.7% |
| 2015 | $5,022 +9.9% | $160,900 +10.6% |
| 2014 | $4,570 | $145,500 +6.4% |
| 2013 | -- | $136,700 +1.3% |
| 2012 | -- | $134,900 -2.9% |
| 2011 | -- | $139,000 -2.4% |
| 2010 | -- | $142,400 -15.1% |
| 2009 | -- | $167,700 -24.8% |
| 2008 | -- | $222,900 -10.9% |
| 2007 | -- | $250,100 -0.6% |
| 2006 | -- | $251,500 +289.3% |
| 2005 | -- | $64,600 +95.8% |
| 2004 | -- | $33,000 |
| 2003 | -- | -- |
| 2002 | -- | -- |
| 2001 | -- | -- |
| 2000 | -- | -- |
Find assessor info on the county website
Monthly payment
Est. payment
Payment breakdown
Explore the cost of this home by adjusting the details. Changes won't be saved.Climate risks
Neighborhood: St. Lucie North
Nearby schools
Schools provided by the listing agent
- Elementary: Parkway (St. Lucie)
- Middle: Southern Oaks
- High: Fort Pierce Central
Source: BeachesMLS. This data may not be complete. We recommend contacting the local school district to confirm school assignments for this home.
- $471,7003 bd2 ba2.4k sqft6499 NW Omega Rd, Port Saint Lucie, FL 34983Off Market
- $479,7434 bd3 ba2.1k sqft6519 NW Omega Rd, Port Saint Lucie, FL 34983Sold
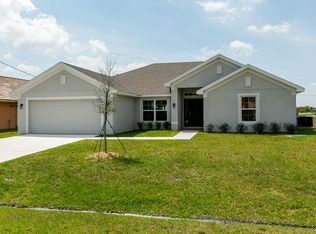
- $458,1004 bd3 ba2.1k sqft6489 NW Omega Rd, Port Saint Lucie, FL 34983Off Market
- $426,5004 bd2 ba2.3k sqft5310 NW Mayfield Ln, Port Saint Lucie, FL 34983Off Market
Similar homes

- $525,0004 bd3 ba2.3k sqft674 NE Turtleback Trail, Port St Lucie, FL 34983For Sale
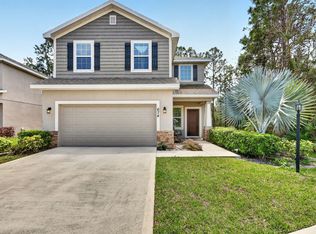
 MLS ID #B26017431, Judith Serna, Realty One Group Precision. BeachesMLS
 - $549,9004 bd3 ba2.3k sqft694 SW Lake Charles Circle, Port St Lucie, FL 34986For Sale
 MLS ID #B26077675, Kelley Bragg, PA, RE/MAX Gold. BeachesMLS
 - $459,9993 bd2 ba2k sqft325 SE Wallace Terrace, Port St Lucie, FL 34983For Sale
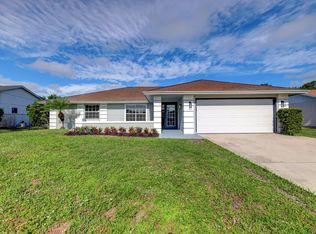 MLS ID #B26083107, Tal Shaked, LoKation. BeachesMLS
 - $675,0003 bd2 ba1.6k sqft189 NE SAGAMORE Terrace, Port St Lucie, FL 34983For Sale
 MLS ID #B26076628, Christine Michelle Miret, Keller Williams Realty of PSL. BeachesMLS
 - $520,0004 bd4 ba2.7k sqft4800 MYRTLE Drive, Fort Pierce, FL 34982For SaleMLS ID #B26075084, Amy Baker, LYNQ Real Estate. BeachesMLS
- $575,0003 bd3 ba2.2k sqft1471 SE Proctor Lane, Port St Lucie, FL 34983New ConstructionMLS ID #B26068035, Marie Epstein, LoKation. BeachesMLS
- $513,9004 bd3 ba2.6k sqft10721 SW Estella Lane, Port St Lucie, FL 34987For SaleMLS ID #R11152628, Jessica Kristin DesPlaines, Keyes Platinum Group. BeachesMLS
- $439,9004 bd3 ba2.8k sqft1327 NW Leonardo Circle, Port St Lucie, FL 34986For SaleMLS ID #B26046607, Mary Ann Zuver, Coastal Breeze Realty Corp. BeachesMLS
- $594,9004 bd3 ba2.5k sqft562 SW Souris Avenue, Port St Lucie, FL 34953For SaleMLS ID #R11159804, Rhea Dunn, RE/MAX Masterpiece Realty. BeachesMLS
- $505,0004 bd3 ba1.9k sqft2094 SW CAPEADOR Street, Port St Lucie, FL 34953For SaleMLS ID #B26055733, Carla Lopez, Berkshire Hathaway Florida Realty. BeachesMLS
- $424,9003 bd2 ba1.5k sqft102 NW Peach Street, Port St Lucie, FL 34983For SaleMLS ID #B26041442, Alexandra Abilene Sanchez, Atlantic Shores ERA Powered. BeachesMLS
- $429,9994 bd2 ba1.8k sqft643 NW Riverside Drive, Port St Lucie, FL 34983For SaleMLS ID #B26069678, Anibal Monroig, Premier Brokers International. BeachesMLS
- $599,9004 bd3 ba2.3k sqft5761 NW Cone Street, Port St Lucie, FL 34986New ConstructionMLS ID #R11154447, Alishan Zaidi, LYNQ Real Estate. BeachesMLS
- $475,0004 bd4 ba2.5k sqft7190 NW Farnsworth Circle, Port St Lucie, FL 34987For SaleMLS ID #B26075604, Robert Kirschbaum, Keller Williams Realty Consult. BeachesMLS
- $549,9005 bd4 ba2.3k sqft10579 SW VASARI Way, Port St Lucie, FL 34987For SaleMLS ID #B26069750, Daniel Castaneda, American Realty of PSL LLC. BeachesMLS
- $535,0004 bd3 ba2k sqft719 SW Andrew Road, Port St Lucie, FL 34953For SaleMLS ID #B26015399, Joseph Rosen, EXP Realty LLC. BeachesMLS
- $377,0004 bd2 ba2k sqft6343 NW Regent Street, Port St Lucie, FL 34983For SaleMLS ID #R11164097, Robert Bigone, Keyes Platinum Group. BeachesMLS
- $575,0004 bd3 ba2.7k sqft14236 SW Murney Way, Port St Lucie, FL 34987For SaleMLS ID #B26073059, Jillian Young, Southern Key Realty. BeachesMLS
- $714,9993 bd2 ba1.7k sqft8330 Hidden Pines Road, Fort Pierce, FL 34945For SaleMLS ID #B26079348, Ashley Dodge, Branca Realty Professionals, L. BeachesMLS
- $554,9954 bd3 ba2.3k sqft1902 SW BEAUREGARD Street, Port St Lucie, FL 34953New ConstructionBeachesMLS
