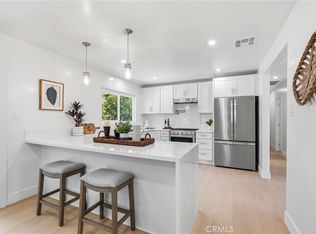
Beautifully renovated and thoughtfully designed, this single-story 3-bedroom, 2-bath home offers approximately 1,130 square feet of stylish living space on a generous, flat 8,910-square-foot lot in the heart of Thousand Oaks. Blending comfort, functionality, and modern appeal, the open-concept floor plan is filled with natural light and centers around a beautifully updated kitchen featuring quartz countertops, newer appliances, and abundant storage.
Both baths have been tastefully designed with a clean, contemporary aesthetic, while the spacious outdoor living area provides the perfect setting for entertaining, weekend gatherings, or simply enjoying Southern California's indoor-outdoor lifestyle. Photos simply do not do this amazing property's side yard and living space justice - you simply must see the layout to understand what is hiding behind the fenceline.
Whether you're purchasing your first home, seeking a turnkey investment opportunity, or embracing a more simplified and low-maintenance lifestyle, this home's versatility and location make it an exceptional choice.
Whatever your motivation, the hard work has already been done. With its impeccable design and move-in-ready condition, all that's left to do is unpack, slip into your favorite slippers, and uncork a bottle of wine to celebrate your next chapter.
Pending
Listed by: Equity Union • Cindee Zabner • Contact: 818-517-0018
$849,000
651 E Hillcrest Dr, Thousand Oaks, CA 91360
3beds
1,130sqft
Single Family Residence
Built in 1984
8,910 Square Feet Lot
$-- Zestimate®
$751/sqft
$-- HOA
What's special
- 37 days
- 163
- 4
Likely to sell faster than
Zillow last checked:
Listing updated:
Listed by:
Cindee Zabner DRE #00987692 818-517-0018,
Equity Union
Source: CRMLS,MLS#: SR26129387 Originating MLS: California Regional MLS
Originating MLS: California Regional MLSFacts & features
Interior
Bedrooms & bathrooms
- Bedrooms: 3
- Bathrooms: 2
- Full bathrooms: 2
- Main level bathrooms: 2
- Main level bedrooms: 3
Rooms
- Room types: Bedroom, Kitchen, Laundry, Living Room, Primary Bedroom
Primary bedroom
- Features: Main Level Primary
Primary bedroom
- Features: Primary Suite
Bedroom
- Features: All Bedrooms Down
Bathroom
- Features: Remodeled, Walk-In Shower
Kitchen
- Features: Quartz Counters, Remodeled, Updated Kitchen
Heating
- Fireplace(s)
Cooling
- Central Air
Appliances
- Included: Dishwasher, Gas Oven, Gas Range
- Laundry: Inside
Features
- Eat-in Kitchen, Open Floorplan, Partially Furnished, Quartz Counters, Recessed Lighting, All Bedrooms Down, Main Level Primary, Primary Suite
- Flooring: Laminate
- Has fireplace: Yes
- Fireplace features: Living Room
- Common walls with other units/homes: No Common Walls
Interior area
- Total interior livable area: 1,130 sqft
Video & virtual tour
Property
Parking
- Total spaces: 2
- Parking features: Driveway, Garage Faces Front
- Attached garage spaces: 2
Accessibility
- Accessibility features: No Stairs
Features
- Levels: One
- Stories: 1
- Entry location: 1
- Pool features: None
- Spa features: None
- Fencing: New Condition,Wood
- Has view: Yes
- View description: Neighborhood
Lot
- Size: 8,910 Square Feet
- Features: Corner Lot, Level
Details
- Parcel number: 6690232780
- Special conditions: Standard,Trust
Construction
Type & style
- Home type: SingleFamily
- Property subtype: Single Family Residence
Condition
- Updated/Remodeled
- New construction: No
- Year built: 1984
Utilities & green energy
- Sewer: Public Sewer
- Water: Public
- Utilities for property: Cable Available, Electricity Connected, Phone Available, Sewer Connected, Water Connected
Community & HOA
Community
- Features: Sidewalks
- Security: Carbon Monoxide Detector(s), Smoke Detector(s)
Location
- Region: Thousand Oaks
Financial & listing details
- Price per square foot: $751/sqft
- Tax assessed value: $660,654
- Date on market: 6/16/2026
- Cumulative days on market: 38 days
- Listing terms: Cash,Conventional
- Inclusions: Inclusion of Furniture and Appliances can be Negotiated into Sale
Estimated market value
Not available
Estimated sales range
Not available
Not available
Price history
| Date | Event | Price |
|---|---|---|
| 8/28/2026 | Pending sale | $849,000$751/sqft |
Source:  CRMLS #SR26129387 Report a problem CRMLS #SR26129387 Report a problem | ||
| 7/23/2026 | Contingent | $849,000$751/sqft |
Source: CRMLS #SR26129387 Report a problem | ||
| 6/16/2026 | Listed for sale | $849,000+33.7%$751/sqft |
Source: CRMLS #SR26129387 Report a problem | ||
| 3/13/2024 | Sold | $635,000$562/sqft |
Source: CRMLS #224000911 Report a problem | ||
Public tax history
| Year | Property taxes | Tax assessment |
|---|---|---|
| 2026 | -- | $660,654 +2% |
| 2025 | $7,360 +192.5% | $647,700 +225.5% |
| 2024 | $2,516 | $199,008 +2% |
| 2023 | $2,516 +1.9% | $195,106 +2% |
| 2022 | $2,469 +1.8% | $191,281 +2% |
| 2021 | $2,425 +18.9% | $187,531 +1% |
| 2020 | $2,039 +2.7% | $185,610 +2% |
| 2019 | $1,986 +2% | $181,972 +2% |
| 2018 | $1,947 +1.9% | $178,405 +2% |
| 2017 | $1,910 +0.9% | $174,908 +2% |
| 2016 | $1,893 +1.7% | $171,480 +1.5% |
| 2015 | $1,860 +1.4% | $168,906 +2% |
| 2014 | $1,835 | $165,599 +0.5% |
| 2013 | -- | $164,853 +2% |
| 2012 | -- | $161,622 +2% |
| 2011 | -- | $158,454 +0.5% |
| 2009 | -- | $157,648 +4% |
| 2007 | -- | $151,529 +2% |
| 2006 | -- | $148,559 +2% |
| 2005 | -- | $145,647 +3.9% |
| 2003 | -- | $140,178 +2% |
| 2002 | -- | $137,430 +2% |
| 2001 | $1,471 +3.2% | $134,736 +2% |
| 2000 | $1,425 | $132,095 |
Find assessor info on the county website
Monthly payment
Est. payment
Payment breakdown
Explore the cost of this home by adjusting the details. Changes won't be saved.Climate risks
Neighborhood: 91360
- $812,1004 bd2 ba1.6k sqft618 Glen Oaks Rd, Thousand Oaks, CA 91360Off Market
- $696,3003 bd1 ba1k sqft630 Glen Oaks Rd, Thousand Oaks, CA 91360Off Market
- $720,1003 bd2 ba1.2k sqft671 E Hillcrest Dr, Thousand Oaks, CA 91360Off Market
- $679,9002 bd1 ba904 sqft230 Flittner Cir, Thousand Oaks, CA 91360Off Market
Similar homes
- $949,9993 bd2 ba1.2k sqft249 Dryden St, Thousand Oaks, CA 91360For Sale
 MLS ID #OC26158341, Jennifer Valentino, Realty One Group West. CRMLS
 - $864,9773 bd2 ba1.2k sqft284 Heavenly Valley Rd, Thousand Oaks, CA 91320For Sale
 MLS ID #SR26133224, Heather Barkley Kilpatrick, Keller Williams Exclusive Properties. CRMLS
 - $984,9993 bd2 ba1.6k sqft2846 Columbine Ct, Thousand Oaks, CA 91360For Sale
 MLS ID #DW26167402, Gina Galvan, Valleyheart Realty. CRMLS
 - $880,0003 bd2 ba1.6k sqft585 N Wendy Dr, Thousand Oaks, CA 91320For Sale
 MLS ID #SR26153648, Nathanael Harbison, The Mora Partners Inc.. CRMLS
Local buyer's agents are ready to help
