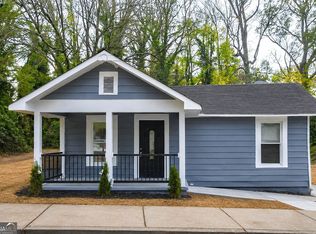
Welcome to this beautifully rebuilt 3-bedroom, 3-bathroom home in the heart of Hapeville, GA, perfectly blending modern comfort with thoughtful design. Situated on a fully landscaped corner lot, this property offers exceptional curb appeal with a brand-new driveway and a newly constructed detached one-car garage. Inside, the home features a bright and functional single-level layout with an open living space designed for both everyday living and entertaining. The cozy living room flows seamlessly into the dining area and modern kitchen, creating a welcoming open-concept feel. The kitchen offers ample counter space and a convenient layout perfect for cooking and gathering. The primary bedroom suite provides comfort and privacy with its own full bathroom, while two additional bedrooms offer generous space and access to well-appointed bathrooms. The floor plan also includes a dedicated laundry area and a welcoming foyer entry, enhancing the home's functionality and convenience. Every detail of this home has been thoughtfully rebuilt, making it move-in ready for its next owners. Located just minutes from Hartsfield-Jackson Atlanta International Airport, Porsche Experience Center, Delta headquarters, downtown Atlanta, and the vibrant restaurants and shops of downtown Hapeville, this property offers both lifestyle and convenience. Don't miss the opportunity to own this beautifully rebuilt home in one of Metro Atlanta's fastest-growing communities.
Active
Price cut: $43K (5/27)
$369,950
651 North Ave, Hapeville, GA 30354
3beds
1,210sqft
:
Get pre-qualified$2,754/mo
Single Family Residence
Built in 2026
6,011 Square Feet Lot
$369,200 Zestimate®
$306/sqft
$-- HOA
What's special
Welcoming open-concept feelFully landscaped corner lotBrand-new drivewayDedicated laundry areaWelcoming foyer entryExceptional curb appeal
- 151 days |
- 171 |
- 9 |
Zillow last checked:
Listing updated:
Listed by:
Kateryna Sopizhenko 706-572-4937,
K23 Realty
Source: GAMLS,MLS#: 10708185
Facts & features
Interior
Bedrooms & bathrooms
- Bedrooms: 3
- Bathrooms: 3
- Full bathrooms: 3
- Main level bathrooms: 3
- Main level bedrooms: 3
Rooms
- Room types: Foyer, Other
Dining room
- Features: Dining Rm/Living Rm Combo
Kitchen
- Features: Breakfast Area
Heating
- Central
Cooling
- Ceiling Fan(s), Central Air
Appliances
- Included: Dishwasher, Oven/Range (Combo), Stainless Steel Appliance(s)
- Laundry: In Hall, Laundry Closet
Features
- Double Vanity, Master On Main Level, Roommate Plan
- Flooring: Hardwood
- Windows: Double Pane Windows
- Basement: Crawl Space
- Attic: Pull Down Stairs
- Has fireplace: No
- Common walls with other units/homes: No Common Walls
Interior area
- Total structure area: 1,210
- Total interior livable area: 1,210 sqft
- Finished area above ground: 1,210
- Finished area below ground: 0
Property
Parking
- Total spaces: 1
- Parking features: Detached, Garage, Garage Door Opener, Kitchen Level, Side/Rear Entrance
- Has garage: Yes
Features
- Levels: One
- Stories: 1
- Fencing: Chain Link
- Has view: Yes
- View description: Seasonal View
- Waterfront features: No Dock Or Boathouse
- Body of water: None
Lot
- Size: 6,011 Square Feet
- Features: Corner Lot, Level
- Residential vegetation: Grassed
Details
- Parcel number: 14 009900030729
Construction
Type & style
- Home type: SingleFamily
- Architectural style: Ranch
- Property subtype: Single Family Residence
Materials
- Tabby
- Foundation: Slab
- Roof: Composition
Condition
- New Construction
- New construction: Yes
- Year built: 2026
Utilities & green energy
- Electric: 220 Volts
- Sewer: Public Sewer
- Water: Public
- Utilities for property: Underground Utilities
Community & HOA
Community
- Features: None
- Security: Smoke Detector(s)
- Subdivision: None
HOA
- Has HOA: No
- Services included: None
Location
- Region: Hapeville
Financial & listing details
- Price per square foot: $306/sqft
- Tax assessed value: $234,200
- Annual tax amount: $2,447
- Date on market: 3/10/2026
- Cumulative days on market: 151 days
- Listing agreement: Exclusive Right To Sell
- Listing terms: 1031 Exchange,Cash,Conventional,FHA
Estimated market value
$369,200
$351,000 - $388,000
$2,560/mo
Price history
| Date | Event | Price |
|---|---|---|
| 5/27/2026 | Price change | $369,950-10.4%$306/sqft |
Source:  GAMLS #10708185 Report a problem GAMLS #10708185 Report a problem | ||
| 4/23/2026 | Price change | $412,900-2.8%$341/sqft |
Source: GAMLS #10708185 Report a problem | ||
| 3/11/2026 | Listed for sale | $424,900+412.5%$351/sqft |
Source:  FMLS GA #7733379 Report a problem FMLS GA #7733379 Report a problem | ||
| 2/4/2019 | Listing removed | $1,125$1/sqft |
Source: RK Sons & Associates, Inc. Report a problem | ||
| 1/30/2019 | Price change | $1,125+9.8%$1/sqft |
Source: RK Sons & Associates, Inc. Report a problem | ||
| 1/15/2019 | Price change | $1,025-10.9%$1/sqft |
Source: RK Sons & Associates, Inc. Report a problem | ||
| 1/5/2019 | Price change | $1,150+15%$1/sqft |
Source: RK Sons & Associates, Inc. Report a problem | ||
| 1/3/2019 | Listed for rent | $1,000+8.1%$1/sqft |
Source: RK Sons & Associates, Inc. Report a problem | ||
| 12/1/2017 | Listing removed | $925$1/sqft |
Source: RK Sons & Associates, Inc. Report a problem | ||
| 9/25/2017 | Listed for rent | $925+2.8%$1/sqft |
Source: RK Sons & Associates, Inc. Report a problem | ||
| 5/30/2016 | Listing removed | $900$1/sqft |
Source: Zillow Rental Manager Report a problem | ||
| 2/12/2016 | Price change | $900-2.7%$1/sqft |
Source: Zillow Rental Manager Report a problem | ||
| 1/13/2016 | Price change | $925+2.8%$1/sqft |
Source: RK Sons & Associates, Inc. Report a problem | ||
| 12/9/2015 | Price change | $900+2.9%$1/sqft |
Source: RK Sons & Associates, Inc. Report a problem | ||
| 11/3/2015 | Listed for rent | $875+12.9%$1/sqft |
Source: RK Sons & Associates, Inc. Report a problem | ||
| 2/10/2015 | Listing removed | $775$1/sqft |
Source: RK Sons & Associates, Inc. Report a problem | ||
| 1/10/2015 | Listed for rent | $775$1/sqft |
Source: RK Sons & Associates, Inc. Report a problem | ||
| 12/25/2013 | Listing removed | $775$1/sqft |
Source: Zillow Rental Network Report a problem | ||
| 9/26/2013 | Listed for rent | $775$1/sqft |
Source: Zillow Rental Network Report a problem | ||
| 3/11/2008 | Listing removed | $82,900$69/sqft |
Source: NCI #02295362 Report a problem | ||
| 2/1/2008 | Listed for sale | $82,900+12%$69/sqft |
Source: NCI #02295362 Report a problem | ||
| 12/3/2007 | Sold | $74,000$61/sqft |
Source: Public Record Report a problem | ||
Public tax history
| Year | Property taxes | Tax assessment |
|---|---|---|
| 2025 | $2,447 +43.6% | $93,680 +43.6% |
| 2024 | $1,704 -0.3% | $65,240 |
| 2023 | $1,709 -0.5% | $65,240 |
| 2022 | $1,716 +28.7% | $65,240 +32.7% |
| 2021 | $1,334 +38.3% | $49,160 +43.9% |
| 2020 | $964 +48.5% | $34,160 |
| 2019 | $649 | $34,160 |
| 2018 | $649 | $34,160 +133.3% |
| 2017 | $649 -2.8% | $14,640 |
| 2016 | $668 -0.6% | $14,640 |
| 2015 | $672 +49.8% | $14,640 |
| 2014 | $449 | $14,640 +18.4% |
| 2013 | -- | $12,360 |
| 2012 | $362 | $12,360 |
| 2011 | -- | $12,360 -21.6% |
| 2010 | $458 -46.3% | $15,760 -48.2% |
| 2009 | $852 | $30,400 |
| 2008 | -- | $30,400 -0.1% |
| 2007 | $24 | $30,440 |
Find assessor info on the county website
Monthly payment
Est. payment
Payment breakdown
Explore the cost of this home by adjusting the details. Changes won't be saved.Climate risks
Neighborhood: 30354
Nearby schools
GreatSchools rating
- 7/10Hapeville Elementary SchoolGrades: PK-5Distance: 0.5 mi
- 5/10Paul D. West Middle SchoolGrades: 6-8Distance: 3.6 mi
- 1/10Tri-Cities High SchoolGrades: 9-12Distance: 2 mi
Schools provided by the listing agent
- Elementary: Hapeville
- Middle: Paul D West
- High: Tri Cities
Source: GAMLS. This data may not be complete. We recommend contacting the local school district to confirm school assignments for this home.
- $337,8003 bd2 ba1.3k sqft647 North Ave, Hapeville, GA 30354Off Market

- $196,5002 bd1 ba896 sqft643 North Ave, Hapeville, GA 30354Off Market
- $210,5002 bd2 ba1k sqft3240 Lake Ave, Hapeville, GA 30354Off Market
- $137,900-- bd-- ba-- sqft3236 Lake Ave, Hapeville, GA 30354Off Market
- $475,0004 bd3 ba2.5k sqft3277 N Whitney Ave, Hapeville, GA 30354Sold
- $213,7003 bd1 ba2.1k sqft3276 Myrtle St, Hapeville, GA 30354Off Market
- $152,8002 bd1 ba875 sqft639 North Ave, Hapeville, GA 30354Off Market
- $305,2002 bd1 ba1.7k sqft650 North Ave, Hapeville, GA 30354Off Market
A local agent can set up tours, give advice and negotiate with sellers.
Similar homes
- $295,0003 bd2 ba1k sqft754 North Ave, Hapeville, GA 30354Active
 MLS ID #10807597, Cindy Haddon, eXp Realty. GAMLS
 - $300,0003 bd2 ba1.5k sqft470 Oak Dr, Hapeville, GA 30354Active
 MLS ID #10802793, Tanya Pickens, Opendoor Brokerage. GAMLS
 - $349,9003 bd3 ba1.4k sqft1106 Ira St SW, Atlanta, GA 30310Active
 MLS ID #10819972, Felicia D Hicks, Essence Unlimited, Inc.. GAMLS
 - $345,0003 bd2 ba1.5k sqft24 Mobley Dr SE, Atlanta, GA 30315Active
 MLS ID #10807453, Christy Devers, Dwelli. GAMLS
 - $340,0003 bd2 ba1.4k sqft1411 Mercer Ave, College Park, GA 30337ActiveMLS ID #10593554, India Jonassaint, eXp Realty. GAMLS
- $399,9003 bd3 ba1.4k sqft1688 Hadlock St SW, Atlanta, GA 30311ActiveMLS ID #10801935, Cary Blumenfeld, Method Real Estate Advisors. GAMLS
- $343,9803 bd3 ba1.6k sqft2215 Lang Dr SW, Atlanta, GA 30315ActiveMLS ID #10769166, Allison Ambrose, ARG Realty & Property Management. GAMLS
- $245,0002 bd2 ba891 sqft220 Mount Zion Rd SW, Atlanta, GA 30354ActiveMLS ID #10696608, Mark Spain, Mark Spain Real Estate. GAMLS
- $339,0003 bd2 ba1.2k sqft1829 Mercer Ave, College Park, GA 30337ActiveMLS ID #10718870, Courtney Jones, Fathom Realty GA, LLC. GAMLS
- $334,9003 bd2 ba1.1k sqft994 Katherwood Dr SW, Atlanta, GA 30310ActiveMLS ID #10758522, Denise Morales, Unlock Realty Group. GAMLS
- $340,0003 bd2 ba1.3k sqft1436 Willow Trl SW, Atlanta, GA 30311ActiveMLS ID #10765418, Towannda L Sloan, eXp Realty. GAMLS
- $377,0003 bd2 ba1.5k sqft1770 S Olympian Way SW, Atlanta, GA 30310ActiveMLS ID #10728019, Dana Link, Atlanta InTown Real Estate. GAMLS
- $325,0003 bd2 ba1.2k sqft1775 Hadlock St SW, Atlanta, GA 30311ActiveMLS ID #10764359, Leonard Davis, Keller Williams West Atlanta. GAMLS
- $330,0004 bd4 ba1.6k sqft106 Adair Ave SE, Atlanta, GA 30315ActiveMLS ID #10806440, Maisha Collins, Unlock Realty Group. GAMLS
- $335,0003 bd2 ba1.2k sqft3110 Rollingwood Ln SE, Atlanta, GA 30316ActiveMLS ID #10809426, Ralph M Harvey III, Listwithfreedom.com INC. GAMLS
- $338,8003 bd3 ba1.4k sqft2653 Flagstone Dr, Atlanta, GA 30316ActiveMLS ID #10791923, Rena Johnson, National Property Institute. GAMLS
- $399,0003 bd2 ba1.5k sqft515 Casanova St SE, Atlanta, GA 30315ActiveMLS ID #10793302, Gigi Conner, Adams Realtors. GAMLS
- $315,0003 bd2 ba1.2k sqft1735 Alvarado Ter SW, Atlanta, GA 30310ActiveMLS ID #10817441, Leslie J Scott, Capital Investments Realty Inc. GAMLS
- $385,0003 bd2 ba1.5k sqft1238 Westboro Dr SW, Atlanta, GA 30310ActiveMLS ID #10699637, Michalina Wierzchucka, Maximum One Executive Realtors. GAMLS
- $325,0003 bd3 ba1.7k sqft3920 Jailette Rd, Atlanta, GA 30349ActiveMLS ID #10804801, Ramesh Seegulam, Nation One Realty Group, Inc.. GAMLS
