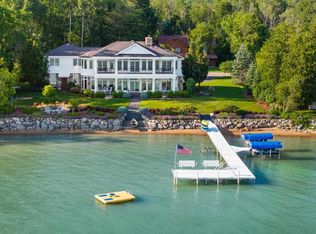
Set along the coveted South Arm of Walloon Lake, 651 & 681 South Shore Drive offers a rare opportunity to own a true legacy waterfront estate with breathtaking western exposure and unforgettable sunset views. This double parcel property, spanning 1.54 wooded acres with 208 feet of pristine sandy frontage, is a One of 1 property combining timeless Northern Michigan charm with exceptional privacy and space for generations of lakeside memories. The 4,400 square-foot main residence was thoughtfully designed for entertaining and maximizing lake views. Featuring 5 bedrooms and 5½ bathrooms, the home offers expansive living spaces filled with natural light. The kitchen and dining area overlook the sparkling waters of Walloon Lake, while the spacious great room and multiple decks and covered porches create the perfect setting for gathering and relaxing. The finished lower level is built for entertaining, complete with a wet bar, recreation area, and custom stage for performances by kids and adults alike. An attached 2 car garage and separate detached 1-car garage provide excellent storage for vehicles and lake toys. Just steps from the water’s edge, the charming guest cottage offers approximately 900 square feet with 2 bedrooms, 1 bathroom, and a private lakeside deck. A separate 196-square-foot four-season studio adds flexibility as an office, art studio, fitness space, or yoga retreat. Mature landscaping, a winding wraparound driveway, underground wireless dog fence, abundant guest parking, and a full backup generator complete this extraordinary property in one of Walloon Lake’s most sought-after locations.
For sale
$7,700,000
651 S Shore Dr, Boyne City, MI 49712
5beds
4,400sqft
SingleFamily
Built in ----
1.54 Acres Lot
$7,210,100 Zestimate®
$1,750/sqft
$-- HOA
What's special
Private lakeside deckMature landscapingRecreation areaSpacious great roomWinding wraparound drivewayMaximizing lake viewsThoughtfully designed for entertaining
- 92 days |
- 1,972 |
- 45 |
Zillow last checked:
Listing updated:
Listed by:
Eric H Lohman,
Harbor Sothebys International Realty 231-439-2000
Source: Northern Michigan MLS,MLS#: 479403
Facts & features
Interior
Bedrooms & bathrooms
- Bedrooms: 5
- Bathrooms: 6
- Full bathrooms: 5
- 1/2 bathrooms: 1
Primary bedroom
- Area: 343.75
- Dimensions: 20.83 x 16.5
Bedroom
- Area: 200
- Dimensions: 15 x 13.33
Bedroom 1
- Area: 162.86
- Dimensions: 11.92 x 13.67
Bedroom 2
- Area: 213.33
- Dimensions: 16 x 13.33
Dining room
- Area: 144
- Dimensions: 12 x 12
Kitchen
- Area: 175.78
- Dimensions: 9.33 x 18.83
Living room
- Area: 520
- Dimensions: 26 x 20
Heating
- Natural Gas, Forced Air
Cooling
- Ceiling Fan(s), Central Air
Appliances
- Included: Dishwasher, Refrigerator, Washer, Dryer, Range
Features
- Flooring: Wood
- Basement: Full
- Has fireplace: Yes
- Fireplace features: Wood Burning
Interior area
- Total interior livable area: 4,400 sqft
Property
Parking
- Parking features: Attached Garage
- Has attached garage: Yes
- Covered spaces: 3
Features
- Levels: Two Or More
- Patio & porch: Deck, Patio
- Exterior features: Dock
- On waterfront: Yes
- Waterfront features: Waterfront
Lot
- Size: 1.54 Acres
- Features: Paved, Sprinkler System
Details
- Additional structures: Garage(s), Other, Guest House
- Parcel number: 01001803700
Construction
Type & style
- Home type: SingleFamily
Materials
- Wood Frame/Site Built
Utilities & green energy
- Sewer: Septic Tank
- Water: Well
- Utilities for property: Cable Connected
Community & HOA
HOA
- Has HOA: No
Location
- Region: Boyne City
Financial & listing details
- Price per square foot: $1,750/sqft
- Tax assessed value: $4,633,400
- Annual tax amount: $24,922
- Date on market: 5/20/2026
- Road surface type: Paved
Estimated market value
$7,210,100
$6.85M - $7.57M
$5,537/mo
Price history
| Date | Event | Price |
|---|---|---|
| 5/20/2026 | Listed for sale | $7,700,000+305.3%$1,750/sqft |
Source:  Northern Michigan MLS #479403 Report a problem Northern Michigan MLS #479403 Report a problem | ||
| 8/9/2013 | Sold | $1,900,000-23.7%$432/sqft |
Source:  WWMLS #286703 Report a problem WWMLS #286703 Report a problem | ||
| 9/15/2012 | Listed for sale | $2,490,000$566/sqft |
Source: Kidd & Leavy Real Estate LLC #430342 Report a problem | ||
Public tax history
| Year | Property taxes | Tax assessment |
|---|---|---|
| 2025 | $24,922 +5% | $2,316,700 +19.2% |
| 2024 | $23,740 +5% | $1,943,100 +28.1% |
| 2023 | $22,609 | $1,517,300 +16.2% |
| 2022 | -- | $1,305,400 +13% |
| 2021 | -- | $1,155,300 +5% |
| 2020 | -- | $1,100,300 +4.2% |
| 2019 | -- | $1,055,500 -0.2% |
| 2018 | -- | $1,058,100 |
| 2017 | -- | $1,058,100 +5% |
| 2016 | -- | $1,007,400 +9% |
| 2015 | -- | $924,600 +21.3% |
| 2014 | -- | $762,000 +17.5% |
| 2013 | -- | $648,646 +2.4% |
| 2012 | -- | $633,444 +2.7% |
| 2011 | -- | $616,791 +1.7% |
| 2010 | -- | $606,481 |
Find assessor info on the county website
Monthly payment
Est. payment
Payment breakdown
Explore the cost of this home by adjusting the details. Changes won't be saved.Climate risks
Neighborhood: 49712
Nearby schools
GreatSchools rating
- 6/10Boyne City Elementary SchoolGrades: K-4Distance: 3.8 mi
- 7/10Boyne City High SchoolGrades: 8-12Distance: 3.9 mi
- 6/10Boyne City Middle SchoolGrades: 5-8Distance: 3.9 mi
Schools provided by the listing agent
- District: Boyne City
Source: Northern Michigan MLS. This data may not be complete. We recommend contacting the local school district to confirm school assignments for this home.
- $4,816,500-- bd-- ba-- sqft633 S Shore Dr, Boyne City, MI 49712Off Market
- $1,549,600-- bd-- ba-- sqft681 S Shore Dr, Boyne City, MI 49712Off Market
- $6,419,900-- bd-- ba-- sqft707 S Shore Dr, Boyne City, MI 49712Off Market
- $3,630,0004 bd3 ba3.2k sqft615 S Shore Dr, Boyne City, MI 49712Off Market
- $2,716,500-- bd-- ba-- sqft713 S Shore Dr, Boyne City, MI 49712Off Market
- $3,399,900-- bd-- ba-- sqft605 S Shore Dr, Boyne City, MI 49712Off Market
- $5,682,100-- bd-- ba-- sqft739 S Shore Dr, Boyne City, MI 49712Off Market
- $6,201,300-- bd-- ba-- sqft561 S Shore Dr, Boyne City, MI 49712Off Market
A local agent can set up tours, give advice and negotiate with sellers.
Similar homes
- $7,314,0504 bd3 ba3.4k sqft353 & 325 Shadow Trails Rd E, Boyne City, MI 49712For Sale
 MLS ID #479502, Pat O'brien. Northern Michigan MLS
 - $4,750,0005 bd4 ba3.9k sqft2342 Eagle Island Rd, Boyne City, MI 49712For Sale
 MLS ID #480298, Patrick Leavy. Northern Michigan MLS
 - $5,495,0005 bd6 ba5k sqft3248 Glenwood Beach Dr, Boyne City, MI 49712For Sale
 MLS ID #478965, Patrick Leavy. Northern Michigan MLS
 - $4,950,0007 bd4 ba5.3k sqft5087 Forest Beach Dr, Harbor Springs, MI 49740For Sale
 MLS ID #479683, Emily W Comer. Northern Michigan MLS
 - $5,300,0006 bd6 ba3k sqft1621 Fern Ave, Harbor Springs, MI 49740For SaleMLS ID #480045, Lee Ford. Northern Michigan MLS
- $4,390,0005 bd8 ba6k sqft4712 Sunset View Ln, Petoskey, MI 49770For SaleMLS ID #476048, Patrick Leavy. Northern Michigan MLS
- $4,250,0008 bd6 ba6.5k sqft11691 N Pa Be Shan Trl, Charlevoix, MI 49720For SaleMLS ID #479842, A. Mitts Lee. Northern Michigan MLS
