Quiet cul-de-sac living at its best. This 3-bedroom, 1-bathroom ranch is completely move-in-ready - just unpack your bags and settle right in. Out front, the attached carport keeps your car out of the weather and makes unloading groceries a breeze. The real standout feature is out back: a huge backyard with plenty of space for kids, pets, or weekend BBQs, plus a handy storage shed to keep your lawnmower and tools out of the way.
For sale
$189,500
6510 Cherry Ct, Utica, KY 42376
3beds
1,131sqft
Single Family Residence, Residential
Built in 1971
6,105 Square Feet Lot
$-- Zestimate®
$168/sqft
$-- HOA
What's special
Handy storage shedAttached carport
- 7 days
- 421
- 41
Zillow last checked:
Listing updated:
Listed by:
Valerie Simmons 270-993-9049,
Greater Owensboro Realty Co.
Source: Greater Owensboro Realtor Association,MLS#: 95912
Facts & features
Interior
Bedrooms & bathrooms
- Bedrooms: 3
- Bathrooms: 1
- Full bathrooms: 1
Primary bedroom
- Level: First
Kitchen
- Features: Kitchen-Dining
- Level: First
Living room
- Level: First
Heating
- Forced Air, Natural Gas
Cooling
- Electric
Appliances
- Included: Dishwasher, Range, Refrigerator, Gas Water Heater
- Laundry: W/D Hookup
Features
- Ceiling Fan(s)
- Flooring: Carpet, Tile, Laminate
- Basement: None
- Attic: Access Only
- Has fireplace: No
- Fireplace features: None
Interior area
- Total structure area: 1,131
- Total interior livable area: 1,131 sqft
- Finished area above ground: 1,131
- Finished area below ground: 0
Property
Parking
- Total spaces: 1
- Parking features: Carport, Concrete
- Carport spaces: 1
- Has uncovered spaces: Yes
Features
- Levels: One
- Stories: 1
- Fencing: Fenced
Lot
- Size: 6,105 Square Feet
- Dimensions: 33 x 185
- Features: Cul-de-Sac/Dead End, Landscaped
Details
- Parcel number: 076A00002600000
Construction
Type & style
- Home type: SingleFamily
- Architectural style: Ranch
- Property subtype: Single Family Residence, Residential
Materials
- Brick
- Foundation: Slab
- Roof: Dimensional
Condition
- New construction: No
- Year built: 1971
Utilities & green energy
- Sewer: Public Sewer
- Water: Public
Community & HOA
Community
- Subdivision: Masonville
HOA
- Has HOA: No
Location
- Region: Utica
Financial & listing details
- Price per square foot: $168/sqft
- Tax assessed value: $145,000
- Annual tax amount: $1,495
- Date on market: 9/30/2026
Estimated market value
Not available
Estimated sales range
Not available
Not available
Price history
| Date | Event | Price |
|---|---|---|
| 9/30/2026 | Listed for sale | $189,500+30.7%$168/sqft |
Source:  Greater Owensboro Realtor Association #95912 Report a problem Greater Owensboro Realtor Association #95912 Report a problem | ||
| 9/28/2022 | Sold | $145,000+7.5%$128/sqft |
Source: Greater Owensboro Realtor Association #85136 Report a problem | ||
| 8/27/2022 | Pending sale | $134,900$119/sqft |
Source: Greater Owensboro Realtor Association #85136 Report a problem | ||
| 8/25/2022 | Listed for sale | $134,900+31%$119/sqft |
Source: Greater Owensboro Realtor Association #85136 Report a problem | ||
| 12/5/2017 | Sold | $103,000-4.5%$91/sqft |
Source: Greater Owensboro Realtor Association #72272 Report a problem | ||
| 11/1/2017 | Pending sale | $107,900$95/sqft |
Source: NextHome Realty Experts #72272 Report a problem | ||
| 10/24/2017 | Price change | $107,900-6.1%$95/sqft |
Source: NextHome Realty Experts #72272 Report a problem | ||
| 10/17/2017 | Listed for sale | $114,900+59.6%$102/sqft |
Source: NEXT HOME REALTY EXPERTS #72272 Report a problem | ||
| 8/24/2010 | Sold | $72,000$64/sqft |
Source: Public Record Report a problem | ||
Public tax history
| Year | Property taxes | Tax assessment |
|---|---|---|
| 2025 | $1,495 -2.2% | $145,000 |
| 2024 | $1,528 | $145,000 |
| 2023 | -- | $145,000 +40.8% |
| 2022 | -- | $103,000 |
| 2021 | -- | $103,000 |
| 2020 | -- | $103,000 |
| 2019 | -- | $103,000 |
| 2018 | $1,146 +29.9% | $103,000 +29.9% |
| 2017 | $882 | $79,300 +10.1% |
| 2016 | $882 +16.2% | $72,000 |
| 2015 | $759 | $72,000 |
| 2014 | -- | $72,000 +1.7% |
| 2010 | -- | $70,800 |
| 2009 | -- | $70,800 |
Find assessor info on the county website
Monthly payment
Est. payment
Payment breakdown
Explore the cost of this home by adjusting the details. Changes won't be saved.Climate risks
Neighborhood: 42376
Nearby schools
Schools provided by the listing agent
- Elementary: Deer Park Elementary School
- Middle: College View Middle School
- High: DAVIESS COUNTY HIGH SCHOOL
Source: Greater Owensboro Realtor Association. This data may not be complete. We recommend contacting the local school district to confirm school assignments for this home.

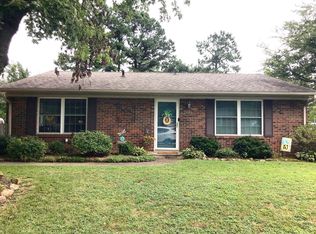

Similar homes
- $199,9003 bd2 ba1.2k sqft6563 Harmony Dr, Utica, KY 42376For Sale
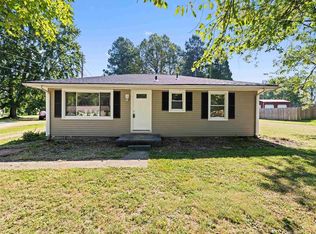
 MLS ID #95761, Michael Boling, L. Steve Castlen, REALTORS®. Greater Owensboro Realtor Association
 - $229,8003 bd2 ba1.1k sqft2666 Cherry Blossom Ct, Utica, KY 42376For Sale
 MLS ID #95857, Tyler T Shookman, L. Steve Castlen, REALTORS®. Greater Owensboro Realtor Association
 - $189,5003 bd1 ba1.2k sqft7074 State Highway 231, Utica, KY 42376For Sale
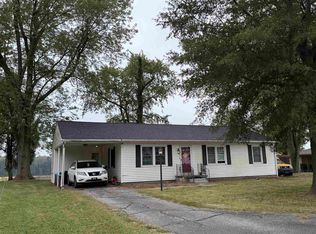 MLS ID #95785, L. Steve Castlen, L. Steve Castlen, REALTORS®. Greater Owensboro Realtor Association
 - $249,9003 bd2 ba1.5k sqft6303 Valley Brook Trce, Utica, KY 42376For Sale
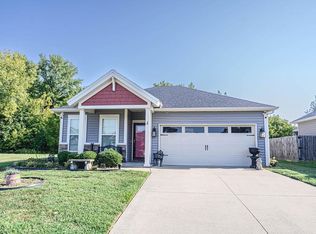 MLS ID #95873, Kelsey Jarboe, RE/MAX Professional Realty Grp. Greater Owensboro Realtor Association
 - $232,9003 bd2 ba1.3k sqft6453 Valley Brook Trce, Utica, KY 42376For SaleMLS ID #95387, Kelsey Jarboe, RE/MAX Professional Realty Grp. Greater Owensboro Realtor Association
- $264,9003 bd2 ba1.6k sqft6328 Autumn Valley Trce, Utica, KY 42376For SaleMLS ID #95906, Karen Gross, RE/MAX Professional Realty Grp. Greater Owensboro Realtor Association
- $239,8003 bd2 ba1.3k sqft6323 Valley Brook Trce, Utica, KY 42376For SaleMLS ID #95210, Tyler T Shookman, L. Steve Castlen, REALTORS®. Greater Owensboro Realtor Association
- $269,5003 bd2 ba1.5k sqft6500 Valley Brook Trce, Utica, KY 42303For SaleMLS ID #95980, L. Steve Castlen, L. Steve Castlen, REALTORS®. Greater Owensboro Realtor Association
- $234,9003 bd2 ba1.3k sqft6509 Valley Brook Trce, Utica, KY 42376For SaleMLS ID #95194, Natalie McCaslin, Real Broker, LLC. Greater Owensboro Realtor Association
- $244,9003 bd3 ba1.4k sqft6324 Valley Brook Trce, Utica, KY 42376For SaleMLS ID #95033, Kelsey Jarboe, RE/MAX Professional Realty Grp. Greater Owensboro Realtor Association
- $174,9003 bd1 ba1.2k sqft3733 Kipling Dr, Owensboro, KY 42303For SaleMLS ID #95871, Scott A Lyons, RE/MAX Professional Realty Grp. Greater Owensboro Realtor Association
- $199,9003 bd2 ba1.6k sqft4015 Noel Pl, Owensboro, KY 42303For SaleMLS ID #95652, Reba Besecker, RE/MAX Professional Realty Grp. Greater Owensboro Realtor Association
- $159,0003 bd1 ba1k sqft1227 Holly Ave, Owensboro, KY 42301For SaleMLS ID #95975, Randolph - McHenry Real Estate Team, BHG Realty. Greater Owensboro Realtor Association
- $254,9003 bd2 ba1.4k sqft3819 Thruston Dermont Rd, Owensboro, KY 42303For SaleMLS ID #95947, Lisa C Taylor, Maverick Realty, LLC. Greater Owensboro Realtor Association
