Don’t miss this rare opportunity—schedule your private tour today! This impeccably maintained home by award-winning Morrison Builders offers exceptional quality and timeless craftsmanship that feels fresh and modern. Featuring a striking stone, vinyl, and shake exterior. The villa sits on a spacious cul-de-sac lot in the highly sought-after Vilas at Lake Blackthorn neighborhood. Only a few miles from Notre Dame, the location perfectly blends everyday convenience. This thoughtfully designed ranch home offers 4 bedrooms, 2 full bathrooms, and 2 1/2-bathrooms features an inviting open floor plan. The kitchen shines with gleaming granite countertops, a custom backsplash, sleek espresso cabinetry, a full stainless steel appliance package, and a generous breakfast bar. City water and sewer provide peace of mind and low maintenance. The sun-drenched Great Room impresses with soaring cathedral ceilings, a cozy fireplace, and a dining area that opens directly to the deck—ideal for entertaining family and friends. A convenient main-floor laundry room with mudroom access from the garage adds everyday ease. The open, large finished basement offers 9-foot ceilings and egress windows, making it a bright living space. A whole-home generator will stay with the home. The $207 HOA dues per month is optional. The contracts run starting in April. The fee includes yard care and is optional and is not required. Owners can maintain their yard is they choose, per the owner. Services include lawn mowing, snow removal of driveway and walk to the front door, grass fertilization, bush trimming, and sprinklers. Schedule your showing today.
Active
$495,000
6510 Still Waters Ct, South Bend, IN 46628
4beds
2,532sqft
Condominium
Built in 2016
-- sqft lot
$484,100 Zestimate®
$--/sqft
$38/mo HOA
What's special
Cozy fireplaceSleek espresso cabinetrySun-drenched great roomInviting open floor planSoaring cathedral ceilingsGleaming granite countertopsGenerous breakfast bar
- 25 days
- 359
- 24
Zillow last checked:
Listing updated:
Listed by:
Jennifer Lillie Cell:574-286-9667,
Cressy & Everett - South Bend
Source: IRMLS,MLS#: 202644104
Facts & features
Interior
Bedrooms & bathrooms
- Bedrooms: 4
- Bathrooms: 4
- Full bathrooms: 2
- 1/2 bathrooms: 2
- Main level bedrooms: 3
Bedroom 1
- Level: Main
Bedroom 2
- Level: Main
Dining room
- Level: Main
- Area: 324
- Dimensions: 18 x 18
Family room
- Level: Lower
- Area: 612
- Dimensions: 34 x 18
Kitchen
- Level: Main
- Area: 264
- Dimensions: 22 x 12
Heating
- Natural Gas, Forced Air
Cooling
- Central Air
Appliances
- Included: Disposal, Dishwasher, Microwave, Refrigerator, Washer, Dryer-Electric, Gas Range
- Laundry: Electric Dryer Hookup, Main Level, Washer Hookup
Features
- 1st Bdrm En Suite, Breakfast Bar, Walk-In Closet(s), Eat-in Kitchen, Kitchen Island, Stand Up Shower, Tub/Shower Combination, Main Level Bedroom Suite
- Basement: Full,Finished,Concrete
- Number of fireplaces: 1
- Fireplace features: Living Room, Gas Log, One
Interior area
- Total structure area: 3,384
- Total interior livable area: 2,532 sqft
- Finished area above ground: 1,692
- Finished area below ground: 840
Video & virtual tour
Property
Parking
- Total spaces: 2
- Parking features: Attached, Garage Door Opener
- Attached garage spaces: 2
Features
- Levels: One
- Stories: 1
- Patio & porch: Deck
- Exterior features: Irrigation System
- Fencing: None
Lot
- Size: 0.45 Acres
- Dimensions: 129X150.3
- Features: Cul-De-Sac, 0-2.9999, Landscaped
Details
- Parcel number: 710318401033.000009
Construction
Type & style
- Home type: Condo
- Architectural style: Ranch
- Property subtype: Condominium
Materials
- Vinyl Siding
- Roof: Asphalt,Shingle
Condition
- New construction: No
- Year built: 2016
Utilities & green energy
- Sewer: City
- Water: City
Community & HOA
Community
- Security: Carbon Monoxide Detector(s), Smoke Detector(s), Radon System
- Subdivision: Lake Blackthorn Villas
HOA
- Has HOA: Yes
- HOA fee: $458 annually
Location
- Region: South Bend
Financial & listing details
- Tax assessed value: $401,000
- Annual tax amount: $9,324
- Date on market: 10/24/2026
- Listing terms: Cash,Conventional,FHA,USDA Loan,VA Loan
Estimated market value
$484,100
$460,000 - $508,000
$2,835/mo
Price history
| Date | Event | Price |
|---|---|---|
| 10/24/2026 | Listed for sale | $495,000+98.1% |
Source:  IRMLS #202644104 Report a problem | ||
| 10/15/2016 | Sold | $249,900$99/sqft |
Source: Agent Provided Report a problem | ||
Public tax history
| Year | Property taxes | Tax assessment |
|---|---|---|
| 2025 | $8,815 +11% | $401,000 +7.2% |
| 2024 | $7,944 -1.4% | $373,900 +12.2% |
| 2023 | $8,056 +11.5% | $333,200 -0.7% |
| 2022 | $7,227 +1.7% | $335,700 +11.5% |
| 2021 | $7,106 +26.4% | $301,100 +1.7% |
| 2020 | $5,622 -5.9% | $296,100 +5.3% |
| 2019 | $5,971 -3% | $281,100 +12.4% |
| 2018 | $6,156 +21577.7% | $250,100 +1.6% |
| 2017 | $28 +82.1% | $246,200 +30675% |
| 2016 | $16 -0.5% | $800 +33.3% |
| 2014 | $16 -87.5% | $600 -87.2% |
| 2010 | $126 +4.1% | $4,700 |
| 2009 | $121 | $4,700 -42.7% |
| 2007 | -- | $8,200 |
Find assessor info on the county website
Monthly payment
Est. payment
Payment breakdown
Explore the cost of this home by adjusting the details. Changes won't be saved.Climate risks
Neighborhood: 46628
Nearby schools
Schools provided by the listing agent
- Elementary: Coquillard
- Middle: Navarre
- High: Washington
- District: South Bend Community School Corp.
Source: IRMLS. This data may not be complete. We recommend contacting the local school district to confirm school assignments for this home.
- $432,8004 bd2 ba1.6k sqft6506 Still Waters Ct, South Bend, IN 46628Off Market

- $505,4004 bd3 ba3.2k sqft4814 Starboard Dr, South Bend, IN 46628Off Market
- $464,2003 bd2 ba1.7k sqft6501 Still Waters Ct, South Bend, IN 46628Off Market
- $438,7004 bd2 ba2.1k sqft6507 Still Waters Ct, South Bend, IN 46628Off Market
Similar homes
- $479,9003 bd3 ba2.6k sqft5018 Masthead Ct, South Bend, IN 46628For Sale
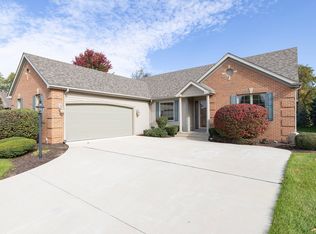 MLS ID #202643123, Nicholas Molnar, Realst8.com LLC. IRMLS
- $499,0003 bd3 ba2.6k sqft5006 Masthead Ct, South Bend, IN 46628For Sale
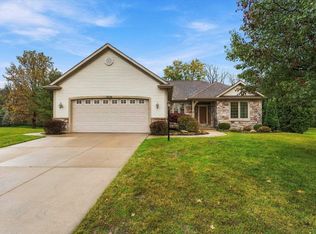 MLS ID #202646137, Ruth Hutt, Cressy & Everett - South Bend. IRMLS
- $437,9004 bd3 ba2.5k sqft51251 Windy Willow Ct, South Bend, IN 46628For Sale
 MLS ID #202640876, Courtney Vanslager, Howard Hanna SB Real Estate. IRMLS
- $489,0004 bd3 ba2.5k sqft3331 Blarney Dr, South Bend, IN 46628For Sale
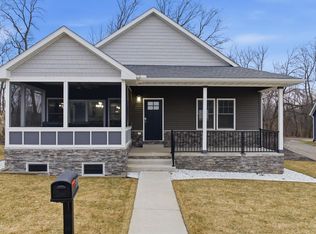 MLS ID #202605643, Vanessa Ritsema, McKinnies Realty, LLC. IRMLS
