Beautiful Home in Plainfield School district. Hardwood floors through out. Three and a half baths. New Roof in 2022. Two car attached garage.
Active
$399,900
6512 Cascade Ridge Dr, Plainfield, IL 60586
3beds
2,010sqft
Single Family Residence
Built in 2004
9,720 Square Feet Lot
$394,700 Zestimate®
$199/sqft
$16/mo HOA
What's special
Two car attached garageHardwood floors throughout
- 12 days
- 404
- 6
Zillow last checked:
Listing updated:
Listed by:
Maribel Martinez 815-955-0762,
Karges Realty
Source: MRED as distributed by MLS GRID,MLS#: 12791245
Facts & features
Interior
Bedrooms & bathrooms
- Bedrooms: 3
- Bathrooms: 4
- Full bathrooms: 3
- 1/2 bathrooms: 1
Rooms
- Room types: Loft, Family Room, Utility Room-Lower Level, Storage, Deck
Primary bedroom
- Features: Flooring (Carpet), Window Treatments (Blinds), Bathroom (Full, Double Sink, Tub & Separate Shwr)
- Area: 192 Square Feet
- Dimensions: 12X16
Bedroom 2
- Features: Flooring (Carpet), Window Treatments (Blinds)
- Area: 132 Square Feet
- Dimensions: 11X12
Bedroom 3
- Features: Flooring (Carpet), Window Treatments (Blinds)
- Area: 120 Square Feet
- Dimensions: 10X12
Deck
- Level: Main
- Area: 192 Square Feet
- Dimensions: 16X12
Dining room
- Features: Flooring (Hardwood)
- Level: Main
- Area: 130 Square Feet
- Dimensions: 10X13
Family room
- Features: Flooring (Hardwood), Window Treatments (Blinds)
- Level: Main
- Area: 210 Square Feet
- Dimensions: 15X14
Other
- Level: Basement
- Area: 228 Square Feet
- Dimensions: 12X19
Kitchen
- Features: Kitchen (Pantry-Closet), Flooring (Hardwood)
- Level: Main
- Area: 120 Square Feet
- Dimensions: 10X12
Laundry
- Features: Flooring (Vinyl)
- Area: 54 Square Feet
- Dimensions: 6X9
Living room
- Features: Flooring (Hardwood), Window Treatments (Blinds)
- Level: Main
- Area: 144 Square Feet
- Dimensions: 12X12
Loft
- Features: Flooring (Hardwood), Window Treatments (Blinds)
- Area: 209 Square Feet
- Dimensions: 11X19
Storage
- Level: Basement
- Area: 150 Square Feet
- Dimensions: 10X15
Other
- Level: Basement
- Area: 96 Square Feet
- Dimensions: 8X12
Heating
- Has Heating (Unspecified Type)
Cooling
- Central Air
Appliances
- Included: Range, Microwave, Dishwasher, Refrigerator, Washer, Dryer
- Laundry: Upper Level, Gas Dryer Hookup
Features
- Walk-In Closet(s)
- Flooring: Hardwood
- Windows: Screens
- Basement: Partially Finished,Rec/Family Area,Storage Space,Full
Interior area
- Total structure area: 2,820
- Total interior livable area: 2,010 sqft
- Finished area below ground: 350
Property
Parking
- Total spaces: 2
- Parking features: Asphalt, Garage Door Opener, Yes, Garage Owned, Attached, Garage
- Attached garage spaces: 2
- Has uncovered spaces: Yes
Accessibility
- Accessibility features: No Disability Access
Features
- Stories: 2
- Patio & porch: Deck
- Fencing: Fenced
Lot
- Size: 9,720 Square Feet
- Dimensions: 60 X 162
Details
- Parcel number: 0603314080230000
- Special conditions: None
- Other equipment: Ceiling Fan(s), Sump Pump
Construction
Type & style
- Home type: SingleFamily
- Property subtype: Single Family Residence
Materials
- Vinyl Siding
- Foundation: Concrete Perimeter
- Roof: Asphalt
Condition
- New construction: No
- Year built: 2004
Utilities & green energy
- Electric: Circuit Breakers, 200+ Amp Service
- Sewer: Public Sewer
- Water: Public
Community & HOA
Community
- Features: Park, Lake, Curbs, Sidewalks, Street Lights, Street Paved
- Security: Carbon Monoxide Detector(s)
HOA
- Has HOA: Yes
- Services included: Other
- HOA fee: $190 annually
Location
- Region: Plainfield
Financial & listing details
- Price per square foot: $199/sqft
- Tax assessed value: $312,420
- Annual tax amount: $6,904
- Date on market: 10/25/2026
- Ownership: Fee Simple w/ HO Assn.
Estimated market value
$394,700
$375,000 - $414,000
$3,844/mo
Price history
| Date | Event | Price |
|---|---|---|
| 10/25/2026 | Listed for sale | $399,900+19.4%$199/sqft |
Source:  MRED as distributed by MLS GRID #12791245 Report a problem | ||
| 5/6/2022 | Sold | $335,000+3.1%$167/sqft |
Source: MRED as distributed by MLS GRID #11354085 Report a problem | ||
| 4/4/2022 | Contingent | $325,000$162/sqft |
Source: MRED as distributed by MLS GRID #11354085 Report a problem | ||
| 3/30/2022 | Listed for sale | $325,000+54.8%$162/sqft |
Source: MRED as distributed by MLS GRID #11354085 Report a problem | ||
| 5/3/2019 | Listing removed | $209,990$104/sqft |
Source: Chase Real Estate LLC #10358047 Report a problem | ||
| 4/26/2019 | Listed for sale | $209,990+19.9%$104/sqft |
Source: Chase Real Estate LLC #10358047 Report a problem | ||
| 4/5/2019 | Sold | $175,200-9.1%$87/sqft |
Source: Public Record Report a problem | ||
| 10/9/2018 | Listing removed | -- |
Source: Hudson & Marshall Report a problem | ||
| 8/7/2018 | Listed for sale | -- |
Source: Hudson & Marshall Report a problem | ||
| 10/9/2015 | Sold | $192,800$96/sqft |
Source: MRED as distributed by MLS GRID #08997807 Report a problem | ||
| 9/3/2015 | Pending sale | $192,800$96/sqft |
Source: CENTURY 21 Affiliated #08997807 Report a problem | ||
| 8/20/2015 | Price change | $192,800-2.6%$96/sqft |
Source: CENTURY 21 Affiliated #08997807 Report a problem | ||
| 8/13/2015 | Price change | $197,900-0.8%$98/sqft |
Source: CENTURY 21 Affiliated #08997807 Report a problem | ||
| 8/2/2015 | Listed for sale | $199,500+2.8%$99/sqft |
Source: Century 21 Affiliated Pro-Team #08997807 Report a problem | ||
| 11/13/2008 | Sold | $194,000-3%$97/sqft |
Source: Public Record Report a problem | ||
| 10/6/2008 | Listed for sale | $199,900-4.4%$99/sqft |
Source: Homes.com #06988536 Report a problem | ||
| 9/23/2004 | Sold | $209,000$104/sqft |
Source: Public Record Report a problem | ||
Public tax history
| Year | Property taxes | Tax assessment |
|---|---|---|
| 2024 | $6,904 +4.6% | $104,140 +10.7% |
| 2023 | $6,602 +7.1% | $94,057 +11.3% |
| 2022 | $6,163 +5.5% | $84,477 +7% |
| 2021 | $5,839 +1.6% | $78,951 +2.9% |
| 2020 | $5,749 +3.7% | $76,711 +4.9% |
| 2019 | $5,545 +4.6% | $73,093 +6.4% |
| 2018 | $5,303 +3.2% | $68,674 +5.2% |
| 2017 | $5,140 +2.1% | $65,261 +4.9% |
| 2016 | $5,032 +10.5% | $62,242 +6.8% |
| 2015 | $4,553 | $58,306 +7.7% |
| 2014 | $4,553 +1.5% | $54,115 |
| 2013 | $4,488 +3.5% | $54,115 -2.2% |
| 2012 | $4,335 -3.5% | $55,360 -11.3% |
| 2011 | $4,491 +1.9% | $62,397 -4.8% |
| 2010 | $4,406 -14.6% | $65,541 -18% |
| 2009 | $5,156 +2.6% | $79,914 |
| 2008 | $5,024 | $79,914 +4.9% |
| 2007 | -- | $76,145 +4.3% |
| 2006 | $4,651 +3.1% | $72,999 +3.4% |
| 2005 | $4,512 +293.4% | $70,578 +297.6% |
| 2004 | $1,147 | $17,749 |
Find assessor info on the county website
Monthly payment
Est. payment
Payment breakdown
Explore the cost of this home by adjusting the details. Changes won't be saved.Climate risks
Neighborhood: 60586
Nearby schools
Schools provided by the listing agent
- Elementary: Ridge Elementary School
- Middle: Drauden Point Middle School
- High: Plainfield South High School
- District: 202
Source: MRED as distributed by MLS GRID. This data may not be complete. We recommend contacting the local school district to confirm school assignments for this home.
- $382,8004 bd2 ba2.1k sqft6514 Cascade Ridge Dr, Plainfield, IL 60586Off Market
- $400,5004 bd2 ba2.5k sqft6510 Cascade Ridge Dr, Plainfield, IL 60586Off Market
- $395,7004 bd2 ba2.3k sqft6600 Cascade Ridge Dr, Plainfield, IL 60586Off Market
- $470,7009 bd7 ba2.7k sqft1602 Mountain Ridge Pass, Plainfield, IL 60586Off Market
Similar homes
- $413,7004 bd2 ba2.4k sqft1920 Cumberland Dr, Plainfield, IL 60586New
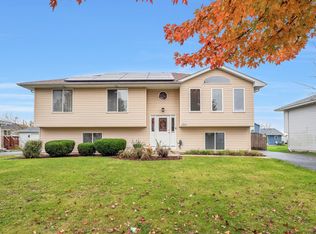 MLS ID #12802103, Frank Paganis, Coldwell Banker Real Estate Group. MRED as distributed by MLS GRID
- $395,0004 bd3 ba2.5k sqft5509 Salma St, Plainfield, IL 60586New
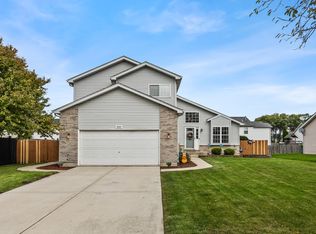 MLS ID #12802249, Tiffany Jimenez, Fulton Grace Realty. MRED as distributed by MLS GRID
- $399,0004 bd4 ba2.1k sqft1407 Fitzer Dr, Joliet, IL 60431New
 MLS ID #12796122, Vicki Tyne, ABR,CSC,SRS, Baird & Warner Real Estate. MRED as distributed by MLS GRID
- $--4 bd3 ba2.1k sqft1920 Breckenridge Dr, Plainfield, IL 60586Auction
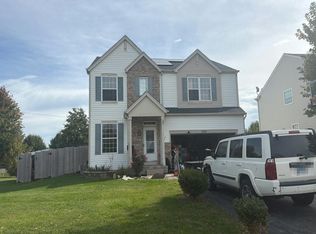 Auction.com 2
