Owner Occupied - Appointment Require. This charming traditional-style residence, built in 1956 and set for a major renovation in 2025, offers a blend of classic appeal and modern convenience. Spanning 700 sq. ft. , the interior features a combination kitchen and dining area adorned with hardwood floors, enhancing the warmth of the living space. The kitchen is equipped with essential appliances, including a built-in microwave, self-cleaning oven, dishwasher, and front-loading dryer, ensuring functionality for everyday living. Situated on a 0.09-acre lot, the property includes a concrete driveway for convenient parking and a shed for additional storage. The neighborhood boasts excellent public services, well-maintained parks, and access to reputable schools, making it an ideal location for those seeking community engagement and recreational opportunities. This residence presents a unique opportunity to invest in a property poised for enhancement while enjoying the benefits of a vibrant local community. With water purification system included (with 25 years warranty), and Solar Panels provide efficiency and electricity saving in the long term (Current Balance is $47,360.34 the new Owner must be qualify for Goodleap financing in order to assume the monthly payment of $395), Property is in very good condition and is offer as-is conditions.
For sale
$320,000
6516 Joplin St, Capitol Heights, MD 20743
3beds
700sqft
Single Family Residence
Built in 1956
4,000 Square Feet Lot
$-- Zestimate®
$457/sqft
$-- HOA
What's special
Hardwood floorsShed for additional storageBuilt-in microwaveFront-loading dryerSelf-cleaning oven
- --
- on Zillow
- 125
- views
- 7
- saves
Likely to sell faster than
Zillow last checked:
Listing updated:
Listed by:
Luis Poblete 703-296-6701,
Samson Properties 7033788810
Source: Bright MLS,MLS#: MDPG2224294
Facts & features
Interior
Bedrooms & bathrooms
- Bedrooms: 3
- Bathrooms: 1
- Full bathrooms: 1
- Main level bathrooms: 1
- Main level bedrooms: 3
Basement
- Area: 0
Heating
- Forced Air, Central, Electric
Cooling
- Central Air, Electric
Appliances
- Included: Microwave, Dishwasher, Disposal, Dryer, Self Cleaning Oven, Oven/Range - Electric, Refrigerator, Washer, Water Heater, Electric Water Heater
- Laundry: Hookup, Washer/Dryer Hookups Only
Features
- Combination Kitchen/Dining, Other
- Flooring: Hardwood, Wood
- Has basement: No
- Has fireplace: No
Interior area
- Total structure area: 700
- Total interior livable area: 700 sqft
- Finished area above ground: 700
- Finished area below ground: 0
Property
Parking
- Total spaces: 1
- Parking features: Concrete, Driveway, On Street
- Uncovered spaces: 1
Accessibility
- Accessibility features: None
Features
- Levels: One
- Stories: 1
- Pool features: None
Lot
- Size: 4,000 Square Feet
Details
- Additional structures: Above Grade, Below Grade
- Parcel number: 17182081834
- Zoning: RSF65
- Special conditions: Standard
Construction
Type & style
- Home type: SingleFamily
- Architectural style: Traditional
- Property subtype: Single Family Residence
Materials
- Frame, Vinyl Siding, Other
- Foundation: Crawl Space
- Roof: Shingle
Condition
- Good
- New construction: No
- Year built: 1956
- Major remodel year: 2025
Utilities & green energy
- Sewer: Public Sewer
- Water: Public
- Utilities for property: Natural Gas Available
Community & HOA
Community
- Security: Smoke Detector(s)
- Subdivision: Carmody Hills
HOA
- Has HOA: No
Location
- Region: Capitol Heights
Financial & listing details
- Price per square foot: $457/sqft
- Tax assessed value: $215,700
- Annual tax amount: $3,205
- Date on market: 10/30/2026
- Listing agreement: Exclusive Right To Sell
- Listing terms: Conventional,FHA,VA Loan
- Ownership: Fee Simple
Estimated market value
Not available
Estimated sales range
Not available
Not available
Price history
| Date | Event | Price |
|---|---|---|
| 5/5/2022 | Sold | $257,000+7.1%$367/sqft |
Source:  Bright MLS #MDPG2036960 Report a problem | ||
| 4/2/2022 | Pending sale | $239,999$343/sqft |
Source: Bright MLS #MDPG2036960 Report a problem | ||
| 4/1/2022 | Listed for sale | $239,999+15.9%$343/sqft |
Source: Bright MLS #MDPG2036960 Report a problem | ||
| 1/12/2021 | Sold | $207,000$296/sqft |
Source: Public Record Report a problem | ||
| 8/13/2020 | Sold | $207,000+6.2%$296/sqft |
Source: Agent Provided Report a problem | ||
| 7/13/2020 | Pending sale | $194,900$278/sqft |
Source: Keller Williams Kingstowne #MDPG554002 Report a problem | ||
| 7/1/2020 | Listed for sale | $194,900$278/sqft |
Source: Keller Williams Realty #MDPG554002 Report a problem | ||
| 6/19/2020 | Pending sale | $194,900$278/sqft |
Source: Keller Williams Realty #MDPG554002 Report a problem | ||
| 6/2/2020 | Listed for sale | $194,900$278/sqft |
Source: Keller Williams Realty #MDPG554002 Report a problem | ||
| 5/27/2020 | Pending sale | $194,900$278/sqft |
Source: Keller Williams Realty #MDPG554002 Report a problem | ||
| 5/21/2020 | Listed for sale | $194,900$278/sqft |
Source: Keller Williams Realty #MDPG554002 Report a problem | ||
| 5/14/2020 | Pending sale | $194,900$278/sqft |
Source: Keller Williams Realty #MDPG554002 Report a problem | ||
| 5/6/2020 | Price change | $194,900-2.5%$278/sqft |
Source: Keller Williams Realty #MDPG554002 Report a problem | ||
| 3/5/2020 | Pending sale | $199,900$286/sqft |
Source: Keller Williams Kingstowne #MDPG554002 Report a problem | ||
| 2/17/2020 | Price change | $199,900-4.8%$286/sqft |
Source: Keller Williams Kingstowne #MDPG554002 Report a problem | ||
| 2/5/2020 | Listed for sale | $210,000+38.2%$300/sqft |
Source: Keller Williams Kingstowne #MDPG554002 Report a problem | ||
| 6/19/2018 | Sold | $152,000-1.9%$217/sqft |
Source: Public Record Report a problem | ||
| 5/26/2018 | Price change | $155,000+3.3%$221/sqft |
Source: Smart Realty, LLC #1000275950 Report a problem | ||
| 5/21/2018 | Pending sale | $150,000$214/sqft |
Source: Smart Realty, LLC #1000275950 Report a problem | ||
| 4/6/2018 | Price change | $150,000+11.1%$214/sqft |
Source: Smart Realty, Llc #1000275950 Report a problem | ||
| 3/16/2018 | Listed for sale | $135,000-0.7%$193/sqft |
Source: Smart Realty, Llc #1000275950 Report a problem | ||
| 5/22/2015 | Sold | $135,950-2.9%$194/sqft |
Source: Public Record Report a problem | ||
| 11/12/2014 | Listed for sale | $139,950+12%$200/sqft |
Source: Long & Foster Real Estate #PG8500957 Report a problem | ||
| 4/10/2013 | Sold | $125,000+0%$179/sqft |
Source: Public Record Report a problem | ||
| 3/14/2013 | Price change | $124,999-5.3%$179/sqft |
Source: Long & Foster Real Estate #PG7992546 Report a problem | ||
| 1/17/2013 | Listed for sale | $132,000+103.1%$189/sqft |
Source: Long & Foster Real Estate #PG7992546 Report a problem | ||
| 10/12/2012 | Sold | $65,000-72.3%$93/sqft |
Source: Public Record Report a problem | ||
| 6/15/2012 | Sold | $234,703$335/sqft |
Source: Public Record Report a problem | ||
Public tax history
| Year | Property taxes | Tax assessment |
|---|---|---|
| 2026 | $3,427 +4% | $215,700 +5.9% |
| 2025 | $3,296 +54.6% | $203,700 +6.3% |
| 2024 | $2,132 +6.7% | $191,700 +6.7% |
| 2023 | $1,998 | $179,700 |
| 2022 | $1,998 +6.7% | $179,700 +6.7% |
| 2021 | $1,872 +3.5% | $168,367 +3.5% |
| 2020 | $1,809 -15.7% | $162,700 +12.6% |
| 2019 | $2,146 | $144,433 |
| 2018 | $2,146 +6.7% | $144,433 +6.8% |
| 2017 | $2,011 -29.6% | $135,300 +6% |
| 2016 | $2,856 | $127,600 +6.4% |
| 2015 | $2,856 | $119,900 +6.9% |
| 2014 | $2,856 | $112,200 |
| 2013 | -- | $112,200 |
| 2012 | -- | $112,200 -36% |
| 2011 | -- | $175,320 +7.2% |
| 2010 | -- | $163,476 +7.8% |
| 2009 | -- | $151,633 +8.5% |
| 2008 | -- | $139,790 +18.7% |
| 2007 | -- | $117,762 +23% |
| 2006 | -- | $95,736 +29.9% |
| 2005 | -- | $73,710 +3.2% |
| 2004 | -- | $71,440 |
| 2003 | -- | $71,440 +6.8% |
| 2002 | -- | $66,900 +2.5% |
| 2001 | -- | $65,242 |
Find assessor info on the county website
Monthly payment
Est. payment
Payment breakdown
Explore the cost of this home by adjusting the details. Changes won't be saved.Climate risks
Neighborhood: 20743
Nearby schools
Schools provided by the listing agent
- District: Prince George's County Public Schools
Source: Bright MLS. This data may not be complete. We recommend contacting the local school district to confirm school assignments for this home.
- $287,4003 bd1 ba864 sqft6514 Joplin St, Capitol Heights, MD 20743Off Market

- $249,5002 bd1 ba700 sqft6518 Joplin St, Capitol Heights, MD 20743Off Market

- $205,3002 bd1 ba680 sqft6512 Joplin St, Capitol Heights, MD 20743Off Market
- $329,9004 bd1 ba1.4k sqft6520 Joplin St, Capitol Heights, MD 20743Off Market

Similar homes
- $359,9003 bd1 ba957 sqft202 E Mill Ave, Capitol Heights, MD 20743For Sale
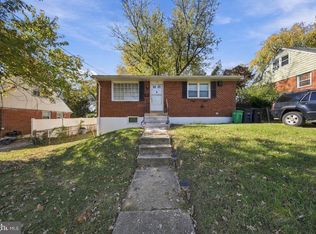
 MLS ID #MDPG2225076, Mr. Nathaniel Arnold, Epique Realty. Bright MLS
- $279,9003 bd1 ba882 sqft335 Carmody Hills Dr, Capitol Heights, MD 20743For Sale
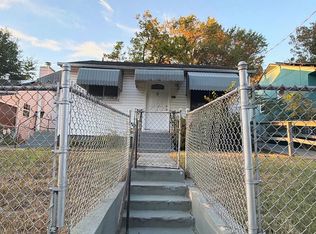 MLS ID #MDPG2222434, Mr. Sam Odagbodo, Bennett Realty Solutions. Bright MLS
- $310,0002 bd1 ba708 sqft507 Dateleaf Ave, Capitol Heights, MD 20743For Sale
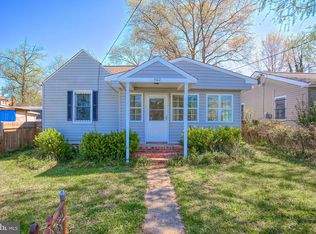 MLS ID #MDPG2200546, Dorte Engel, RE/MAX Leading Edge. Bright MLS
- $310,0002 bd1 ba850 sqft720 Cabin Branch Dr, Capitol Heights, MD 20743For Sale
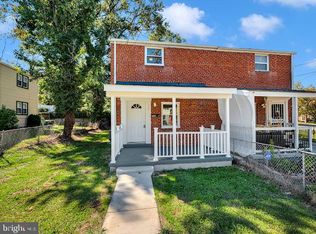 MLS ID #MDPG2222106, Paola Daniela Zorrilla, Spring Hill Real Estate, LLC.. Bright MLS
- $299,9004 bd2 ba1k sqft5440 Addison Rd, Capitol Heights, MD 20743For SaleMLS ID #MDPG2224916, Larry Poteat Jr, Fairfax Realty Premier. Bright MLS
- $359,9003 bd2 ba848 sqft1716 Quarter Ave, Capitol Heights, MD 20743For SaleMLS ID #MDPG2225248, Rocio Mosquera, Fairfax Realty Premier. Bright MLS
- $285,0003 bd2 ba864 sqft7103 Fresno St, Capitol Heights, MD 20743For SaleMLS ID #MDPG2197942, Miguel Gotay, Realty Concepts Group LLC. Bright MLS
- $339,0003 bd2 ba756 sqft1113 Clovis Ave, Capitol Heights, MD 20743For SaleMLS ID #MDPG2216118, Sonia Sorto, Argent Realty, LLC. Bright MLS
- $387,9993 bd2 ba816 sqft908 Cypresstree Pl, Capitol Heights, MD 20743For SaleMLS ID #MDPG2217486, Jo Mourning, RE/MAX Professionals. Bright MLS
- $299,9003 bd2 ba945 sqft1932 Merrimac Dr, Hyattsville, MD 20783For SaleMLS ID #MDPG2226244, Nick Waldner, The KW Collective. Bright MLS
- $325,0003 bd1 ba987 sqft6211 Osborn Rd, Landover, MD 20785For SaleMLS ID #MDPG2220712, Dana Zalowski, Corcoran McEnearney. Bright MLS
- $390,0004 bd2 ba858 sqft520 68th St, Capitol Heights, MD 20743For SaleMLS ID #MDPG2210280, ROSE VENTURA VENTURA, Smart Realty, LLC. Bright MLS
- $285,0003 bd1 ba1k sqft724 Mentor Ave, Capitol Heights, MD 20743For SaleMLS ID #MDPG2205770, Breanna Butler, Samson Properties. Bright MLS
- $309,0003 bd1 ba868 sqft8107 Allendale Dr, Landover, MD 20785For SaleMLS ID #MDPG2211602, Noel Reyes, Samson Properties. Bright MLS
- $369,9903 bd2 ba936 sqft1701 Quarter Ave, Capitol Heights, MD 20743For SaleMLS ID #MDPG2223484, Justine Conteh, EXP Realty, LLC. Bright MLS
- $345,0003 bd1 ba1k sqft6613 Gateway Blvd, District Heights, MD 20747For SaleMLS ID #MDPG2222898, Tiffany Dodson, Samson Properties. Bright MLS
